
1321 Woodlawn Avenue, Clinton, IA 52372
Local realty services provided by:CENTURY 21 All Pro Real Estate
1321 Woodlawn Avenue,Clinton, IA 52372
$169,900
- 3 Beds
- 3 Baths
- 1,419 sq. ft.
- Single family
- Pending
Listed by: abby paysen
Office: gateway realty group
MLS#:12800119
Source:MLSNI
Price summary
- Price:$169,900
- Price per sq. ft.:$119.73
About this home
Welcome home! This little slice of heaven has been lovingly modernized by the current owners and is ready for the new buyer to move right in and enjoy the fruits of their labor. The main level is spacious and well laid out, with a galley kitchen featuring plenty of cabinet and counter space, and a bar that was added in to maximize the functionality of this kitchen. You'll appreciate the large dining room which holds sliding doors leading to an enclosed porch. The main level hosts two bedrooms and the full bathroom. Upstairs is an open, nicely finished attic space with an additional half bath and a cedar-lined closet. The basement has been partially finished and offers fantastic storage space as well as a cozy recreation room and a library. Both spaces feature cabinets and shelving that were thoughtfully added by the current owner. The basement also features an additional half bath. This property features an attached two-car garage, and the most adorable Little Free Library that will stay where it is at the corner of the lot. The seller has a collection of books that will convey with the home to keep the library up and running! Additional updates to this property include a whole home water filtration system, new appliances in 2022, a new water heater in 2020, water softener in 2021, a new garage door opener, and more....
Contact an agent
Home facts
- Year built:1948
- Listing ID #:12800119
- Updated:November 06, 2026 at 10:19 AM
Rooms and interior
- Bedrooms:3
- Total bathrooms:3
- Full bathrooms:1
- Half bathrooms:2
- Rooms Total:8
- Kitchen Description:Microwave, Range, Refrigerator
- Basement Description:Full, Partially Finished
- Living area:1,419 sq. ft.
Heating and cooling
- Cooling:Central Air
- Heating:Gas
- Central air:Yes
Structure and exterior
- Roof:Asphalt
- Year built:1948
- Building area:1,419 sq. ft.
- Lot area:0.24 Acres
- Lot Features:Corner Lot
- Foundation Description:Block, Concrete Perimeter
- Levels:1 Story
Schools
- Elementary school:Whittier Elementary School
Utilities
- Water:Public
- Sewer:Public Sewer
Finances and disclosures
- Price:$169,900
- Price per sq. ft.:$119.73
- Tax amount:$2,226 (2025)
Parking
- Total parking spaces:2
- Parking description:Attached Garage, Concrete, Garage
- Garage:Yes
- Garage spaces:2
 Copyright 2026 Midwest Real Estate Data LLC. All rights reserved. The data relating to real estate for sale on this web site comes in part from the Broker Reciprocity Program of the Midwest Real Estate Data LLC. Listing information is deemed reliable but not guaranteed. MLSNI Member Broker: Lisa McKinney
New listings near 1321 Woodlawn Avenue
- New
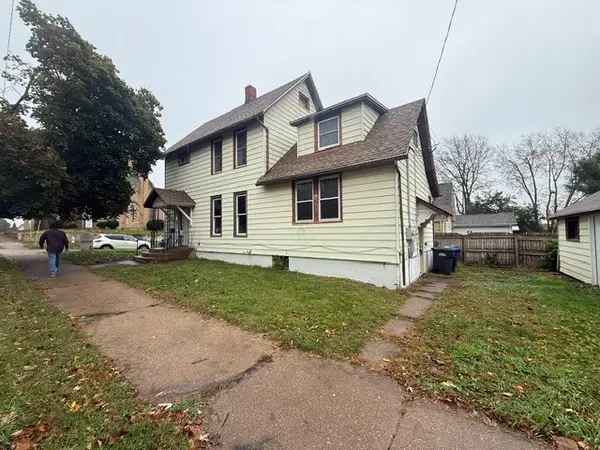 $51,000Active-- beds -- baths
905 S 5th Street, Clinton, IA 52732
MLS# 12802677Listed by: NEXTHOME QC REALTY - New
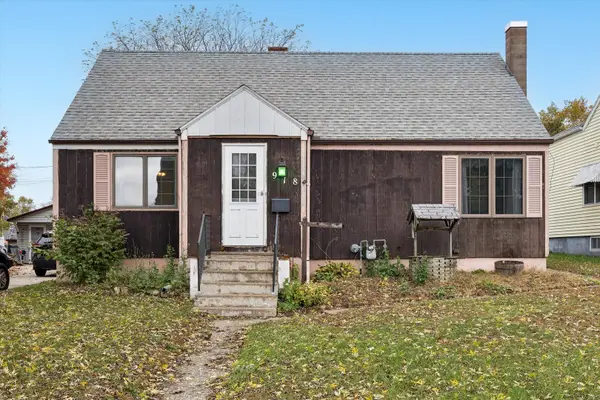 $79,900Active3 beds 2 baths1,188 sq. ft.
918 13th Avenue S, Clinton, IA 52732
MLS# 12802555Listed by: RUHL&RUHL REALTORS CLINTON - New
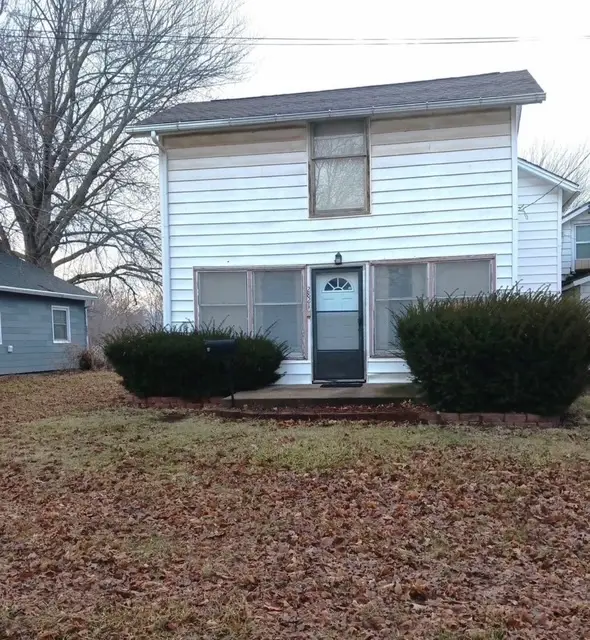 $49,900Active3 beds 2 baths1,268 sq. ft.
2821 Garfield Street, Clinton, IA 52732
MLS# 12801851Listed by: RUHL&RUHL REALTORS DEWITT - Open Sat, 10 to 11amNew
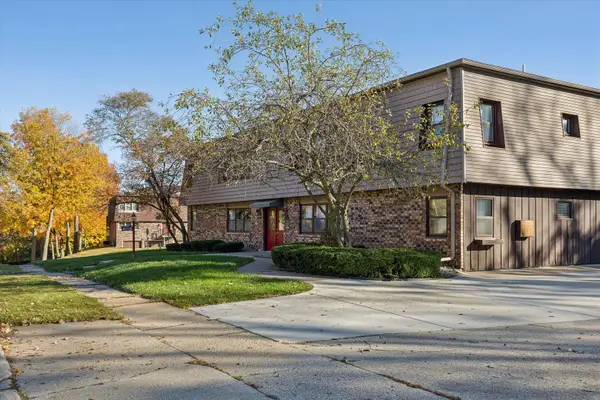 $165,000Active3 beds 2 baths1,728 sq. ft.
520 Oakhurst Drive #3, Clinton, IA 52732
MLS# 12797992Listed by: RUHL&RUHL REALTORS DEWITT - New
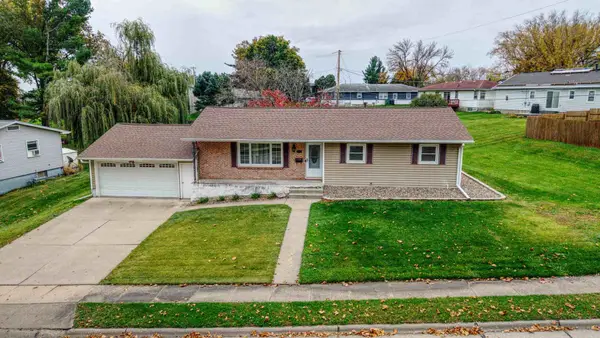 $189,900Active3 beds 2 baths1,200 sq. ft.
605 Meadowview Drive, Clinton, IA 52732
MLS# 12798778Listed by: MEL FOSTER CO. CLINTON 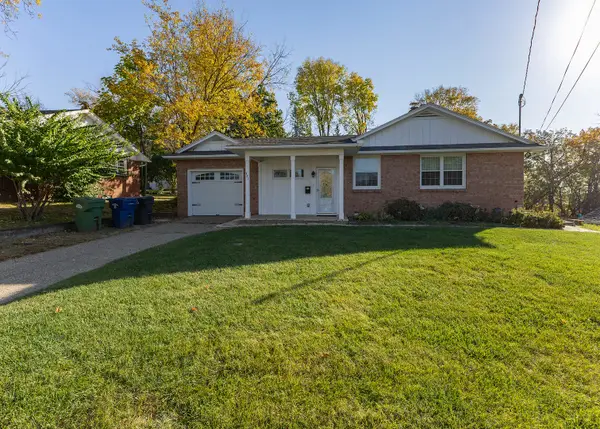 $149,900Pending3 beds 2 baths1,177 sq. ft.
321 Thorwaldsen Place, Clinton, IA 52732
MLS# 12797838Listed by: LIND REALTY- New
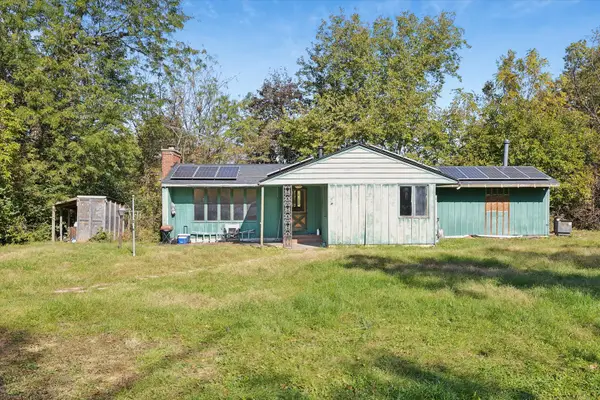 $124,900Active2 beds 2 baths1,084 sq. ft.
1104 19th Avenue, Clinton, IA 52732
MLS# 12794577Listed by: RUHL&RUHL REALTORS CLINTON - New
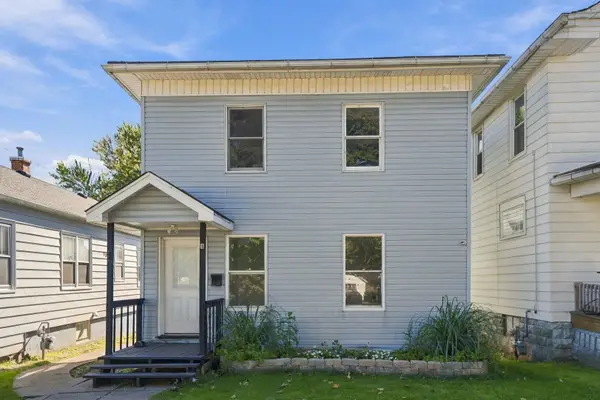 $124,900Active5 beds 2 baths1,687 sq. ft.
603 11th Avenue S, Clinton, IA 52732
MLS# 12795987Listed by: EPIQUE REALTY  $79,900Pending3 beds 2 baths1,724 sq. ft.
701 S 9th Street, Clinton, IA 52732
MLS# 12770927Listed by: EXP REALTY


Protect your home and budget from life's surprises with an Assurant Home Warranty, backed by a partner that supports you through every step of homeownership. Explore Plans.
©2026 Century 21 Real Estate LLC. All rights reserved. CENTURY 21®, the CENTURY 21 Logo and C21® are service marks owned by Century 21 Real Estate LLC. Century 21 Real Estate LLC fully supports the principles of the Fair Housing Act and the Equal Opportunity Act. Each office is independently owned and operated. Listing information is deemed reliable but not guaranteed accurate.