
250 S 14th Street, Clinton, IA 52732
Local realty services provided by:CENTURY 21 Affiliated
250 S 14th Street,Clinton, IA 52732
$369,000
- 3 Beds
- 3 Baths
- 3,980 sq. ft.
- Single family
- Active
Listed by: dennis lauver
Office: coldwell banker howes & jefferies realtors
MLS#:12790687
Source:MLSNI
Price summary
- Price:$369,000
- Price per sq. ft.:$92.71
About this home
Adjacent to the Bickelhaupt Arboretum on a parcel that is .79 of an acre, this home features a very open concept living and dining room that has a wonderful and peaceful view. 125 sf porch to enjoy nature. Three bedrooms on the main floor plus a walk out basement, 3,980 sq feet of living space and more! Here are details about recent updates: 2020 Washing machine: 2022 Dishwasher: 2024 Refrigerator: 2024 Built in Microwave: 2024 Ceiling fans in the bedrooms: 2026 Water Heater: 2026 Updated Stove / Cooktop Measurements are approximate and to be verified by buyer
Contact an agent
Home facts
- Year built:1958
- Listing ID #:12790687
- Updated:October 25, 2026 at 03:54 PM
Rooms and interior
- Bedrooms:3
- Total bathrooms:3
- Full bathrooms:1
- Half bathrooms:2
- Rooms Total:7
- Kitchen Description:Dishwasher, Range, Refrigerator
- Basement Description:Finished, Partial
- Living area:3,980 sq. ft.
Heating and cooling
- Cooling:Central Air
- Heating:Forced Air
- Central air:Yes
Structure and exterior
- Roof:Asphalt
- Year built:1958
- Building area:3,980 sq. ft.
- Lot area:0.79 Acres
- Foundation Description:Concrete Perimeter
- Levels:2 Story
Schools
- High school:Clinton High School
- Middle school:Clinton Middle School
- Elementary school:Whittier Elementary School
Utilities
- Water:Public
- Sewer:Public Sewer
Finances and disclosures
- Price:$369,000
- Price per sq. ft.:$92.71
- Tax amount:$6,408 (2025)
 Copyright 2026 Midwest Real Estate Data LLC. All rights reserved. The data relating to real estate for sale on this web site comes in part from the Broker Reciprocity Program of the Midwest Real Estate Data LLC. Listing information is deemed reliable but not guaranteed. MLSNI Member Broker: David Try
New listings near 250 S 14th Street
- New
 $139,900Active3 beds 1 baths996 sq. ft.
512 18th Avenue, Clinton, IA 52732
MLS# 12792887Listed by: KW 1ADVANTAGE - New
 $225,000Active4 beds 1 baths1,812 sq. ft.
316 N 35th Avenue, Clinton, IA 52732
MLS# 156025Listed by: EXP REALTY, LLC - New
 $82,000Active3 beds 2 baths
216 8th Avenue S, Clinton, IA 52732
MLS# 12778407Listed by: KW 1ADVANTAGE - New
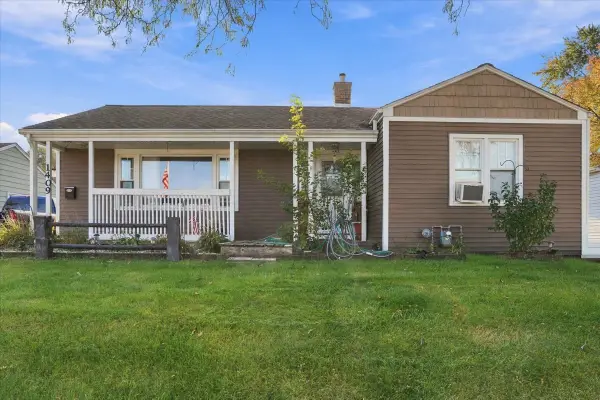 $129,000Active3 beds 2 baths1,102 sq. ft.
1409 Grandview Drive, Clinton, IA 52732
MLS# 12788669Listed by: RUHL&RUHL REALTORS CLINTON - New
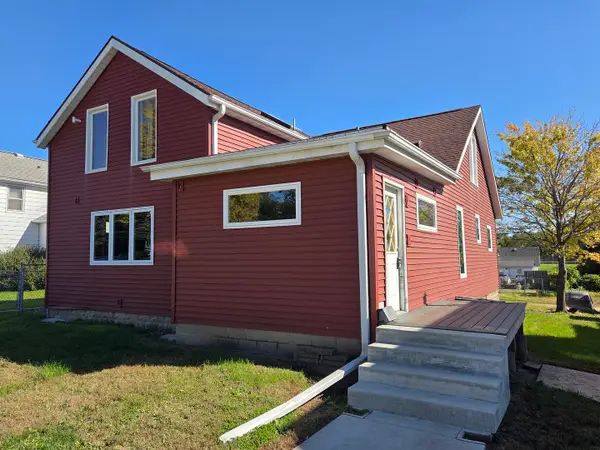 $65,000Active2 beds 2 baths2,054 sq. ft.
2707 Roosevelt Street, Clinton, IA 52732
MLS# 12789928Listed by: EXP REALTY - New
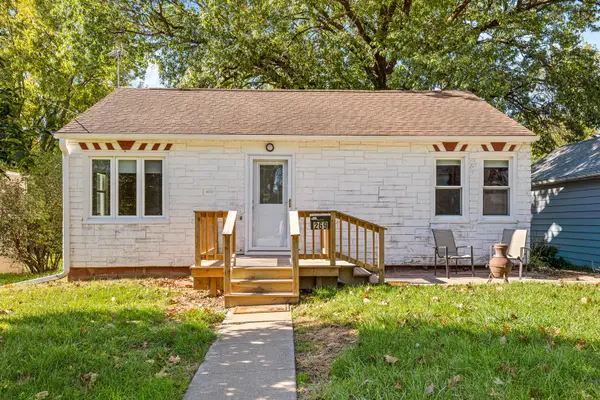 $92,500Active3 beds 2 baths1,118 sq. ft.
269 21st Place, Clinton, IA 52732
MLS# 12789666Listed by: EXP REALTY - New
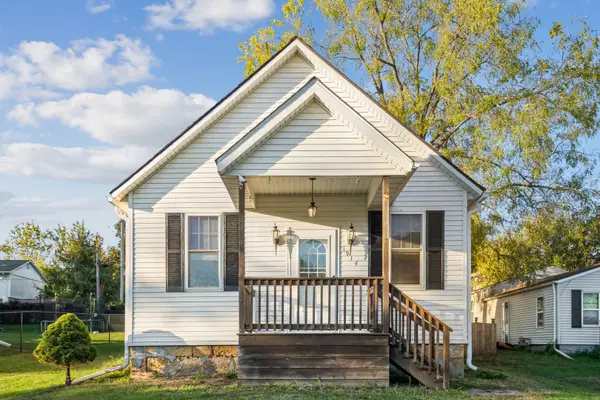 $80,000Active2 beds 1 baths815 sq. ft.
1914 14th Avenue S, Clinton, IA 52732
MLS# 12749383Listed by: RUHL&RUHL REALTORS DEWITT 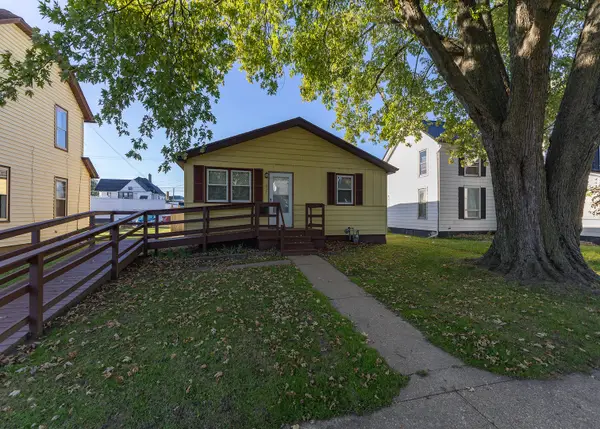 $74,900Pending3 beds 1 baths1,064 sq. ft.
311 2nd Avenue, Clinton, IA 52732
MLS# 12790205Listed by: LIND REALTY- New
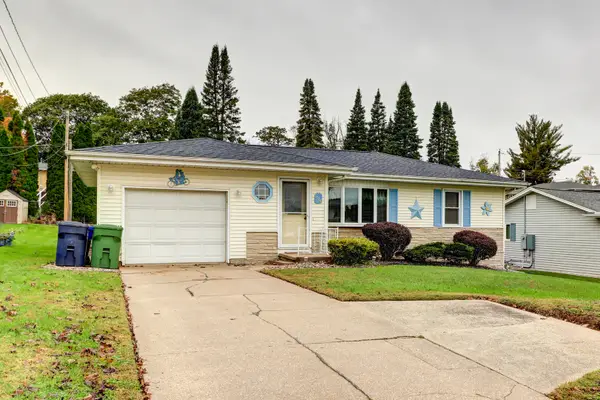 $134,900Active2 beds 1 baths1,025 sq. ft.
1724 N 8th Street, Clinton, IA 52732
MLS# 12789744Listed by: CAVANAGH REALTY, LLC.


Protect your home and budget from life's surprises with an Assurant Home Warranty, backed by a partner that supports you through every step of homeownership. Explore Plans.
©2026 Century 21 Real Estate LLC. All rights reserved. CENTURY 21®, the CENTURY 21 Logo and C21® are service marks owned by Century 21 Real Estate LLC. Century 21 Real Estate LLC fully supports the principles of the Fair Housing Act and the Equal Opportunity Act. Each office is independently owned and operated. Listing information is deemed reliable but not guaranteed accurate.