
522 2ND AVE SOUTH, Clinton, IA 52732
Local realty services provided by:CENTURY 21 Affiliated
522 2ND AVE SOUTH,Clinton, IA 52732
$48,000
- 3 Beds
- 1 Baths
- 1,418 sq. ft.
- Single family
- Pending
Listed by: deanna shepherd
Office: mel foster co.
MLS#:202602898
Source:IL_RAAR
Price summary
- Price:$48,000
- Price per sq. ft.:$33.85
About this home
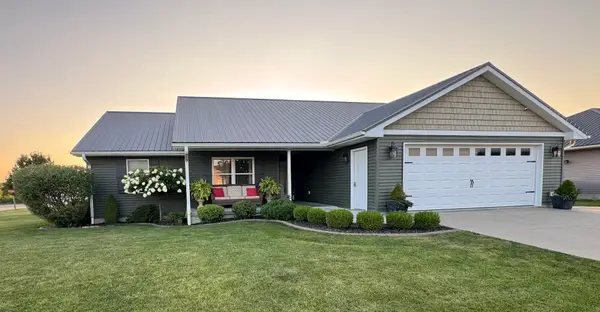
MOVE INTO THIS HOME THAT OFFERS MOSTLY MAIN LEVEL LIVING W/ PRIMARY BEDROOM BEING ON THE MAIN LEVEL AS WELL AS BATH AND LAUNDRY, ATTIC OFFERS 2 BEDROOMS ONE BEING A WALKTHRU W/ LOTS OF CLOSETS AND BUILT IN BOOKCASE AND RAILING. SEMI FENCED IN YARD OUT BACK WITH GARDEN SHED AND OFF STREET DRIVE WAY OFF ALLEY.
Contact an agent
Home facts
- Listing ID #:202602898
- Added:102 day(s) ago
- Updated:August 31, 2026 at 12:44 AM
Rooms and interior
- Bedrooms:3
- Total bathrooms:1
- Full bathrooms:1
- Dining Description:On Main Level
- Kitchen Description:Electric Range
- Bedroom Description:Master Bedroom On Main Level
- Basement Description:Partial
- Living area:1,418 sq. ft.
Heating and cooling
- Cooling:Central Air
- Heating:Natural Gas
- Central air:Yes
Structure and exterior
- Roof:Shingle
- Building area:1,418 sq. ft.
- Lot area:0.1 Acres
- Construction Materials:Vinyl
- Exterior Features:Fenced Yard, Garden Shed, Porch Covered
- Levels:1.5 Story
Schools
- High school:Clinton
- Middle school:Clinton
- Elementary school:Clinton
Utilities
- Water:City/Community
- Sewer:City/Community
Finances and disclosures
- Price:$48,000
- Price per sq. ft.:$33.85
Features and amenities
- Laundry features:Laundry 1St Floor
- Amenities:Electric Water Heater, Fenced Yard, Garden Shed, Laundry 1St Floor
New listings near 522 2ND AVE SOUTH
- New
 $164,900Active2 beds 1 baths935 sq. ft.
823 Pershing Boulevard, Clinton, IA 52732
MLS# 12746551Listed by: EXP REALTY
- New
 $179,000Active3 beds 1 baths1,711 sq. ft.
1005 3rd Street, Clinton, IA 52732
MLS# 12743436Listed by: GATEWAY REALTY GROUP - New
 $156,000Active3 beds 2 baths1,008 sq. ft.
1117 Briarcliff Lane, Clinton, IA 52732
MLS# 12744018Listed by: GATEWAY REALTY GROUP - New
 $197,000Active3 beds 2 baths1,600 sq. ft.
1701 Springdale Drive, Clinton, IA 52732
MLS# 12746386Listed by: PINNACLE REALTY, LLC IOWA CITY - New
 $449,900Active4 beds 3 baths1,664 sq. ft.
500 River King Road, Clinton, IA 52732
MLS# 12744317Listed by: MEL FOSTER CO. CLINTON - New
 $149,900Active3 beds 3 baths2,724 sq. ft.
515 Melrose Court, Clinton, IA 52732
MLS# 12745793Listed by: CAVANAGH REALTY, LLC. - New
 $14,900Active0.29 Acres
1143 432nd Avenue, Clinton, IA 52732
MLS# 12741449Listed by: BUY SELL BUILD QC - REAL BROKER, LLC - New
 $119,900Active3 beds 3 baths1,524 sq. ft.
730 7th Avenue S, Clinton, IA 52732
MLS# 12743759Listed by: RUHL&RUHL REALTORS DEWITT - New
 $623,000Active3 beds 3 baths3,521 sq. ft.
516 Randy Drive, Clinton, IA 52732
MLS# 12744280Listed by: QC RESERVE - REAL BROKER, LLC - New
 $218,000Active3 beds 3 baths2,182 sq. ft.
223 Ruth Place, Clinton, IA 52372
MLS# 12742669Listed by: GATEWAY REALTY GROUP


Protect your home and budget from life's surprises with an Assurant Home Warranty, backed by a partner that supports you through every step of homeownership. Explore Plans.
©2026 Century 21 Real Estate LLC. All rights reserved. CENTURY 21®, the CENTURY 21 Logo and C21® are service marks owned by Century 21 Real Estate LLC. Century 21 Real Estate LLC fully supports the principles of the Fair Housing Act and the Equal Opportunity Act. Each office is independently owned and operated. Listing information is deemed reliable but not guaranteed accurate.