
1955 NW 144th Street, Clive, IA 50325
Local realty services provided by:CENTURY 21 Signature Real Estate
1955 NW 144th Street,Clive, IA 50325
$430,000
- 3 Beds
- 4 Baths
- 2,202 sq. ft.
- Single family
- Active
Listed by: real estate team, jennings, elli jennings
Office: re/max real estate center
MLS#:70688
Source:IA_CIBR
Price summary
- Price:$430,000
- Price per sq. ft.:$195.28
- Monthly HOA dues:$4.17
About this home
Some homes photograph well-this one lives even better. Tucked onto a private, fully fenced corner lot of nearly half an acre in Clive's sought-after Country Club West, this beautifully remodeled two-story feels and functions like brand-new construction-but with the mature trees, established landscaping, and quiet, tree-lined street that only a settled neighborhood can offer. Step inside and the light does the talking. Wide-plank LVP flooring runs across a bright, airy main level where a newly remodeled kitchen steals the show: quartz countertops, custom cabinetry, and a commercial-grade gas range that turns weeknight dinners into something special. The sink sits below a window framing the backyard, a peach tree, and a scattering of fruit trees. Formal and informal dining rooms, a walk-in pantry with wood shelving, a convenient main-level half bath, and a mudroom drop zone off the garage give busy households room to spread out and stay organized. Upstairs, the primary suite is a genuine retreat with built-ins, a walk-in closet with custom shelving, and a large, well-appointed laundry room complete with cabinetry and counter space-no more hauling baskets up and down stairs. The additional upstairs bedrooms offer good-sized closets, and fresh carpet makes the whole level feel new. Down below, the fully finished daylight basement floods with natural light and adds real, functional living space-including a true 4th bedroom that checks every box: an egress window, fully enclosed walls, a closet, and its own adjacent 3/4 bath (a non-conforming bedroom per county records, but it lives and functions completely as one-ideal as a guest suite, teen retreat, or in-law space). The rest of the level flexes easily into a rec room, media lounge, or home gym, with a storage room and work bench tucked away for projects. The care shows in the details: a newly built-in fireplace, new staircase railing, refreshed main-floor doors and upstairs trim, a new front door, and updated electrical and plumbing fixtures throughout. Behind the beauty, the big-ticket items are done-cement board siding in excellent condition, a new roof and gutters, a new water heater, a new garage door and opener, an active radon mitigation system, and a reverse-osmosis water system in the kitchen. The HVAC has been well maintained and regularly serviced. It is, quite simply, move-in ready. Outside, the fully fenced yard is private and scenic: a large back deck for summer grilling, a front porch made for rocking chairs, two exterior storage sheds in great condition, well-maintained landscaping, and an extra-deep 2-car attached garage plus a third parking stall on the driveway.
And then there's the address itself. Country Club West is one of the Des Moines metro's most desirable neighborhoods-600+ homes woven together by parks, green space, and its own stretch of the Clive Greenbelt Trail-all feeding the acclaimed Waukee schools. A turn-key home in an established neighborhood that rarely comes for sale!...
Contact an agent
Home facts
- Year built:1994
- Listing ID #:70688
- Added:1 day(s) ago
- Updated:July 10, 2026 at 08:51 PM
Rooms and interior
- Bedrooms:3
- Total bathrooms:4
- Full bathrooms:2
- Half bathrooms:1
- Rooms Total:13
- Flooring:Carpet, Luxury Vinyl
- Living area:2,202 sq. ft.
Heating and cooling
- Cooling:Central Air
- Heating:Forced Air, Natural Gas
- Central air:Yes
Structure and exterior
- Year built:1994
- Building area:2,202 sq. ft.
- Lot area:0.47 Acres
- Construction Materials:Fiber Cement Board
- Exterior Features:Wood Deck
- Foundation Description:Poured
Utilities
- Water:Public
- Sewer:Public Sewer
Finances and disclosures
- Price:$430,000
- Price per sq. ft.:$195.28
Parking
- Garage spaces:2
New listings near 1955 NW 144th Street
- New
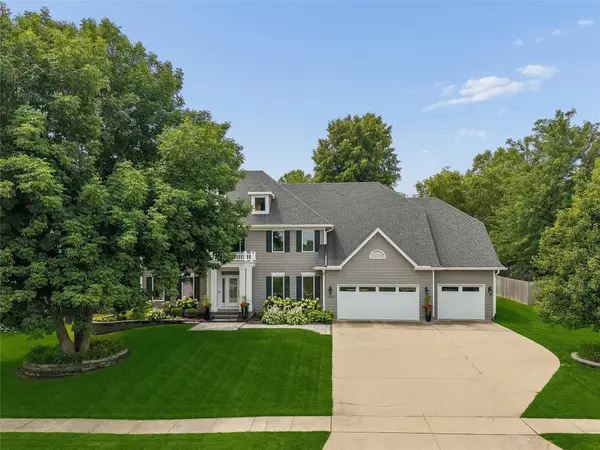 $1,099,000Active4 beds 5 baths3,632 sq. ft.
14006 S Shore Drive, Clive, IA 50325
MLS# 744936Listed by: IOWA REALTY MILLS CROSSING - New
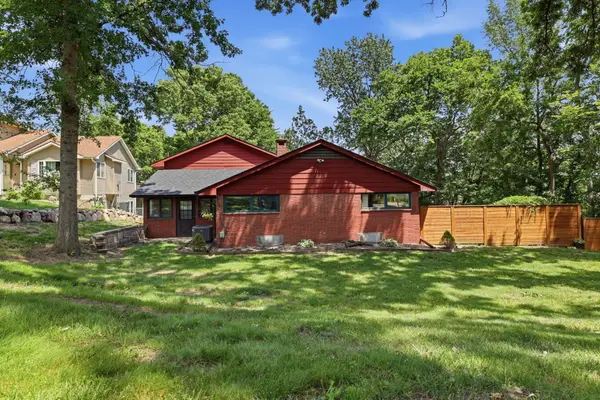 $460,000Active3 beds 3 baths2,138 sq. ft.
1495 NW 75th Street, Clive, IA 50325
MLS# 70696Listed by: RE/MAX PRECISION ANKENY UPTOWN - New
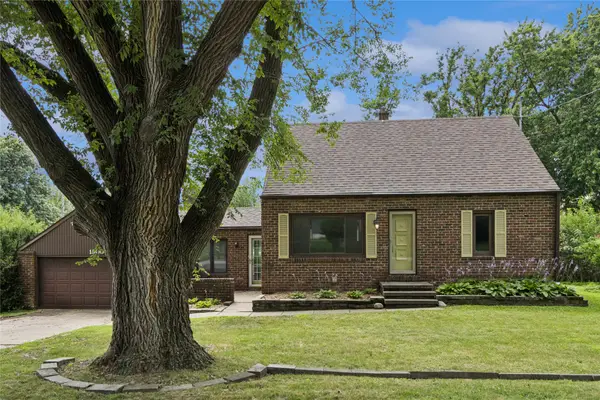 $394,000Active4 beds 4 baths2,271 sq. ft.
1900 NW 82nd Street, Clive, IA 50325
MLS# 744709Listed by: REALTY ONE GROUP IMPACT - New
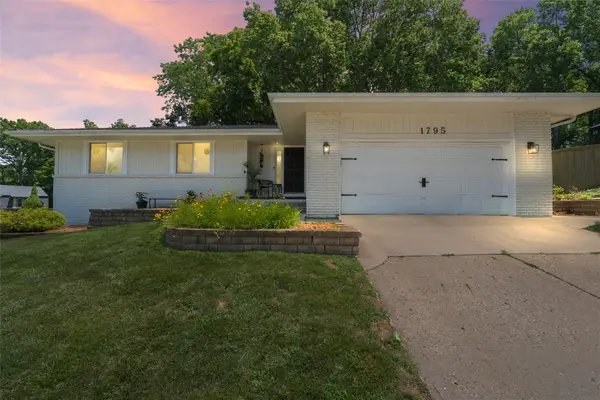 $359,900Active3 beds 3 baths1,486 sq. ft.
1795 NW 99th Court, Clive, IA 50325
MLS# 744837Listed by: RE/MAX CONCEPTS - Open Sun, 1 to 3pmNew
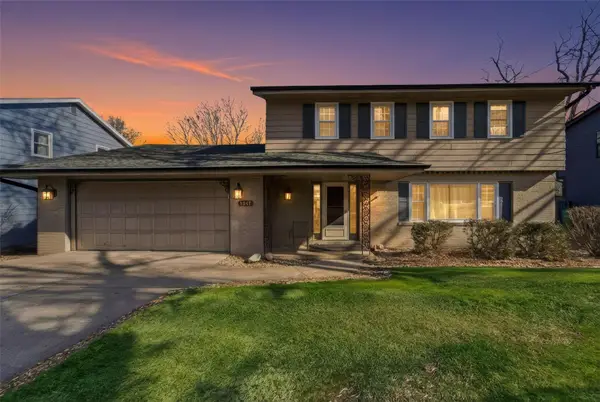 $350,000Active7 beds 3 baths1,925 sq. ft.
1847 NW 80th Place, Clive, IA 50325
MLS# 744645Listed by: PLATINUM REALTY LLC 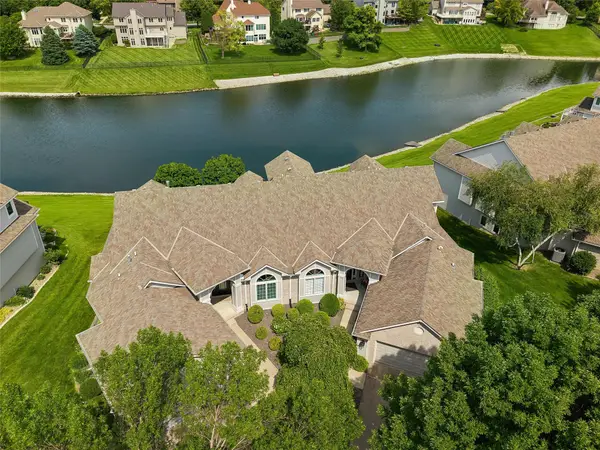 $735,000Pending3 beds 5 baths2,436 sq. ft.
13551 Village Court, Clive, IA 50325
MLS# 744704Listed by: IOWA REALTY MILLS CROSSING- New
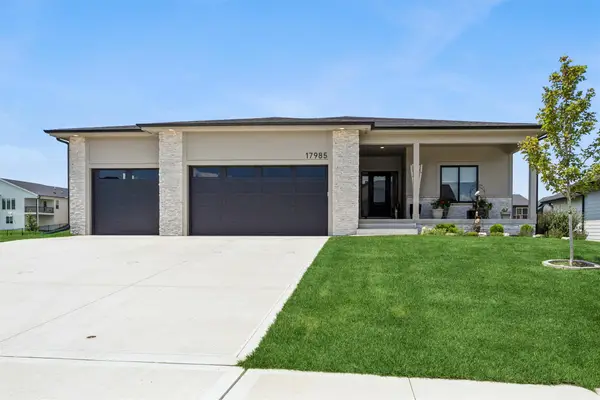 $659,900Active4 beds 3 baths1,734 sq. ft.
17985 Tanglewood Drive, Clive, IA 50325
MLS# 744652Listed by: IOWA REALTY MILLS CROSSING - Open Sun, 1 to 3pmNew
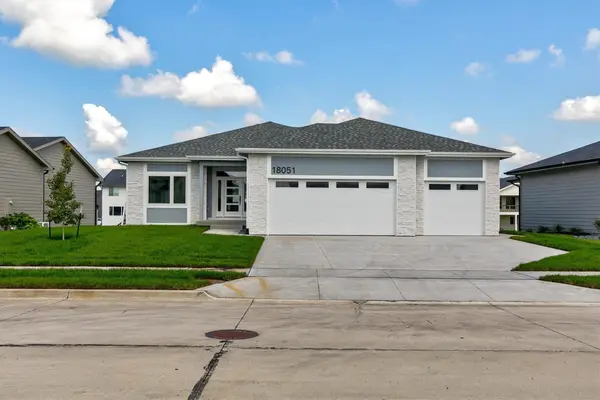 $700,000Active5 beds 3 baths1,818 sq. ft.
18051 Tanglewood Drive, Clive, IA 50325
MLS# 744580Listed by: RE/MAX REAL ESTATE CENTER - New
 $90,000Active2 beds 2 baths1,112 sq. ft.
9547 University Avenue #23, Clive, IA 50325
MLS# 744592Listed by: RE/MAX CONCEPTS


Protect your home and budget from life's surprises with an Assurant Home Warranty, backed by a partner that supports you through every step of homeownership. Explore Plans.
©2026 Century 21 Real Estate LLC. All rights reserved. CENTURY 21®, the CENTURY 21 Logo and C21® are service marks owned by Century 21 Real Estate LLC. Century 21 Real Estate LLC fully supports the principles of the Fair Housing Act and the Equal Opportunity Act. Each office is independently owned and operated. Listing information is deemed reliable but not guaranteed accurate.