
2722 NW 154th Court, Clive, IA 50325
Local realty services provided by:CENTURY 21 Signature Real Estate
2722 NW 154th Court,Clive, IA 50325
$227,000
- 2 Beds
- 3 Baths
- - sq. ft.
- Condominium
- Sold
Listed by: misty darling
Office: bh&g real estate innovations
MLS#:737249
Source:IA_DMAAR
Sorry, we are unable to map this address
Price summary
- Price:$227,000
- Monthly HOA dues:$240
About this home
Well-maintained, one-owner 2-story townhome offering comfort, space, and a low-maintenance lifestyle! This move-in ready 2 bed, 2.5 bath home features two generously sized bedrooms, each with its own private bathroom and ample closet space. The main level welcomes you with a spacious living room complete with a cozy gas fireplace, a dining area with sliding door leading to a private patio and peaceful green space, and a functional kitchen with abundant counter and cabinet space plus a pantry. A dedicated laundry room and convenient half bath complete the main floor. Enjoy the added convenience of an attached 2-stall garage. Upstairs, you’ll find both bedrooms along with a versatile flex space—perfect for a home office, play area, or additional lounge. Enjoy easy living with HOA services covering snow removal, lawn care, and exterior maintenance. Ideally located near restaurants, grocery stores, and everyday amenities, this home blends comfort, convenience, and value.
Contact an agent
Home facts
- Year built:2010
- Listing ID #:737249
- Added:54 day(s) ago
- Updated:May 24, 2026 at 06:40 AM
Rooms and interior
- Bedrooms:2
- Total bathrooms:3
- Full bathrooms:1
- Half bathrooms:1
- Flooring:Carpet, Vinyl
- Dining Description:Dining Area
- Kitchen Description:Dishwasher, Microwave, Refrigerator, Stove
Heating and cooling
- Cooling:Central Air
- Heating:Forced Air, Gas, Natural Gas
- Central air:Yes
Structure and exterior
- Roof:Asphalt, Shingle
- Year built:2010
- Architectural Style:Two Story
- Construction Materials:Stone, Vinyl Siding
- Exterior Features:Open, Patio
- Foundation Description:Poured, Slab
- Levels:2 Story
Utilities
- Water:Public
- Sewer:Public Sewer
Finances and disclosures
- Price:$227,000
- Tax amount:$3,401 (2024)
Features and amenities
- Appliances:Dishwasher, Dryer, Microwave, Refrigerator, Stove, Washer
- Laundry features:Dryer, Main Level, Washer
- Amenities:Smoke Detectors, Window Treatments
Parking
- Parking description:Attached, Garage, Two Car Garage
- Garage:Yes
- Garage spaces:2
New listings near 2722 NW 154th Court
- New
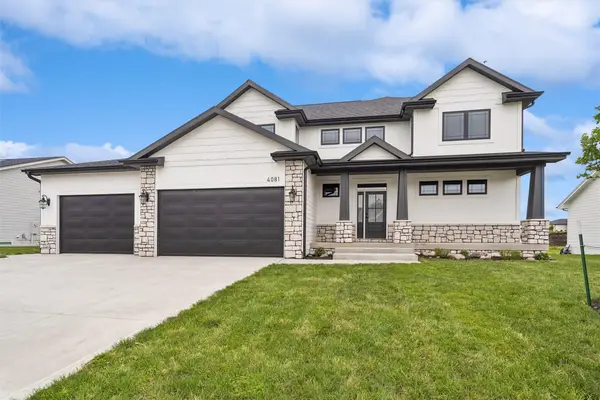 $759,900Active5 beds 5 baths3,074 sq. ft.
4081 NW 181st Street, Clive, IA 50325
MLS# 741426Listed by: IOWA REALTY BEAVERDALE - New
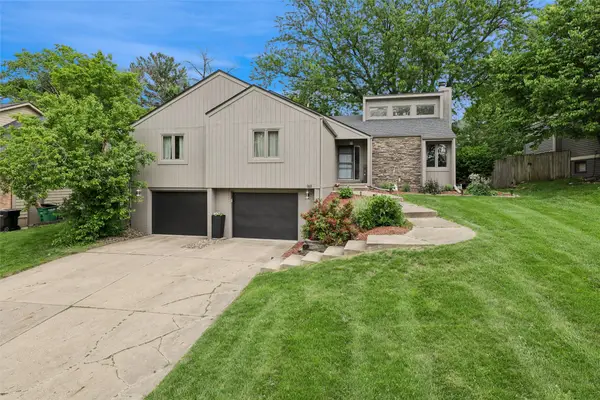 $379,990Active3 beds 2 baths1,993 sq. ft.
1611 NW 103rd Street, Clive, IA 50325
MLS# 741470Listed by: IOWA REALTY MILLS CROSSING - New
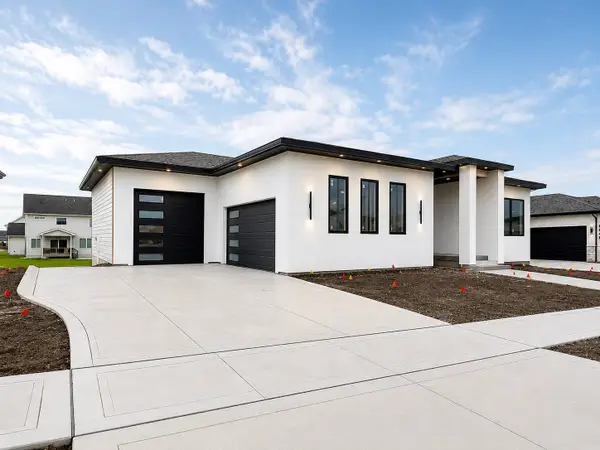 $950,000Active6 beds 5 baths2,113 sq. ft.
4123 Westgate Parkway, Clive, IA 50325
MLS# 741487Listed by: RE/MAX PRECISION - Open Sun, 12 to 2pmNew
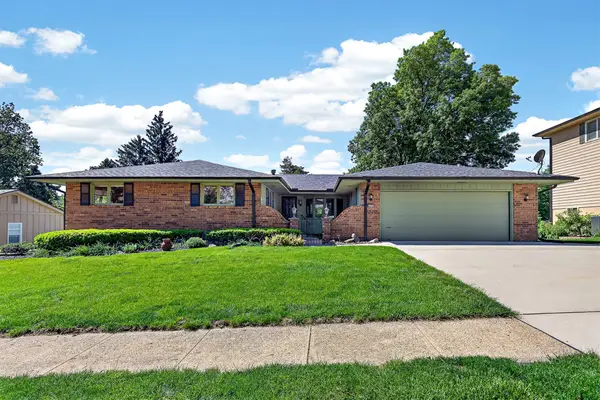 $375,000Active3 beds 3 baths2,088 sq. ft.
9890 Clark Street, Clive, IA 50325
MLS# 741386Listed by: KELLER WILLIAMS REALTY GDM - New
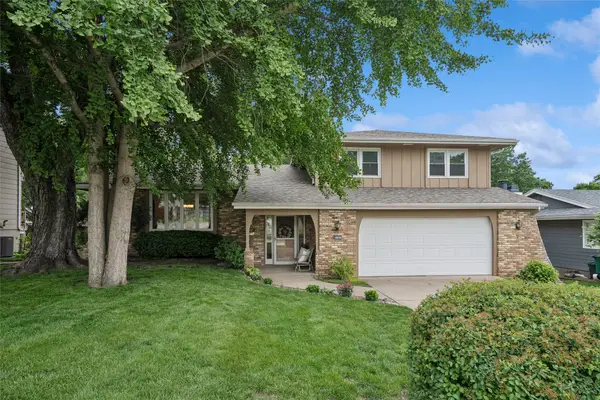 $399,999Active4 beds 4 baths1,987 sq. ft.
9791 Clark Street, Clive, IA 50325
MLS# 741440Listed by: IOWA REALTY MILLS CROSSING - New
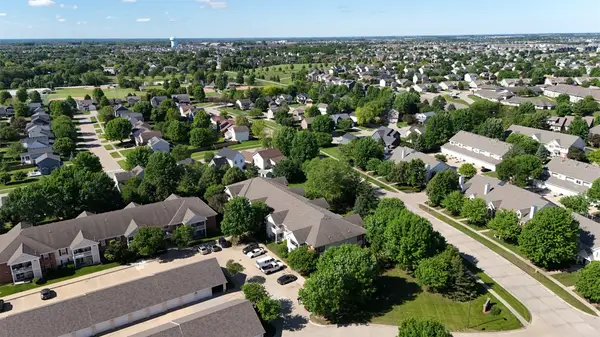 $167,000Active2 beds 2 baths978 sq. ft.
2153 NW 159th Street #56, Clive, IA 50325
MLS# 741355Listed by: RE/MAX PRECISION - Open Sun, 1 to 3pmNew
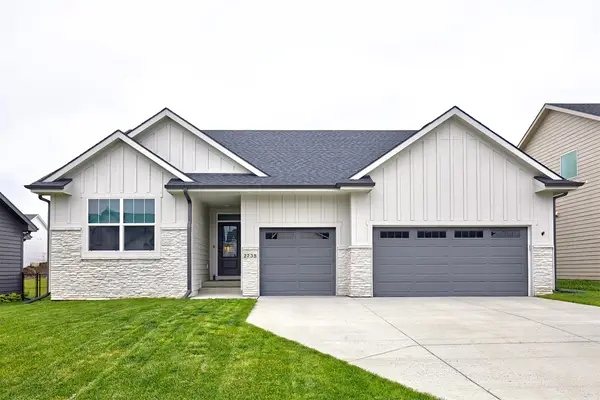 $518,000Active3 beds 2 baths1,788 sq. ft.
2735 SE Florence Drive, Waukee, IA 50263
MLS# 741165Listed by: KELLER WILLIAMS REALTY GDM 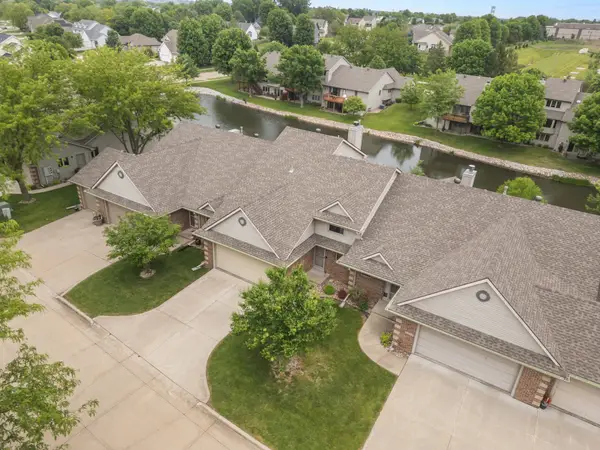 $330,000Pending3 beds 3 baths1,840 sq. ft.
2401 NW 162nd Lane, Clive, IA 50325
MLS# 741070Listed by: RE/MAX CONCEPTS- New
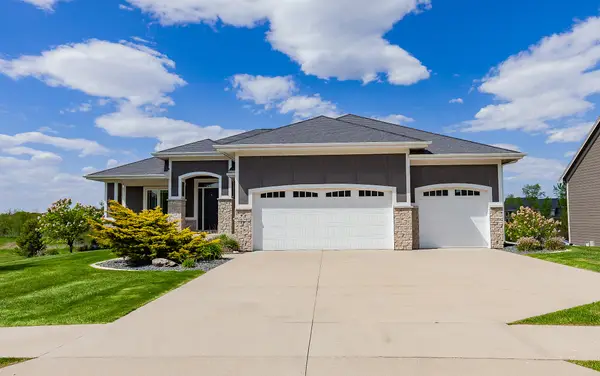 $978,000Active4 beds 3 baths2,407 sq. ft.
16397 NW Prairie Avenue, Clive, IA 50325
MLS# 741043Listed by: RE/MAX CONCEPTS - New
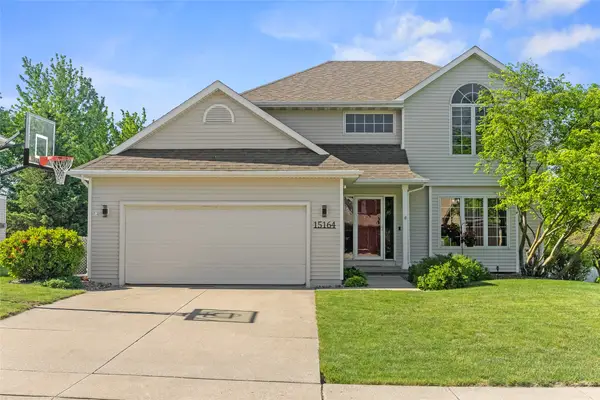 $387,500Active4 beds 3 baths1,870 sq. ft.
15164 Hawthorn Drive, Clive, IA 50325
MLS# 740914Listed by: EXP REALTY, LLC


Protect your home and budget from life's surprises with an Assurant Home Warranty, backed by a partner that supports you through every step of homeownership. Explore Plans.
©2026 Century 21 Real Estate LLC. All rights reserved. CENTURY 21®, the CENTURY 21 Logo and C21® are service marks owned by Century 21 Real Estate LLC. Century 21 Real Estate LLC fully supports the principles of the Fair Housing Act and the Equal Opportunity Act. Each office is independently owned and operated. Listing information is deemed reliable but not guaranteed accurate.