
4085 Westgate Parkway, Clive, IA 50325
Local realty services provided by:CENTURY 21 Signature Real Estate
4085 Westgate Parkway,Clive, IA 50325
$755,000
- 5 Beds
- 3 Baths
- 1,932 sq. ft.
- Single family
- Active
Listed by: nick stephenson
Office: realty one group impact
MLS#:751834
Source:IA_DMAAR
Price summary
- Price:$755,000
- Price per sq. ft.:$390.79
About this home
This 5 bedroom and 3 full bathroom 2 year old Shadow Creek ranch home combines modern comfort with thoughtful upgrades. The open main level offers 3 bedrooms and an upgraded kitchen with a premium wolf gas cooktop and oversized Frigidaire refrigerator and a large walk in pantry with a grocery door to the garage. There are 3 large bedroom with a custom tile show and soaking tub in the primary suite. The walk out lower level gives you plenty of space with 2 more bedrooms, a full bath, and a gorgeous wet bar perfect for entertaining. Another upgraded feature you will notice are the custom motorized Hunter Douglas blinds that come with home. The large oversized split garage is perfect for keeping your cars out of the weather and having space for hobbies. The outside offers a large yard, newly finished landscaping, irrigation, and a covered front porch, back deck, and lower level patio to enjoy.
Contact an agent
Home facts
- Year built:2024
- Listing ID #:751834
- Added:1 day(s) ago
- Updated:October 23, 2026 at 05:47 PM
Rooms and interior
- Bedrooms:5
- Total bathrooms:3
- Full bathrooms:3
- Flooring:Carpet, Tile
- Dining Description:Dining Area
- Kitchen Description:Built-In Oven, Cooktop, Dishwasher, Microwave, Refrigerator
- Basement:Yes
- Basement Description:Finished
- Living area:1,932 sq. ft.
Heating and cooling
- Cooling:Central Air
- Heating:Forced Air, Gas, Natural Gas
- Central air:Yes
Structure and exterior
- Roof:Asphalt, Shingle
- Year built:2024
- Building area:1,932 sq. ft.
- Lot area:0.29 Acres
- Lot Features:Rectangular Lot
- Architectural Style:Ranch
- Construction Materials:Stone
- Exterior Features:Covered, Deck, Patio
- Foundation Description:Poured
Utilities
- Water:Public
- Sewer:Public Sewer
Finances and disclosures
- Price:$755,000
- Price per sq. ft.:$390.79
- Tax amount:$5,718
Features and amenities
- Appliances:Built-In Oven, Cooktop, Dishwasher, Dryer, Microwave, Refrigerator, Washer
- Laundry features:Dryer, Main Level, Washer
- Amenities:Central Vacuum, Smoke Detectors, Wet Bar, Window Treatments
Parking
- Parking description:Attached, Garage, Three Car Garage
- Garage:Yes
- Garage spaces:3
New listings near 4085 Westgate Parkway
- New
 $348,400Active4 beds 2 baths1,622 sq. ft.
1590 and 1592 NW 80th Street, Clive, IA 50325
MLS# 751788Listed by: RE/MAX CONCEPTS - New
 $55,000Active2 beds 2 baths1,112 sq. ft.
9557 University Avenue #18, Clive, IA 50325
MLS# 751681Listed by: RE/MAX CONCEPTS - New
 $1,275,000Active5 beds 5 baths2,300 sq. ft.
17627 Townsend Drive, Clive, IA 50325
MLS# 751679Listed by: HUBBELL HOMES OF IOWA, LLC - Open Sat, 12 to 2pmNew
 $395,000Active3 beds 3 baths1,674 sq. ft.
1712 NW 100th Place, Clive, IA 50325
MLS# 751566Listed by: KELLER WILLIAMS REALTY GDM - New
 $392,000Active2 beds 2 baths1,629 sq. ft.
1976 NW 126th Street, Clive, IA 50325
MLS# 751517Listed by: RE/MAX CONCEPTS - New
 $800,000Active4 beds 3 baths2,144 sq. ft.
3943 NW 179th Court, Clive, IA 50325
MLS# 751381Listed by: RE/MAX CONCEPTS - New
 $644,900Active4 beds 3 baths2,325 sq. ft.
16891 Alpine Court, Clive, IA 50325
MLS# 751351Listed by: IOWA REALTY MILLS CROSSING - New
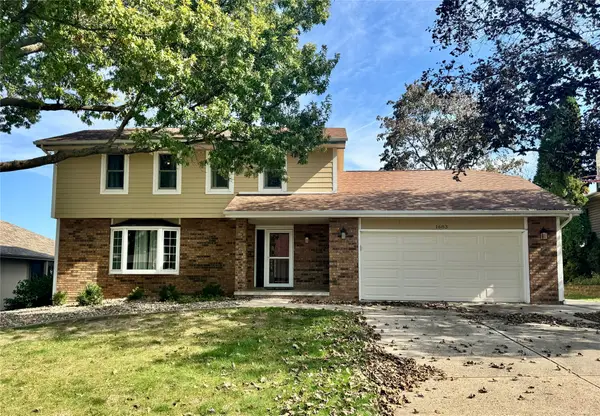 $334,900Active4 beds 3 baths1,973 sq. ft.
1683 NW 100th Place, Clive, IA 50325
MLS# 751109Listed by: REALTY ONE GROUP IMPACT 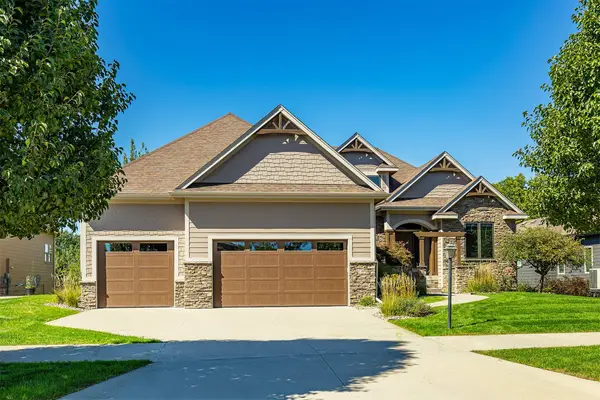 $875,000Active4 beds 4 baths2,118 sq. ft.
17389 Berkshire Parkway, Clive, IA 50325
MLS# 750904Listed by: RE/MAX PRECISION


Protect your home and budget from life's surprises with an Assurant Home Warranty, backed by a partner that supports you through every step of homeownership. Explore Plans.
©2026 Century 21 Real Estate LLC. All rights reserved. CENTURY 21®, the CENTURY 21 Logo and C21® are service marks owned by Century 21 Real Estate LLC. Century 21 Real Estate LLC fully supports the principles of the Fair Housing Act and the Equal Opportunity Act. Each office is independently owned and operated. Listing information is deemed reliable but not guaranteed accurate.