
217 W High Street, Colfax, IA 50054
Local realty services provided by:CENTURY 21 Signature Real Estate
217 W High Street,Colfax, IA 50054
$275,000
- 2 Beds
- 2 Baths
- 1,164 sq. ft.
- Single family
- Active
Listed by: mason good
Office: re/max revolution
MLS#:746275
Source:IA_DMAAR
Price summary
- Price:$275,000
- Price per sq. ft.:$236.25
About this home
Calling all car enthusiasts, hobbyists, and anyone who's ever said "I just need more garage space" - this one delivers! The massive 26x40 detached garage comes complete with its own separate 100-amp panel, PLUS a 28x32 shop for even more storage, projects, or toys. Set on a nice corner lot with newer concrete on the driveway, this well-cared-for estate home is ready for its next owner. Inside, you'll find two generously sized bedrooms on the main level along with newer LVP flooring, while the basement offers a third non-conforming bedroom, a 3/4 bath, and a fireplace just waiting for your vision to transform the space into additional living area. All the big-ticket items are done for you - furnace, A/C, water heater, and roof have all been replaced, with the oldest dating back to just 2020. Enjoy your morning coffee on the brand-new front deck! Homes with this much shop and garage space don't come along often - schedule your showing today!
Contact an agent
Home facts
- Year built:1950
- Listing ID #:746275
- Added:37 day(s) ago
- Updated:September 06, 2026 at 03:12 PM
Rooms and interior
- Bedrooms:2
- Total bathrooms:2
- Full bathrooms:1
- Flooring:Carpet, Laminate
- Dining Description:Dining Area
- Kitchen Description:Dishwasher, Microwave, Refrigerator, Stove
- Basement:Yes
- Basement Description:Partially Finished, Unfinished
- Living area:1,164 sq. ft.
Heating and cooling
- Cooling:Central Air
- Heating:Forced Air, Gas, Natural Gas
- Central air:Yes
Structure and exterior
- Roof:Asphalt, Shingle
- Year built:1950
- Building area:1,164 sq. ft.
- Lot area:0.32 Acres
- Lot Features:Corner Lot
- Architectural Style:Ranch
- Construction Materials:Vinyl Siding
- Exterior Features:Deck, Open, Patio
- Foundation Description:Block
Utilities
- Water:Public
- Sewer:Public Sewer
Finances and disclosures
- Price:$275,000
- Price per sq. ft.:$236.25
- Tax amount:$1,993
Features and amenities
- Appliances:Dishwasher, Microwave, Refrigerator, Stove
- Laundry features:Main Level
- Amenities:Fire Alarm, Smoke Detectors, Storage, Window Treatments
Parking
- Parking description:Detached, Garage, Two Car Garage
- Garage:Yes
- Garage spaces:6
New listings near 217 W High Street
- New
 $1Active0.32 Acres
W A Winder's Add Lots 6-7 Street, Colfax, IA 50054
MLS# 748337Listed by: IOWA REALTY COLFAX - New
 $1Active0.38 Acres
2 & 6 N Elm Street, Colfax, IA 50054
MLS# 748338Listed by: IOWA REALTY COLFAX - New
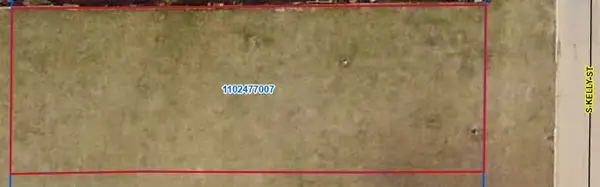 $1Active0.16 Acres
W A Winder's Add Lot 5 Street, Colfax, IA 50054
MLS# 748341Listed by: IOWA REALTY COLFAX - New
 $1Active0.05 Acres
112 & 114 N Walnut Street, Colfax, IA 50054
MLS# 748345Listed by: IOWA REALTY COLFAX - New
 $265,000Active4 beds 1 baths1,058 sq. ft.
119 W Division Street, Colfax, IA 50054
MLS# 747896Listed by: IOWA REALTY COLFAX  $225,000Pending4 beds 2 baths1,904 sq. ft.
302 W Division Street, Colfax, IA 50054
MLS# 747424Listed by: RE/MAX REVOLUTION $459,900Active6 beds 4 baths2,268 sq. ft.
12286 Federal Avenue, Colfax, IA 50054
MLS# 747218Listed by: IOWA REALTY COLFAX $330,000Active2 beds 1 baths1,088 sq. ft.
11553 Orchard Avenue, Colfax, IA 50054
MLS# 746944Listed by: FIRST CHOICE REALTY $179,000Pending3 beds 1 baths1,260 sq. ft.
315 W High Street, Colfax, IA 50054
MLS# 746920Listed by: IOWA REALTY COLFAX


Protect your home and budget from life's surprises with an Assurant Home Warranty, backed by a partner that supports you through every step of homeownership. Explore Plans.
©2026 Century 21 Real Estate LLC. All rights reserved. CENTURY 21®, the CENTURY 21 Logo and C21® are service marks owned by Century 21 Real Estate LLC. Century 21 Real Estate LLC fully supports the principles of the Fair Housing Act and the Equal Opportunity Act. Each office is independently owned and operated. Listing information is deemed reliable but not guaranteed accurate.