
631 W State Street, Colfax, IA 50054
Local realty services provided by:CENTURY 21 Signature Real Estate
631 W State Street,Colfax, IA 50054
$339,700
- 3 Beds
- 2 Baths
- 1,428 sq. ft.
- Single family
- Active
Listed by: ted weaver
Office: re/max concepts
MLS#:752427
Source:IA_DMAAR
Price summary
- Price:$339,700
- Price per sq. ft.:$237.89
About this home
One-of-a-kind new construction in Colfax! This custom ranch offers over 1,400 sq. ft. of thoughtful, open-concept living. The main area features soaring vaulted ceilings, durable LVP flooring, and oversized windows that fill the space with natural light. At the heart of the home, the kitchen boasts an island with quartz countertops, elegant pendant lighting, and a pantry for extra storage. The master suite serves as a quiet retreat, complete with an elevated tray ceiling and a private ensuite bathroom with dual vanities. The adjacent laundry room adds daily convenience. For added privacy, two additional bedrooms and a full bath are positioned off the main entryway, separate from the main living area. The lower level is ready for future finish—ideal for an extra bedroom, full bath, and living space while retaining ample storage. Step outside to enjoy the spacious deck overlooking a large, private backyard. Enjoy the peaceful charm of small-town living with fast, easy access to I-80 and the Des Moines metro!...
Contact an agent
Home facts
- Year built:2026
- Listing ID #:752427
- Added:1 day(s) ago
- Updated:November 03, 2026 at 11:01 PM
Rooms and interior
- Bedrooms:3
- Total bathrooms:2
- Full bathrooms:2
- Dining Description:Dining Area
- Basement:Yes
- Basement Description:Egress Windows, Unfinished
- Living area:1,428 sq. ft.
Heating and cooling
- Cooling:Central Air
- Heating:Forced Air, Gas, Natural Gas
- Central air:Yes
Structure and exterior
- Roof:Asphalt, Shingle
- Year built:2026
- Building area:1,428 sq. ft.
- Lot area:0.26 Acres
- Lot Features:Rectangular Lot
- Architectural Style:Ranch, Traditional
- Construction Materials:Vinyl Siding
- Exterior Features:Deck
- Foundation Description:Poured
Utilities
- Water:Public
- Sewer:Public Sewer
Finances and disclosures
- Price:$339,700
- Price per sq. ft.:$237.89
Features and amenities
- Laundry features:Main Level
- Amenities:Smoke Detectors
Parking
- Parking description:Attached, Garage, Two Car Garage
- Garage:Yes
- Garage spaces:2
New listings near 631 W State Street
 $74,900Active3 beds 1 baths980 sq. ft.
12243 Federal Avenue, Colfax, IA 50054
MLS# 751416Listed by: IOWA REALTY COLFAX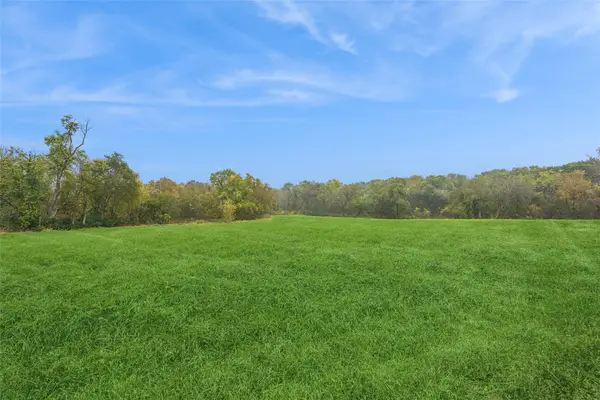 $190,000Active12.06 Acres
TBD W 120th Street, Colfax, IA 50054
MLS# 751434Listed by: IOWA REALTY COLFAX $125,000Active2 beds 1 baths936 sq. ft.
20 Cherry Street, Colfax, IA 50054
MLS# 751387Listed by: IOWA REALTY COLFAX $149,900Active3 beds 1 baths918 sq. ft.
715 W High Street, Colfax, IA 50054
MLS# 751383Listed by: IOWA REALTY NEWTON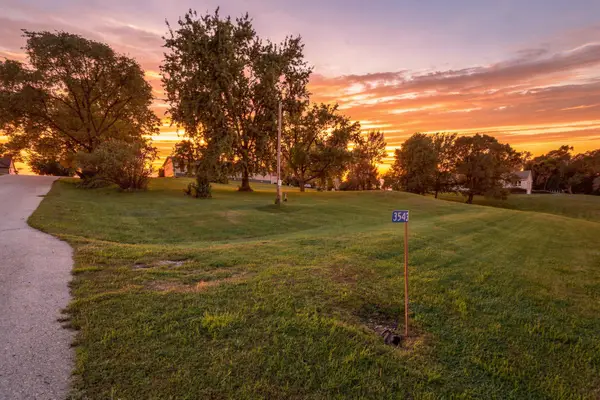 $85,000Active0.84 Acres
3543 West Street, Colfax, IA 50054
MLS# 750453Listed by: RE/MAX REVOLUTION $689,000Active4 beds 4 baths2,344 sq. ft.
10714 S 36th Avenue W, Colfax, IA 50054
MLS# 750136Listed by: RE/MAX REVOLUTION $339,000Active3 beds 2 baths1,400 sq. ft.
214 S Goodrich Street, Colfax, IA 50054
MLS# 750029Listed by: IOWA REALTY COLFAX $795,000Active5 beds 5 baths2,292 sq. ft.
320 College Avenue, Colfax, IA 50054
MLS# 749668Listed by: RE/MAX PRECISION $147,000Active3 beds 1 baths1,144 sq. ft.
521 W Washington Street, Colfax, IA 50054
MLS# 749312Listed by: RE/MAX PRECISION


Protect your home and budget from life's surprises with an Assurant Home Warranty, backed by a partner that supports you through every step of homeownership. Explore Plans.
©2026 Century 21 Real Estate LLC. All rights reserved. CENTURY 21®, the CENTURY 21 Logo and C21® are service marks owned by Century 21 Real Estate LLC. Century 21 Real Estate LLC fully supports the principles of the Fair Housing Act and the Equal Opportunity Act. Each office is independently owned and operated. Listing information is deemed reliable but not guaranteed accurate.