
1348 Woolridge Drive, Coralville, IA 52241
Local realty services provided by:CENTURY 21 Signature Real Estate
1348 Woolridge Drive,Coralville, IA 52241
$345,000
- 4 Beds
- 4 Baths
- 1,366 sq. ft.
- Single family
- Pending
Listed by: matthew lepic
Office: lepic-kroeger realtors
MLS#:26-563
Source:IA_FIMLS
Price summary
- Price:$345,000
- Price per sq. ft.:$252.56
About this home
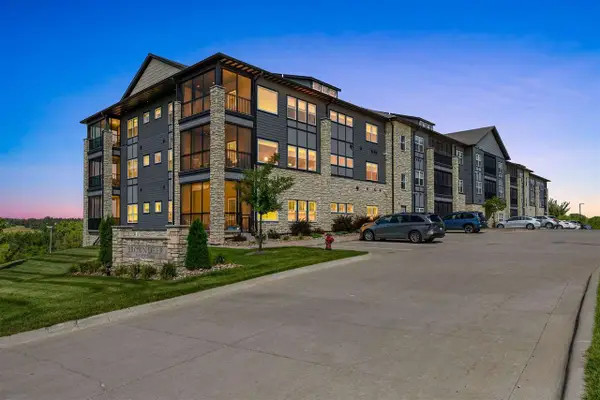
This centrally located 4-bedroom, 3.5-bath walkout multi-level home offers nearly 1,800 sq. ft. of comfortable, updated living space close to schools, shopping, and everyday conveniences. Luxury vinyl plank flooring flows throughout the main floor and family room, creating a durable, cohesive look for everyday living. The updated kitchen features quartz countertops and stainless-steel appliances, while the beautiful front sitting room provides an inviting place to gather around the gas fireplace. The private primary suite includes its own bath, and flexible living areas are complemented by convenient lower-level storage. The walkout lower level adds easy access to the outdoor space, where a patio and pergola create an ideal setting for relaxing, grilling, or entertaining.
Contact an agent
Home facts
- Year built:2002
- Listing ID #:26-563
- Added:1 day(s) ago
- Updated:August 31, 2026 at 08:41 PM
Rooms and interior
- Bedrooms:4
- Total bathrooms:4
- Basement Description:Full, Sump Pump
- Living area:1,366 sq. ft.
Heating and cooling
- Heating:Forced Air
- Central air:Yes
Structure and exterior
- Year built:2002
- Building area:1,366 sq. ft.
- Lot area:0.34 Acres
Finances and disclosures
- Price:$345,000
- Price per sq. ft.:$252.56
- Tax amount:$5,320
Parking
- Parking description:Garage Door Opener
- Garage spaces:2
New listings near 1348 Woolridge Drive
- New
 $321,000Active2 beds 2 baths1,413 sq. ft.
1920 Country Club Drive, Coralville, IA 52241
MLS# 202605273Listed by: BLANK & MCCUNE REAL ESTATE - New
 $408,000Active2 beds 2 baths1,885 sq. ft.
1920 Country Club Drive, Coralville, IA 52241
MLS# 202605272Listed by: BLANK & MCCUNE REAL ESTATE  $399,900Pending4 beds 3 baths2,292 sq. ft.
815 10th Ave Pl, Coralville, IA 52241
MLS# 202605251Listed by: LEPIC-KROEGER, REALTORS- New
 $374,990Active4 beds 3 baths2,042 sq. ft.
3419 Dreusicke Drive, Coralville, IA 52241
MLS# 2606014Listed by: DRH REALTY OF IOWA, LLC - New
 $444,990Active4 beds 3 baths2,556 sq. ft.
3412 Dreusicke Drive, Coralville, IA 52241
MLS# 2606016Listed by: DRH REALTY OF IOWA, LLC - New
 $379,990Active3 beds 2 baths1,498 sq. ft.
3411 Dreusicke Drive, Coralville, IA 52241
MLS# 2606018Listed by: DRH REALTY OF IOWA, LLC - New
 $399,990Active4 beds 3 baths2,190 sq. ft.
3408 Dreusicke Drive, Coralville, IA 52241
MLS# 2606020Listed by: DRH REALTY OF IOWA, LLC - New
 $625,000Active4 beds 3 baths2,493 sq. ft.
1326 High Country Road, Coralville, IA 52241
MLS# 202605213Listed by: BLANK & MCCUNE REAL ESTATE - New
 $580,000Active4 beds 3 baths3,347 sq. ft.
2248 Jessica Ln, Coralville, IA 52241
MLS# 202605217Listed by: RUHL&RUHL, REALTORS


Protect your home and budget from life's surprises with an Assurant Home Warranty, backed by a partner that supports you through every step of homeownership. Explore Plans.
©2026 Century 21 Real Estate LLC. All rights reserved. CENTURY 21®, the CENTURY 21 Logo and C21® are service marks owned by Century 21 Real Estate LLC. Century 21 Real Estate LLC fully supports the principles of the Fair Housing Act and the Equal Opportunity Act. Each office is independently owned and operated. Listing information is deemed reliable but not guaranteed accurate.