
2004 Dempster Dr., Coralville, IA 52241
Local realty services provided by:CENTURY 21 Signature Real Estate
2004 Dempster Dr.,Coralville, IA 52241
$799,000
- 5 Beds
- 5 Baths
- 4,265 sq. ft.
- Single family
- Active
Listed by: robert kochan
Office: intrepid real estate
MLS#:202605877
Source:IA_ICAAR
Price summary
- Price:$799,000
- Price per sq. ft.:$187.34
About this home
Custom-built and thoughtfully updated, this exceptional 5-bedroom, 4.5-bath home offers space, craftsmanship, and an ideal Coralville location in established Pine Hills Estates. Beautiful naturally lit open main level with kitchen featuring a walk-in pantry, butler’s pantry, and breakfast area flowing into the great room with stone gas fireplace, a formal dining room, dedicated office, and 2024 sunroom addition. Upstairs, the spacious primary suite features a walk-in closet and jetted spa-like tub, plus a second bedroom with ensuite bath and two additional bedrooms with a shared hall bath. The finished walkout lower level adds a theater room, family room, bedroom, and full bath. The fenced corner lot offers room for kids, pets, or gardening, with a maintenance free, composite deck and fresh landscaping. A heated 3-car garage, geothermal system, zero-entry mudroom, RO system, Nest thermostat, whole-home speaker system, & multiple port, wired Ethernet add comfort and convenience. A 50A/240V garage outlet is ready for an EV adapter. Recent 2026 improvements include fresh paint, new carpet upstairs, a refinished kitchen, and new backyard landscaping. Near the Coralville Youth Sports Complex, restaurants, shopping, Hwy 965, Forevergreen Road development, and interstate access. Too many amenities to list—this home is a must see!...
Contact an agent
Home facts
- Year built:2013
- Subdivision & Development:Pine Hill Estates
- Listing ID #:202605877
- Added:9 day(s) ago
- Updated:October 15, 2026 at 04:32 PM
Rooms and interior
- Bedrooms:5
- Total bathrooms:5
- Full bathrooms:4
- Half bathrooms:1
- Dining Description:Dining Room Separate, On Level M
- Kitchen Description:On Level M
- Living area:4,265 sq. ft.
Structure and exterior
- Year built:2013
- Building area:4,265 sq. ft.
- Construction Materials:Brick, Frame
Schools
- High school:Liberty High School
- Middle school:North Central
- Elementary school:Van Allen
Utilities
- Water:City Water
- Sewer:City Sewer, Sewer Connected
Finances and disclosures
- Price:$799,000
- Price per sq. ft.:$187.34
- Tax amount:$12,092
Features and amenities
- Laundry features:Laundry Room, Main
Parking
- Total parking spaces:4
New listings near 2004 Dempster Dr.
- New
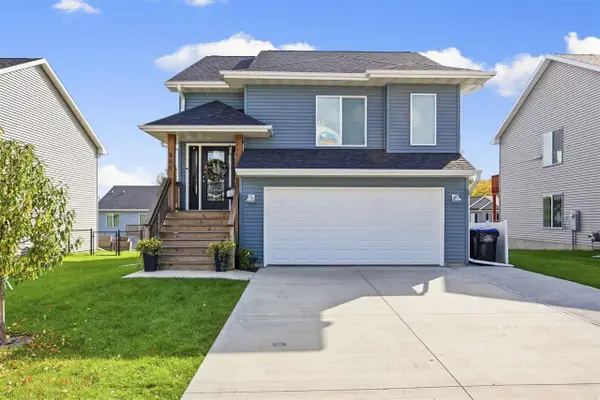 $337,500Active3 beds 3 baths1,657 sq. ft.
866 Nye Way, Coralville, IA 52241
MLS# 202606094Listed by: PINNACLE REALTY - New
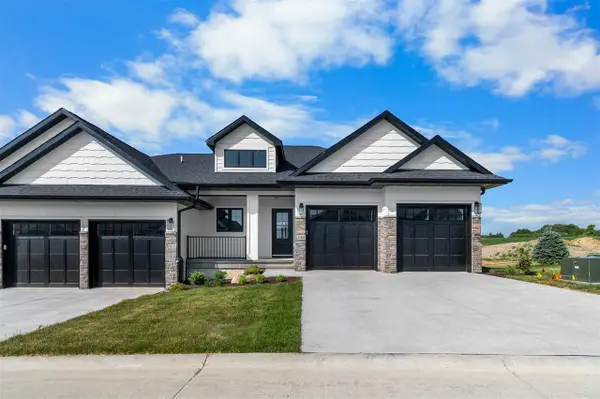 $489,900Active4 beds 3 baths2,290 sq. ft.
348 Hidden Ridge Dr, Coralville, IA 52241
MLS# 202606089Listed by: URBAN ACRES REAL ESTATE CORRIDOR - New
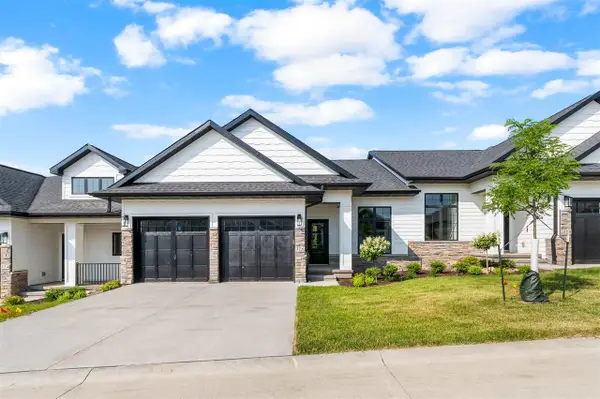 $459,900Active3 beds 3 baths2,204 sq. ft.
346 Hidden Ridge Dr, Coralville, IA 52241
MLS# 202606090Listed by: URBAN ACRES REAL ESTATE CORRIDOR - New
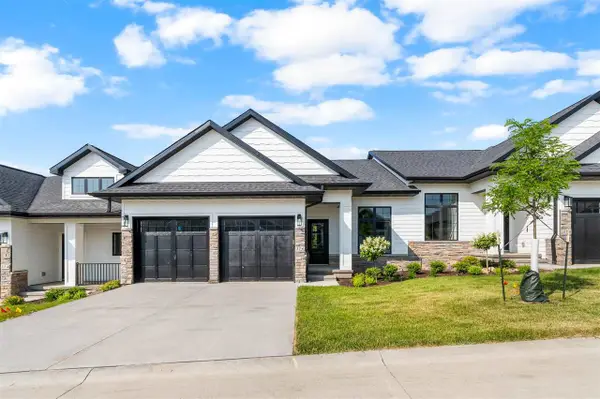 $459,900Active3 beds 3 baths2,204 sq. ft.
344 Hidden Ridge Dr, Coralville, IA 52241
MLS# 202606091Listed by: URBAN ACRES REAL ESTATE CORRIDOR  $499,900Pending4 beds 3 baths2,290 sq. ft.
342 Hidden Ridge Dr, Coralville, IA 52241
MLS# 202606092Listed by: URBAN ACRES REAL ESTATE CORRIDOR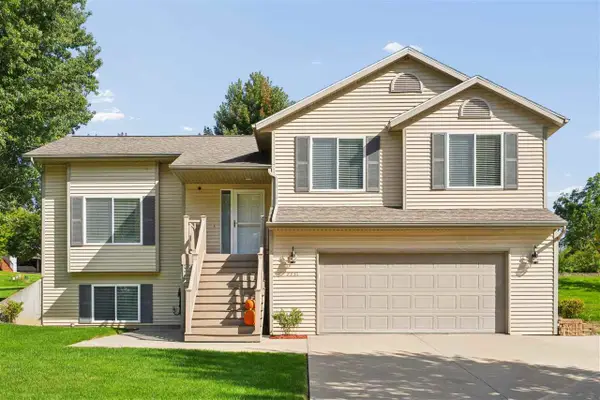 $399,000Pending4 beds 3 baths2,205 sq. ft.
2331 North Ridge Drive, Coralville, IA 52241
MLS# 202606059Listed by: GATEWAY ACCESS REALTY- New
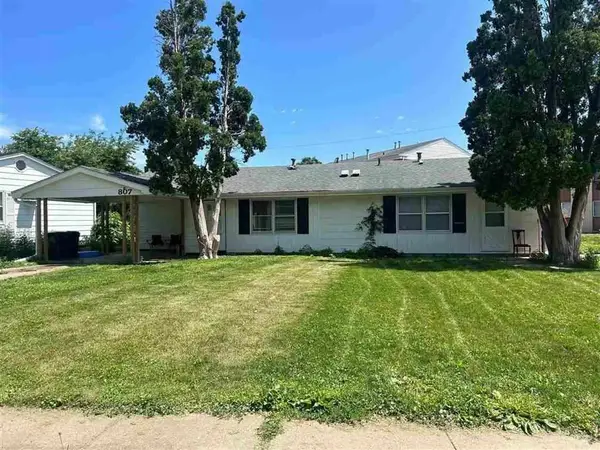 $520,000Active-- beds -- baths
805/807 20th Ave, Coralville, IA 52241
MLS# 202606052Listed by: LEPIC-KROEGER, REALTORS 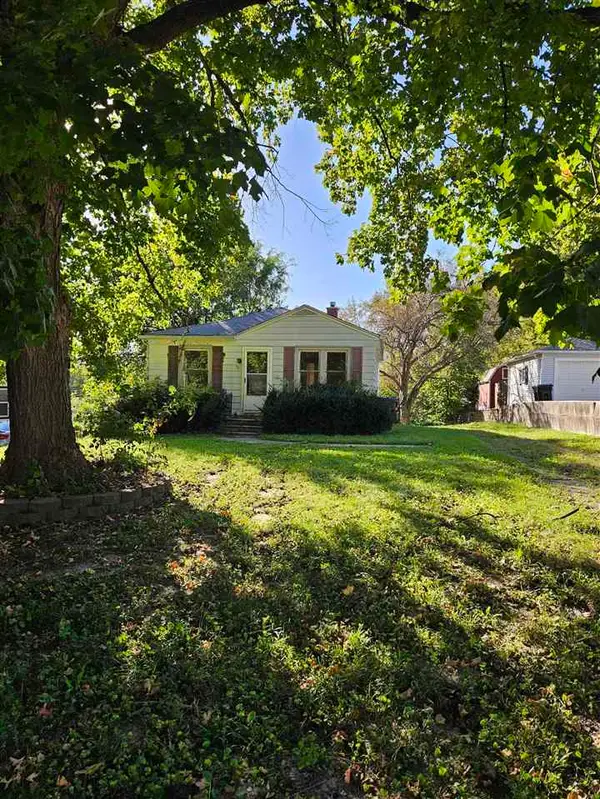 $115,000Pending2 beds 1 baths720 sq. ft.
616 10th Ave, Coralville, IA 52241
MLS# 202606017Listed by: LEPIC-KROEGER, REALTORS- New
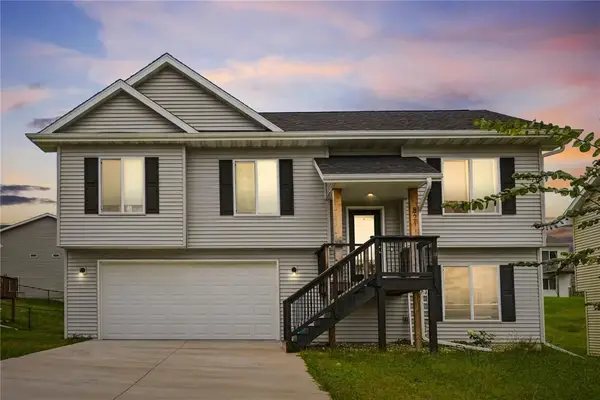 $345,000Active3 beds 3 baths1,615 sq. ft.
821 Fairview Dr, Coralville, IA 52241
MLS# 202606024Listed by: PINNACLE REALTY - New
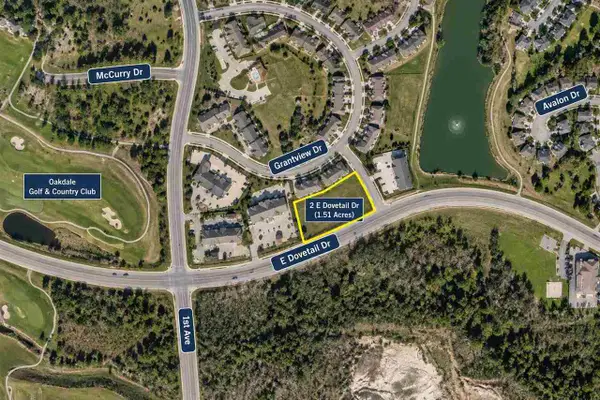 $369,420Active1.51 Acres
Part 10 Lot 2 Dovetail Estates, Coralville, IA 52241
MLS# 202606004Listed by: SKOGMAN REALTY CO.


Protect your home and budget from life's surprises with an Assurant Home Warranty, backed by a partner that supports you through every step of homeownership. Explore Plans.
©2026 Century 21 Real Estate LLC. All rights reserved. CENTURY 21®, the CENTURY 21 Logo and C21® are service marks owned by Century 21 Real Estate LLC. Century 21 Real Estate LLC fully supports the principles of the Fair Housing Act and the Equal Opportunity Act. Each office is independently owned and operated. Listing information is deemed reliable but not guaranteed accurate.