
2118 Abbie Ct., Coralville, IA 52241
Local realty services provided by:CENTURY 21 Signature Real Estate
2118 Abbie Ct.,Coralville, IA 52241
$405,000
- 3 Beds
- 3 Baths
- 2,542 sq. ft.
- Single family
- Active
Listed by: karen peterson, jason peterson
Office: urban acres real estate
MLS#:202604524
Source:IA_ICAAR
Price summary
- Price:$405,000
- Price per sq. ft.:$159.32
About this home
Wonderful condo, custom built, 100% handicapped accessible. No steps what so ever! Maple flooring, and great layout. Enjoy the peaceful setting, wonderful deck. Sunroom & Living room have 2 sided fireplace. Kitchen has fabricated granite countertops, island, and wonderful cabinetry and huge pantry. Two bedrooms up and 2 full baths up. All rooms have ceiling fans. Primary bedroom has walk-in closet and bathroom. Lower level has 3rd bedroom with huge walk-in closet. Another 3/4 bath in lower level and a great family room.
Contact an agent
Home facts
- Year built:2003
- Listing ID #:202604524
- Added:1 day(s) ago
- Updated:July 22, 2026 at 03:11 PM
Rooms and interior
- Bedrooms:3
- Total bathrooms:3
- Full bathrooms:3
- Dining Description:Dining Room/Living Room Combo, On Level M
- Kitchen Description:On Level M
- Living area:2,542 sq. ft.
Structure and exterior
- Year built:2003
- Building area:2,542 sq. ft.
- Construction Materials:Brick, Frame
Schools
- High school:Liberty High School
- Middle school:North Central
- Elementary school:Van Allen
Utilities
- Water:City Water
- Sewer:City Sewer
Finances and disclosures
- Price:$405,000
- Price per sq. ft.:$159.32
- Tax amount:$6,322
Features and amenities
- Laundry features:1st Floor, Laundry Room, Main
Parking
- Total parking spaces:2
New listings near 2118 Abbie Ct.
- New
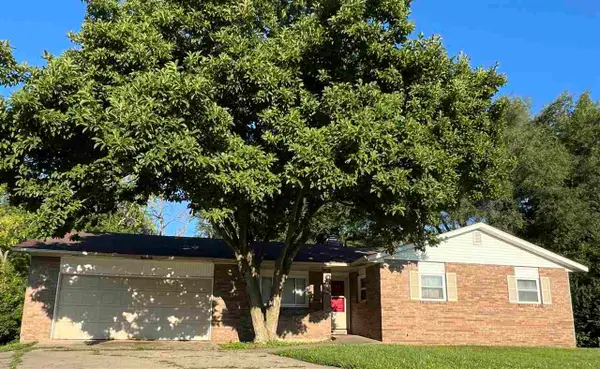 $273,000Active3 beds 2 baths1,493 sq. ft.
1010 16th Ave., Coralville, IA 52241
MLS# 202604582Listed by: URBAN ACRES REAL ESTATE CORRIDOR - New
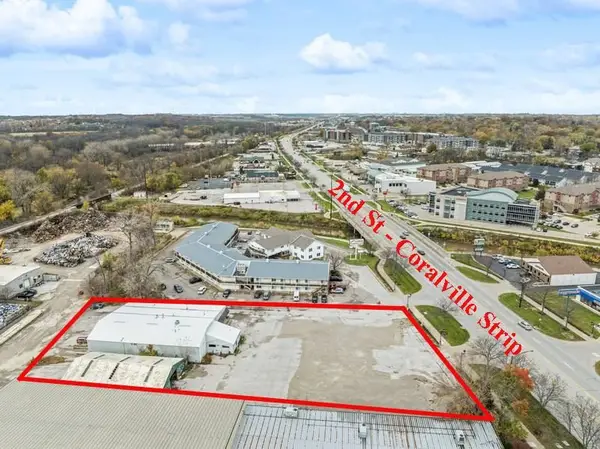 $2,250,000Active1.39 Acres
302 2nd St, Coralville, IA 52241
MLS# 202604572Listed by: LEPIC-KROEGER, REALTORS - New
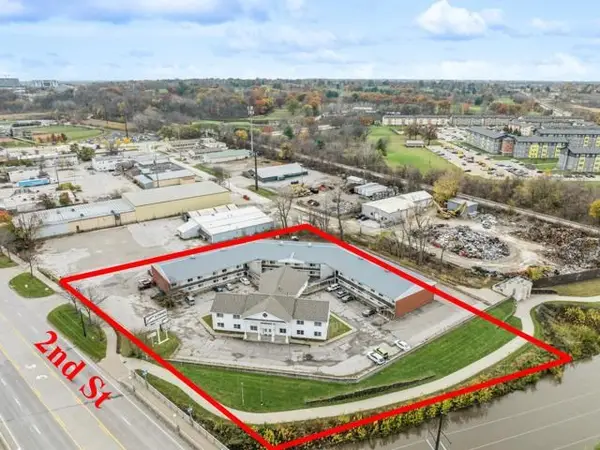 $5,950,000Active-- beds -- baths
320 2nd St, Coralville, IA 52241
MLS# 202604575Listed by: LEPIC-KROEGER, REALTORS - New
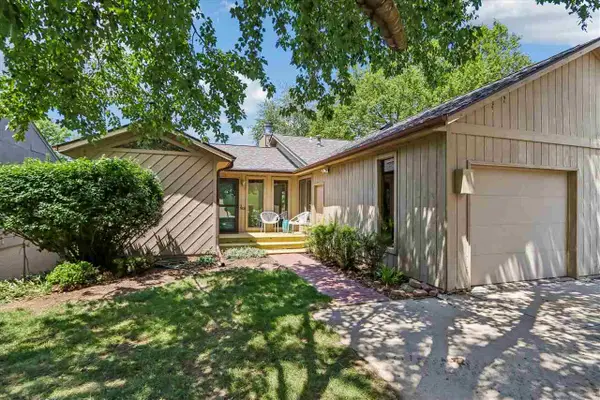 $235,000Active3 beds 2 baths1,604 sq. ft.
2068 South Ridge Drive, Coralville, IA 52241
MLS# 202604567Listed by: BLANK & MCCUNE REAL ESTATE - New
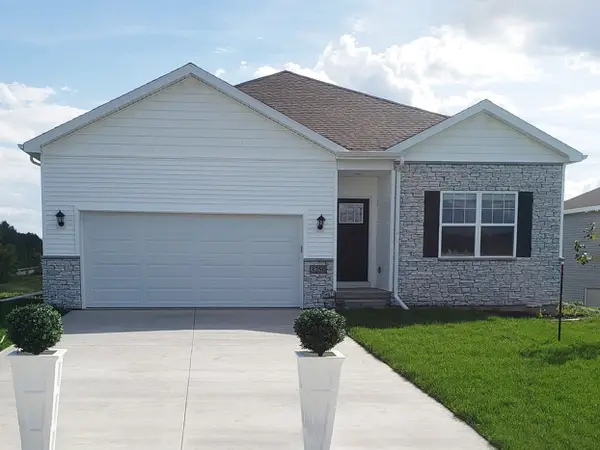 $374,990Active4 beds 3 baths2,042 sq. ft.
3403 Dreusicke Drive, Coralville, IA 52241
MLS# 2605190Listed by: DRH REALTY OF IOWA, LLC - New
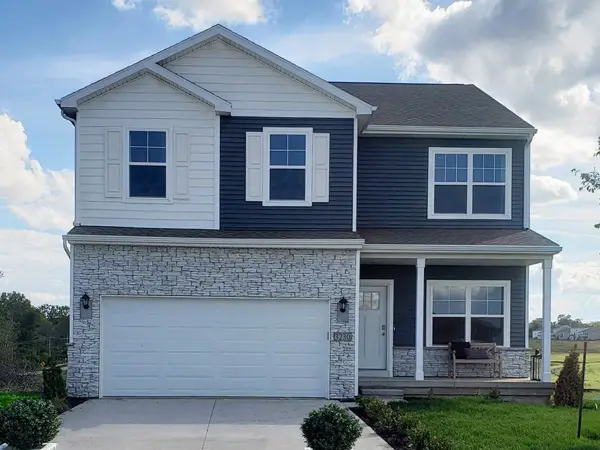 $424,990Active4 beds 3 baths2,556 sq. ft.
3490 Craven Drive, Coralville, IA 52241
MLS# 2605168Listed by: DRH REALTY OF IOWA, LLC - New
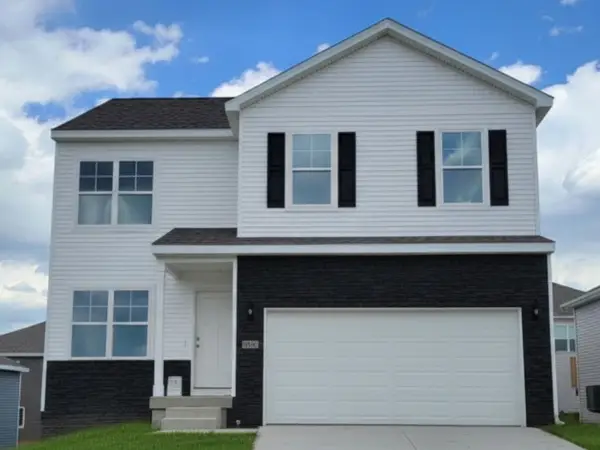 $384,990Active5 beds 4 baths2,053 sq. ft.
3407 Dreusicke Drive, Coralville, IA 52241
MLS# 2605169Listed by: DRH REALTY OF IOWA, LLC 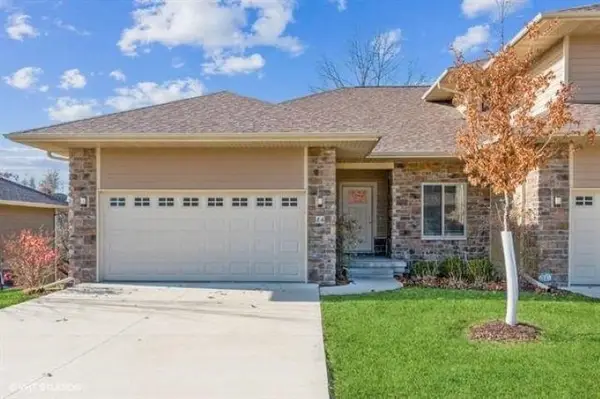 $390,000Pending3 beds 3 baths2,176 sq. ft.
16 Holiday Ridge Ln, Coralville, IA 52241
MLS# 202604526Listed by: URBAN ACRES REAL ESTATE CORRIDOR- New
 $1,150,000Active-- beds -- baths4,488 sq. ft.
504 Second Avenue, Coralville, IA 52241
MLS# 2605069Listed by: LEPIC-KROEGER, REALTORS


Protect your home and budget from life's surprises with an Assurant Home Warranty, backed by a partner that supports you through every step of homeownership. Explore Plans.
©2026 Century 21 Real Estate LLC. All rights reserved. CENTURY 21®, the CENTURY 21 Logo and C21® are service marks owned by Century 21 Real Estate LLC. Century 21 Real Estate LLC fully supports the principles of the Fair Housing Act and the Equal Opportunity Act. Each office is independently owned and operated. Listing information is deemed reliable but not guaranteed accurate.