
2265 Shropshire Cir, Coralville, IA 52241
Local realty services provided by:CENTURY 21 Signature Real Estate
2265 Shropshire Cir,Coralville, IA 52241
$609,500
- 4 Beds
- 4 Baths
- 3,106 sq. ft.
- Single family
- Active
Listed by: kevin wu
Office: skogman realty co.
MLS#:202606163
Source:IA_ICAAR
Price summary
- Price:$609,500
- Price per sq. ft.:$196.23
About this home
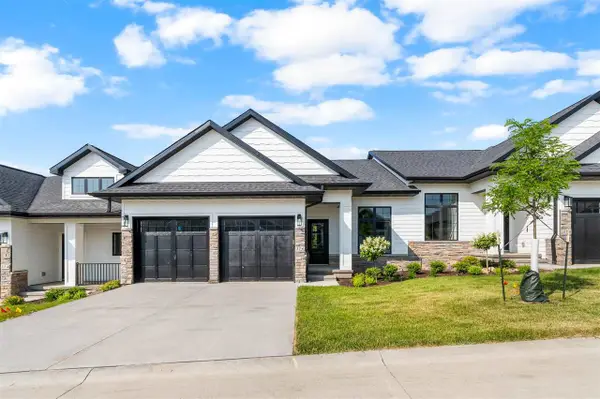
Welcome to 2265 Shropshire Circle, a well-maintained home tucked away on a quiet cul-de-sac in a desirable Coralville neighborhood. Surrounded by mature trees and scenic natural surroundings, this property offers a wonderful blend of space, comfort, and convenience. Recent exterior improvements include new HardiePlank siding on the front of the home, professionally installed by Diamond Ridge, enhancing curb appeal and durability. Inside, the bright, open main level features hardwood floors, neutral finishes, and inviting living spaces ideal for everyday living and entertaining. The kitchen offers ample cabinetry, generous counter space, and a large island that flows into the dining and living areas. The spacious primary suite includes a walk-in closet, while additional bedrooms offer flexibility for guests or a home office. The finished walkout lower level features a large family room and a dedicated theater room, perfect for movie nights, plus approximately 434 sq. ft. of unfinished storage space with future finishing potential. Enjoy the screened porch, deck, and patio overlooking the peaceful, tree-lined backyard and mature landscaping. Conveniently located near parks, scenic walking trails around the Dovetail Recreation Area pond, Brown Deer Golf Course, shopping, dining, Iowa City, UIHC, and major commuter routes....
Contact an agent
Home facts
- Year built:2000
- Subdivision & Development:WELSH VILLAGE FIRST ADD
- Listing ID #:202606163
- Added:1 day(s) ago
- Updated:October 20, 2026 at 04:49 PM
Rooms and interior
- Bedrooms:4
- Total bathrooms:4
- Full bathrooms:3
- Half bathrooms:1
- Dining Description:On Level M
- Kitchen Description:On Level M
- Living area:3,106 sq. ft.
Structure and exterior
- Year built:2000
- Building area:3,106 sq. ft.
- Lot area:0.27 Acres
- Construction Materials:Frame
Schools
- High school:Liberty High School
- Middle school:North Central
- Elementary school:Penn
Utilities
- Water:City Water
- Sewer:City Sewer
Finances and disclosures
- Price:$609,500
- Price per sq. ft.:$196.23
- Tax amount:$9,840
Features and amenities
- Laundry features:Main
Parking
- Total parking spaces:4
New listings near 2265 Shropshire Cir
- New
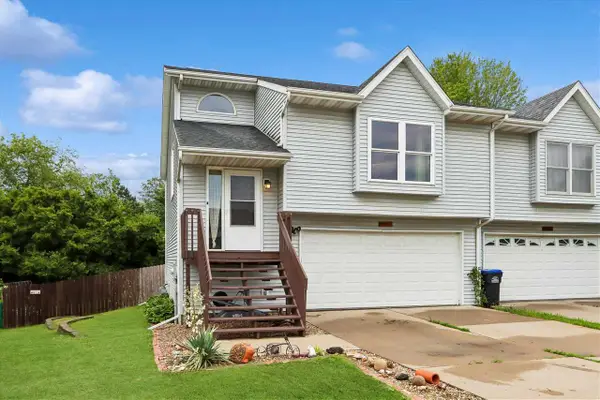 $265,000Active3 beds 3 baths1,629 sq. ft.
1423 Denali Ct, Coralville, IA 52241
MLS# 202606147Listed by: LEPIC-KROEGER, REALTORS - New
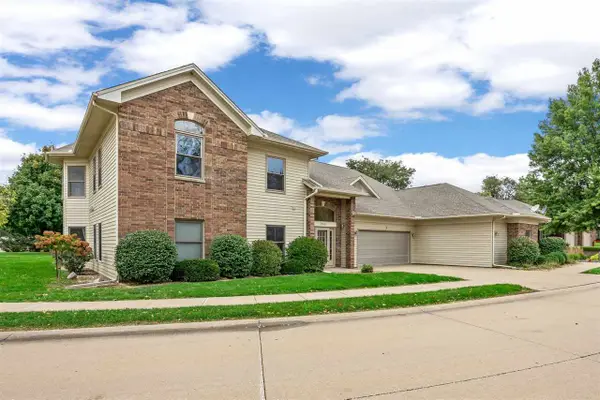 $224,900Active2 beds 2 baths1,336 sq. ft.
950 Applewood Court, Coralville, IA 52241
MLS# 202606137Listed by: LEPIC-KROEGER, REALTORS - New
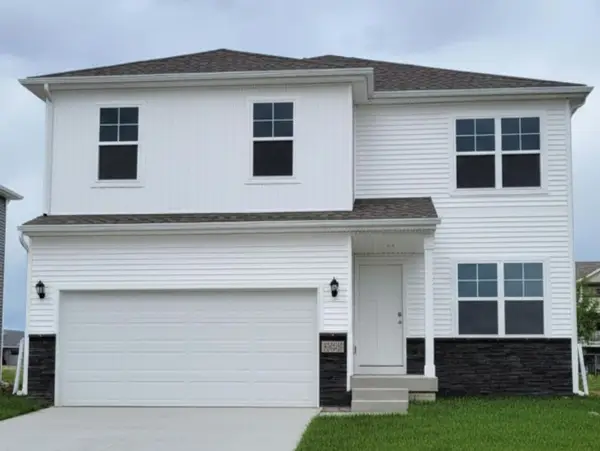 $384,990Active4 beds 3 baths2,053 sq. ft.
3415 Dreusicke Drive, Coralville, IA 52241
MLS# 2607249Listed by: DRH REALTY OF IOWA, LLC - New
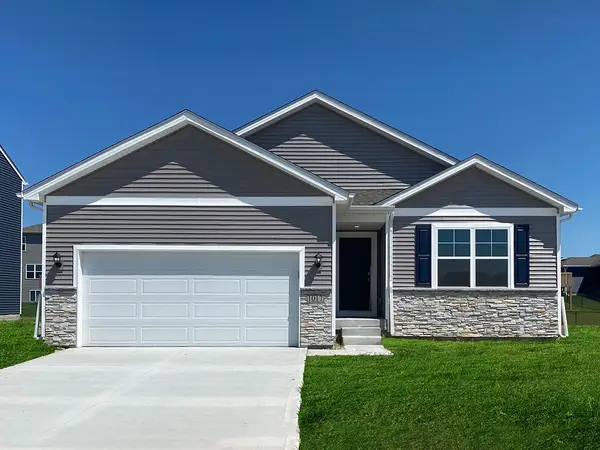 $419,990Active4 beds 3 baths2,190 sq. ft.
3416 Dreusicke Drive, Coralville, IA 52241
MLS# 2607252Listed by: DRH REALTY OF IOWA, LLC - New
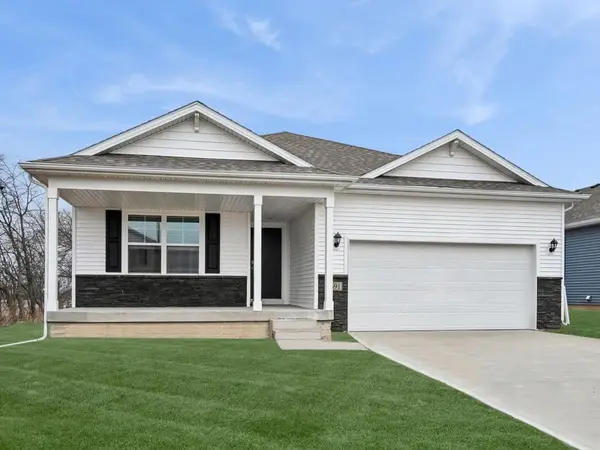 $419,990Active4 beds 3 baths2,190 sq. ft.
3414 Dreusicke Drive, Coralville, IA 52241
MLS# 2607253Listed by: DRH REALTY OF IOWA, LLC - New
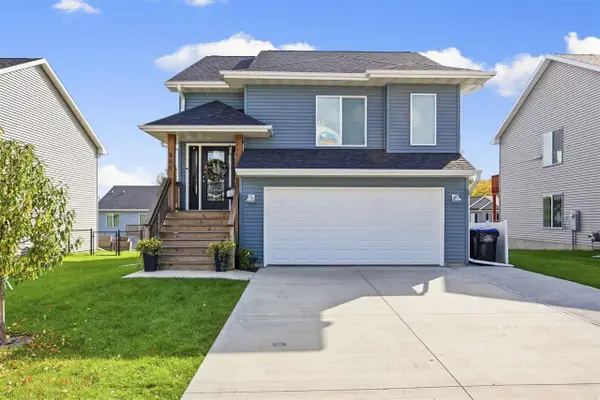 $337,500Active3 beds 3 baths1,657 sq. ft.
866 Nye Way, Coralville, IA 52241
MLS# 202606094Listed by: PINNACLE REALTY - New
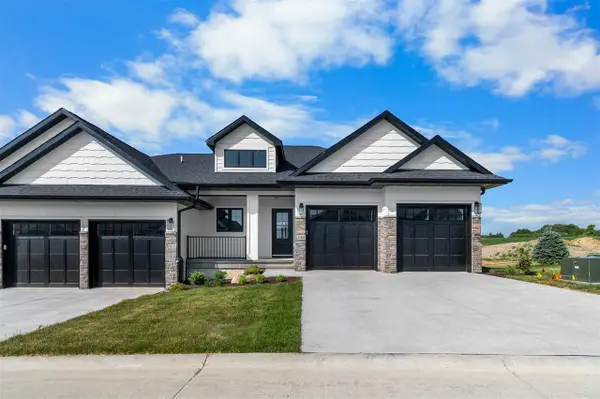 $489,900Active4 beds 3 baths2,290 sq. ft.
348 Hidden Ridge Dr, Coralville, IA 52241
MLS# 202606089Listed by: URBAN ACRES REAL ESTATE CORRIDOR - New
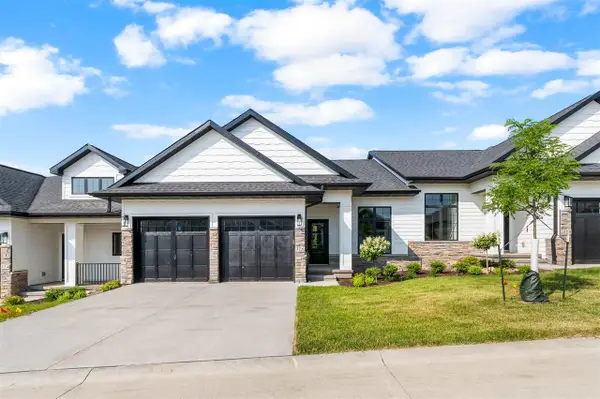 $459,900Active3 beds 3 baths2,204 sq. ft.
346 Hidden Ridge Dr, Coralville, IA 52241
MLS# 202606090Listed by: URBAN ACRES REAL ESTATE CORRIDOR - New
 $459,900Active3 beds 3 baths2,204 sq. ft.
344 Hidden Ridge Dr, Coralville, IA 52241
MLS# 202606091Listed by: URBAN ACRES REAL ESTATE CORRIDOR


Protect your home and budget from life's surprises with an Assurant Home Warranty, backed by a partner that supports you through every step of homeownership. Explore Plans.
©2026 Century 21 Real Estate LLC. All rights reserved. CENTURY 21®, the CENTURY 21 Logo and C21® are service marks owned by Century 21 Real Estate LLC. Century 21 Real Estate LLC fully supports the principles of the Fair Housing Act and the Equal Opportunity Act. Each office is independently owned and operated. Listing information is deemed reliable but not guaranteed accurate.