
2859 Coral Ct, Coralville, IA 52241
Local realty services provided by:CENTURY 21 Signature Real Estate
2859 Coral Ct,Coralville, IA 52241
$149,900
- 2 Beds
- 2 Baths
- 971 sq. ft.
- Single family
- Active
Listed by: kangsan lee
Office: iowa realty
MLS#:202604121
Source:IA_ICAAR
Price summary
- Price:$149,900
- Price per sq. ft.:$154.38
About this home
Rare opportunity to own a true 2BR/2BA condo in one of Coralville's quietest neighborhoods. Gas fireplace, open-concept kitchen with breakfast bar and pantry, and in-unit washer/dryer. Walk out to your private patio. Detached 1-car garage plus a dedicated off-street space. Near scenic trails and minutes to Coral Ridge Mall, Costco, and I-80/I-380. Flexible closing and possession available.
Contact an agent
Home facts
- Year built:2001
- Listing ID #:202604121
- Added:1 day(s) ago
- Updated:July 02, 2026 at 03:31 PM
Rooms and interior
- Bedrooms:2
- Total bathrooms:2
- Full bathrooms:2
- Dining Description:Dining Room/Living Room Combo, On Level M
- Kitchen Description:On Level M
- Living area:971 sq. ft.
Structure and exterior
- Year built:2001
- Building area:971 sq. ft.
- Construction Materials:Frame
Schools
- High school:Clear Creek
- Middle school:Clear Creek
- Elementary school:CCA - Tiffin
Utilities
- Water:City Water
- Sewer:City Sewer
Finances and disclosures
- Price:$149,900
- Price per sq. ft.:$154.38
- Tax amount:$2,038
Features and amenities
- Laundry features:Kitchen Area, Laundry Closet, Main
Parking
- Total parking spaces:1
New listings near 2859 Coral Ct
- New
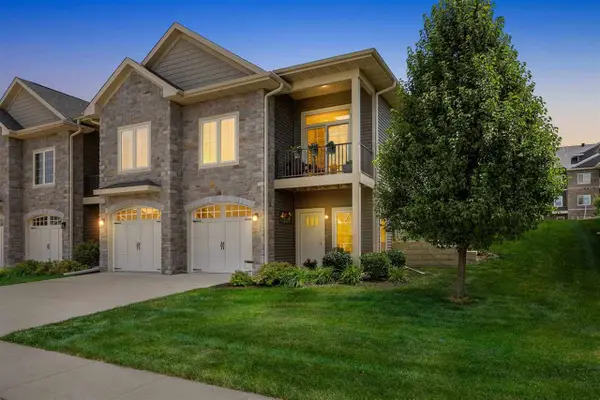 $374,900Active3 beds 3 baths2,175 sq. ft.
2871 Blue Sage Drive, Coralville, IA 52241
MLS# 202604141Listed by: URBAN ACRES REAL ESTATE CORRIDOR - New
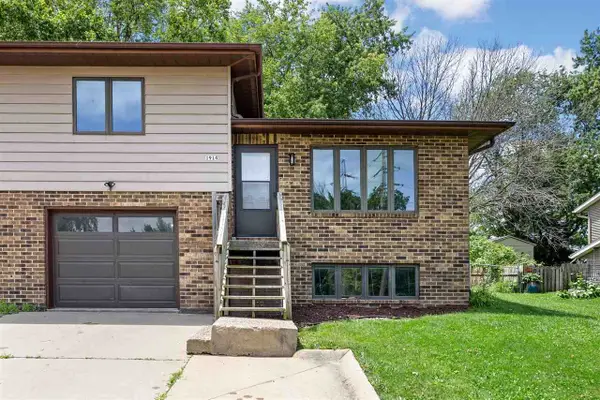 $235,000Active3 beds 3 baths1,669 sq. ft.
1914 12th Ave, Coralville, IA 52241
MLS# 202604138Listed by: URBAN ACRES REAL ESTATE - New
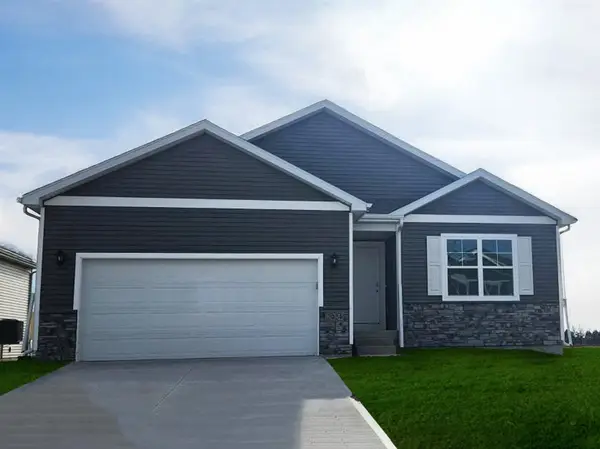 $407,990Active5 beds 3 baths2,462 sq. ft.
3485 Craven Drive, Coralville, IA 52241
MLS# 2604643Listed by: DRH REALTY OF IOWA, LLC - New
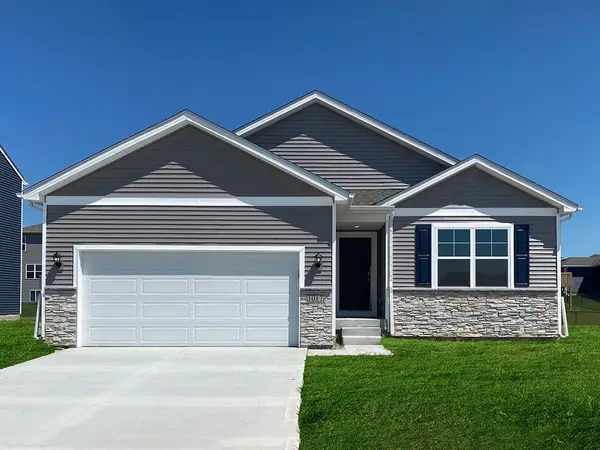 $362,990Active3 beds 2 baths1,498 sq. ft.
3481 Craven Drive, Coralville, IA 52241
MLS# 2604644Listed by: DRH REALTY OF IOWA, LLC 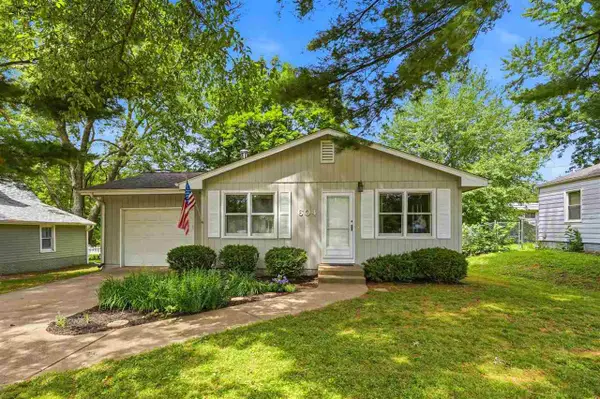 $240,000Pending3 beds 1 baths1,144 sq. ft.
604 8th Avenue, Coralville, IA 52241
MLS# 202604067Listed by: RE/MAX AFFILIATES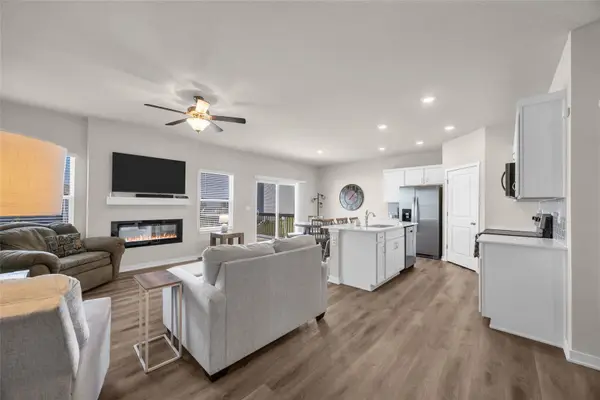 $380,000Pending4 beds 3 baths2,191 sq. ft.
3325 Craven Drive, Coralville, IA 52241
MLS# 2604570Listed by: REALTY87- New
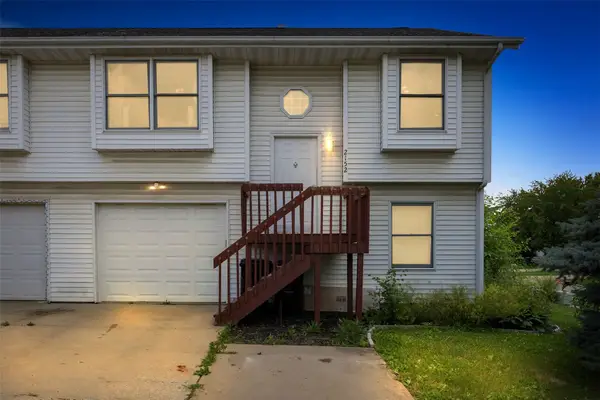 $219,000Active3 beds 2 baths1,462 sq. ft.
2152 10th Street, Coralville, IA 52241
MLS# 2604457Listed by: RE/MAX AFFILIATES - New
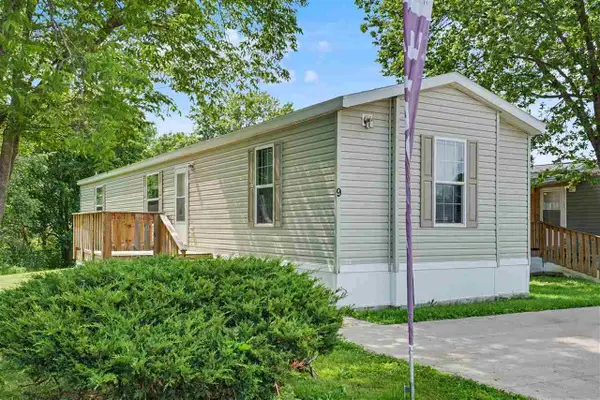 $50,000Active3 beds 2 baths1,280 sq. ft.
3701 2nd st LOT 9, Coralville, IA 52241
MLS# 202604050Listed by: PINNACLE REALTY - New
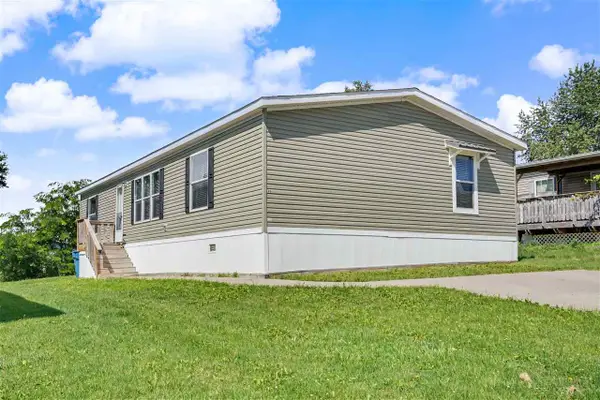 $78,000Active3 beds 2 baths1,680 sq. ft.
3701 2nd st LOT 59, Coralville, IA 52241
MLS# 202604051Listed by: PINNACLE REALTY


Protect your home and budget from life's surprises with an Assurant Home Warranty, backed by a partner that supports you through every step of homeownership. Explore Plans.
©2026 Century 21 Real Estate LLC. All rights reserved. CENTURY 21®, the CENTURY 21 Logo and C21® are service marks owned by Century 21 Real Estate LLC. Century 21 Real Estate LLC fully supports the principles of the Fair Housing Act and the Equal Opportunity Act. Each office is independently owned and operated. Listing information is deemed reliable but not guaranteed accurate.