
2863 Spring Rose Cir, Coralville, IA 52241
Local realty services provided by:CENTURY 21 Signature Real Estate
2863 Spring Rose Cir,Coralville, IA 52241
$182,500
- 1 Beds
- 1 Baths
- 858 sq. ft.
- Single family
- Active
Listed by: whitney russell, ben russell
Office: urban acres real estate corridor
MLS#:202604311
Source:IA_ICAAR
Price summary
- Price:$182,500
- Price per sq. ft.:$212.7
About this home
Welcome to this wonderful condo that's conveniently located near shopping and restaurants with easy access to I-80 and I-380. This stylish unit has a spacious bedroom with a walk-in closet, large kitchen with granite countertops, center island with a breakfast bar and LVP flooring that extends into the living room. Electric fireplace and spacious deck. Laundry off the kitchen with washer and dryer included. Elevator, lots of parking which includes 1 reserved space in the underground parking garage and 100mb high speed fiber internet from ImOn are also included!
Contact an agent
Home facts
- Year built:2017
- Listing ID #:202604311
- Added:8 day(s) ago
- Updated:July 19, 2026 at 02:58 PM
Rooms and interior
- Bedrooms:1
- Total bathrooms:1
- Full bathrooms:1
- Dining Description:On Level M
- Kitchen Description:On Level M
- Living area:858 sq. ft.
Structure and exterior
- Year built:2017
- Building area:858 sq. ft.
- Construction Materials:Frame
Schools
- High school:Clear Creek
- Middle school:Clear Creek
- Elementary school:Clear Creek
Utilities
- Water:City Water
- Sewer:City Sewer
Finances and disclosures
- Price:$182,500
- Price per sq. ft.:$212.7
- Tax amount:$3,168
Features and amenities
- Laundry features:Kitchen Area, Laundry Closet
Parking
- Total parking spaces:1
New listings near 2863 Spring Rose Cir
- New
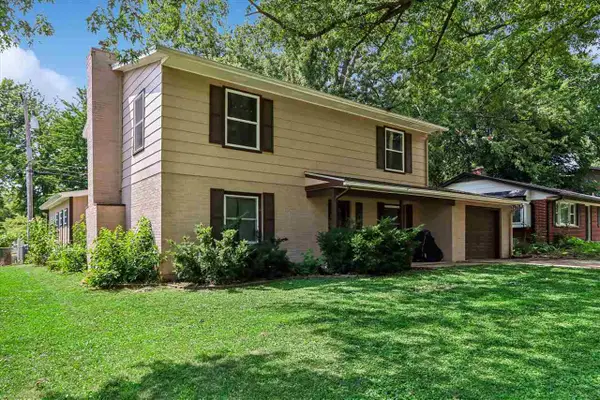 $350,000Active5 beds 2 baths2,179 sq. ft.
704 14th Ave, Coralville, IA 52241
MLS# 202604490Listed by: IOWA REALTY - New
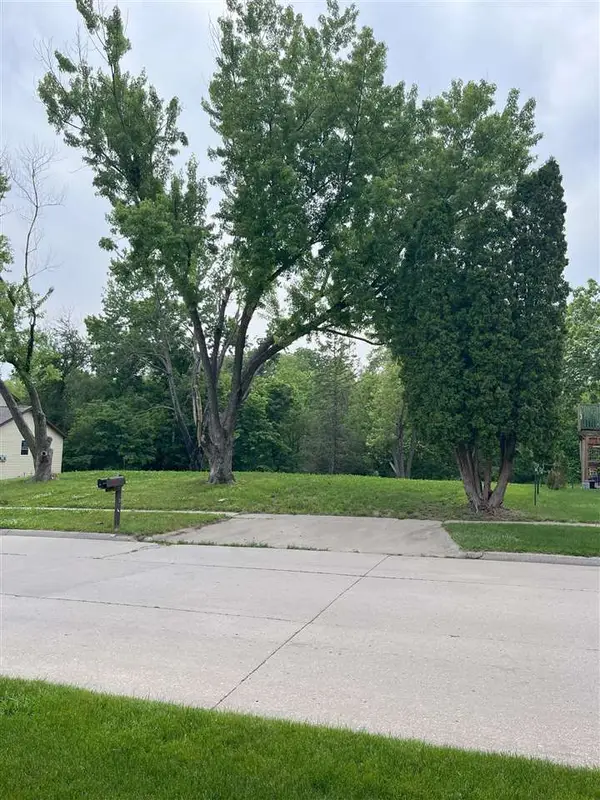 $99,000Active0.25 Acres
1445 Valley View Dr, Coralville, IA 52241
MLS# 202604489Listed by: BLANK & MCCUNE REAL ESTATE - New
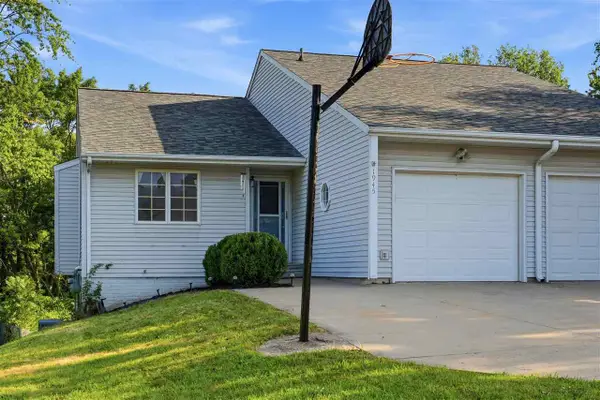 $228,000Active3 beds 2 baths1,785 sq. ft.
1945 South Ridge Dr, Coralville, IA 52241
MLS# 202604484Listed by: LEPIC-KROEGER, REALTORS - New
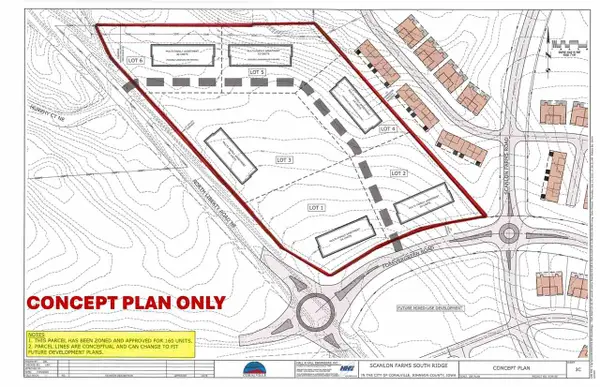 $3,600,000Active9.53 Acres
Lot 72 Forevergreen Heights, Coralville, IA 52241
MLS# 202604478Listed by: GATEWAY ACCESS REALTY - New
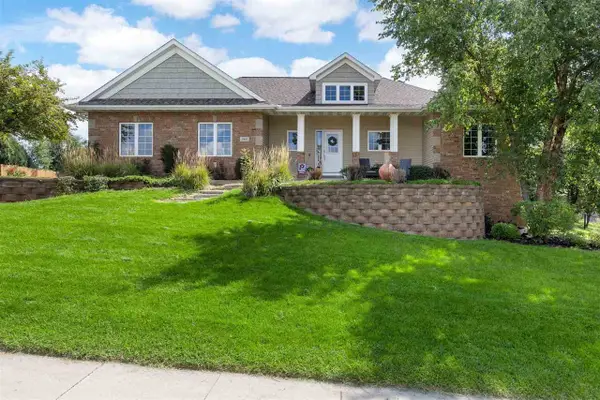 $470,000Active5 beds 3 baths2,442 sq. ft.
2861 Diamond Mil Ln, Coralville, IA 52241
MLS# 202604468Listed by: URBAN ACRES REAL ESTATE CORRIDOR - New
 $439,900Active4 beds 3 baths2,489 sq. ft.
20 E Dovetail, Coralville, IA 52241
MLS# 202604466Listed by: HOME NAVIGATOR REAL ESTATE - New
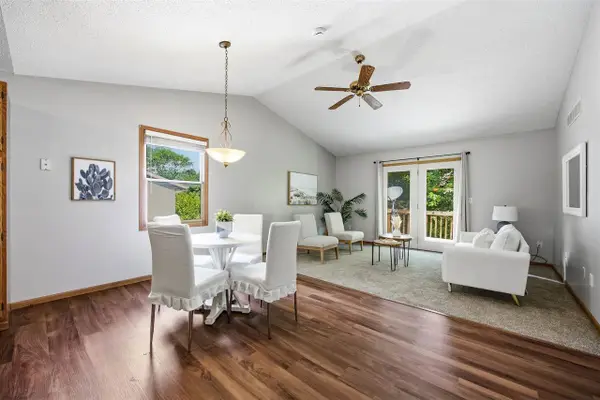 $245,000Active3 beds 2 baths1,524 sq. ft.
1985 South Ridge Dr, Coralville, IA 52241
MLS# 202604458Listed by: RE/MAX AFFILIATES - New
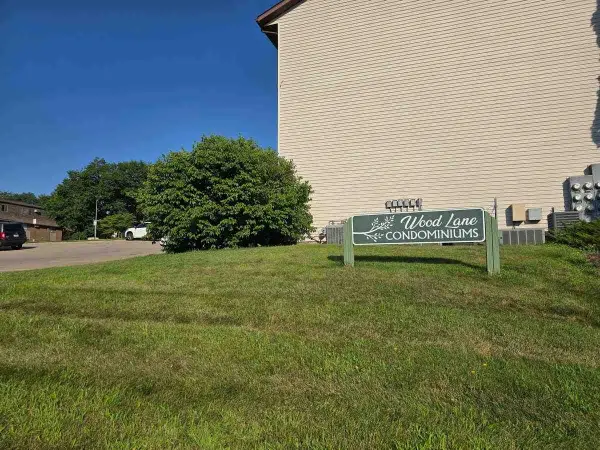 $90,000Active2 beds 1 baths1,046 sq. ft.
950 23rd Avenue Pl, Coralville, IA 52241
MLS# 202604455Listed by: URBAN ACRES REAL ESTATE - New
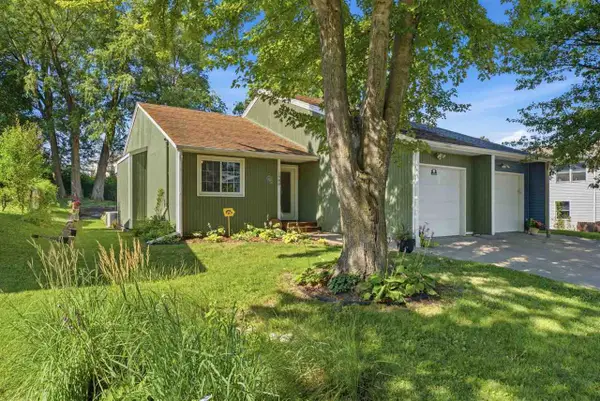 $219,500Active3 beds 2 baths1,630 sq. ft.
1988 Holiday Road, Coralville, IA 52241
MLS# 202604439Listed by: HOME GIRL REALTY - New
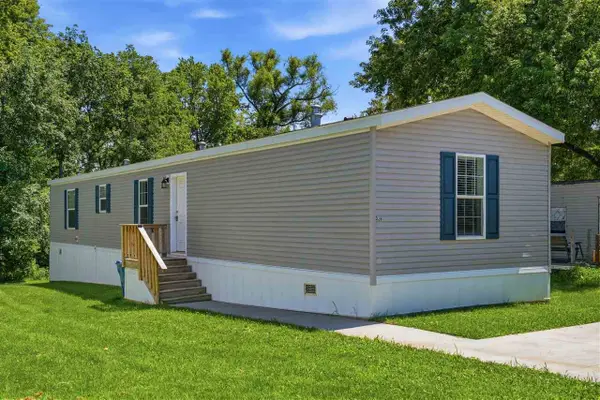 $60,000Active3 beds 2 baths1,280 sq. ft.
3701 2nd st LOT 326, Coralville, IA 52241
MLS# 202604433Listed by: PINNACLE REALTY


Protect your home and budget from life's surprises with an Assurant Home Warranty, backed by a partner that supports you through every step of homeownership. Explore Plans.
©2026 Century 21 Real Estate LLC. All rights reserved. CENTURY 21®, the CENTURY 21 Logo and C21® are service marks owned by Century 21 Real Estate LLC. Century 21 Real Estate LLC fully supports the principles of the Fair Housing Act and the Equal Opportunity Act. Each office is independently owned and operated. Listing information is deemed reliable but not guaranteed accurate.