
2920 Diamond Mil Cir, Coralville, IA 52241
Local realty services provided by:CENTURY 21 Signature Real Estate
2920 Diamond Mil Cir,Coralville, IA 52241
$675,000
- 5 Beds
- 5 Baths
- 3,236 sq. ft.
- Single family
- Pending
Listed by: stacy schroeder, tim lehman
Office: edge realty group
MLS#:202606570
Source:IA_ICAAR
Price summary
- Price:$675,000
- Price per sq. ft.:$208.59
About this home
Beautifully crafted by Klosterman Construction, this custom home is tucked in the heart of Coralville, minutes from everything you need! The main level features 10' ceilings throughout, rich kitchen cabinetry, gorgeous GE Café appliances & a cleverly hidden walk-in pantry. The living room is anchored by a stunning floor-to-ceiling stone fireplace flanked by custom cabinetry. A convenient half bath, drop zone, laundry & access to the impressive garage with epoxy floors, drains & abundant storage add to the functionality. The spacious primary suite features a tray ceiling, oversized walk-in closet & private bath, with two additional bedrooms and a full bath completing the main level. Downstairs, you'll find an expansive living and entertaining area with wet bar, walkout access to the backyard, two oversized bedrooms with a hidden Jack & Jill bath, plus another half bath. And the backyard? An absolute showstopper! Enjoy the oversized screened porch, stone patio with built-in gas firepit & beautiful flagstone steps connecting the front and back of the home. A true backyard retreat in an incredible Coralville location!...
Contact an agent
Home facts
- Year built:2013
- Subdivision & Development:Ollinger Heights
- Listing ID #:202606570
- Added:8 day(s) ago
- Updated:November 15, 2026 at 09:23 AM
Rooms and interior
- Bedrooms:5
- Total bathrooms:5
- Full bathrooms:3
- Half bathrooms:2
- Dining Description:On Level M
- Kitchen Description:On Level M
- Living area:3,236 sq. ft.
Structure and exterior
- Year built:2013
- Building area:3,236 sq. ft.
- Lot area:0.22 Acres
- Construction Materials:Frame
Schools
- High school:Liberty High School
- Middle school:North Central
- Elementary school:Van Allen
Utilities
- Water:City Water
- Sewer:City Sewer
Finances and disclosures
- Price:$675,000
- Price per sq. ft.:$208.59
- Tax amount:$10,735
Features and amenities
- Laundry features:1st Floor, Laundry Room, Main
Parking
- Total parking spaces:3
New listings near 2920 Diamond Mil Cir
- New
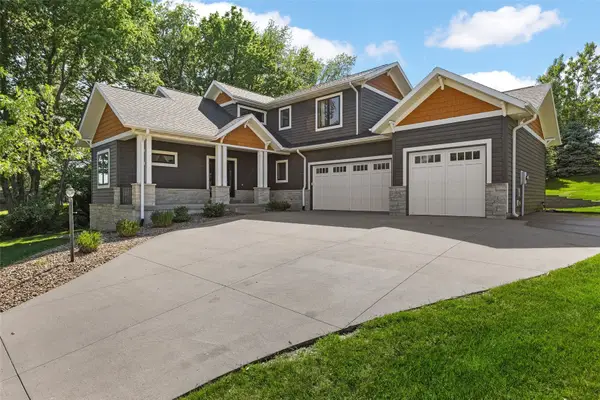 $725,000Active5 beds 4 baths3,015 sq. ft.
2856 Ash Street, Coralville, IA 52241
MLS# 2608058Listed by: SKOGMAN REALTY - New
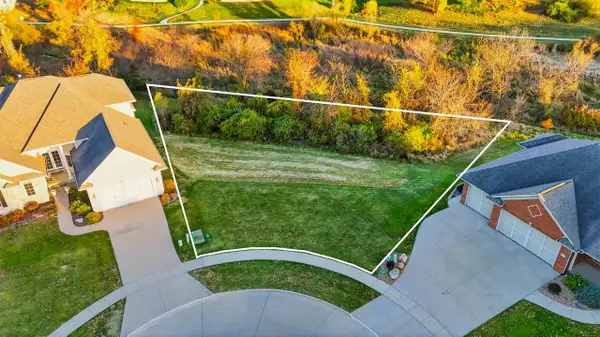 $225,000Active0.4 Acres
235 Auburn East Ln, Coralville, IA 52241
MLS# 202606658Listed by: EDGE REALTY GROUP - New
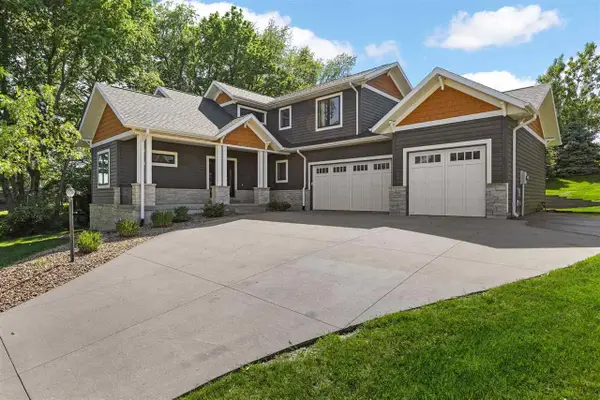 $725,000Active5 beds 4 baths3,015 sq. ft.
2856 Ash St, Coralville, IA 52241
MLS# 202606648Listed by: SKOGMAN REALTY CO. - New
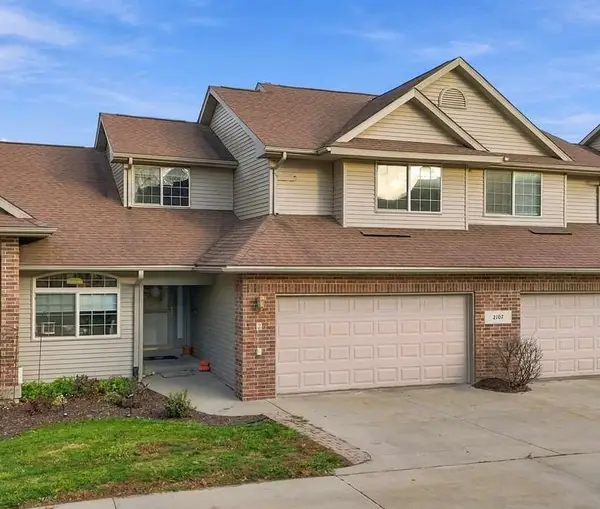 $262,500Active3 beds 3 baths1,716 sq. ft.
2107 Norcor Ave #2, Coralville, IA 52241
MLS# 202606631Listed by: EDGE REALTY GROUP - New
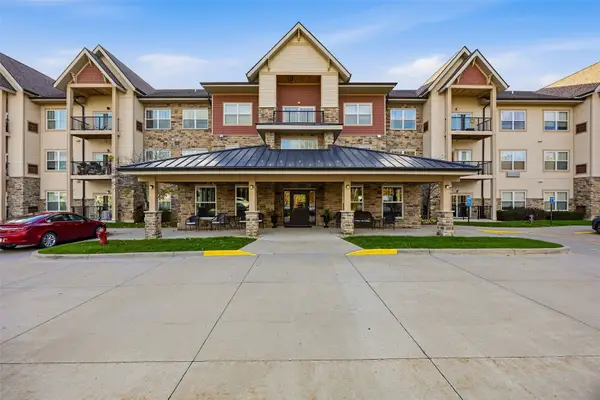 $262,726Active3 beds 2 baths1,796 sq. ft.
1180 Kennedy Parkway #123, Coralville, IA 52241
MLS# 2607977Listed by: LEPIC-KROEGER, REALTORS - New
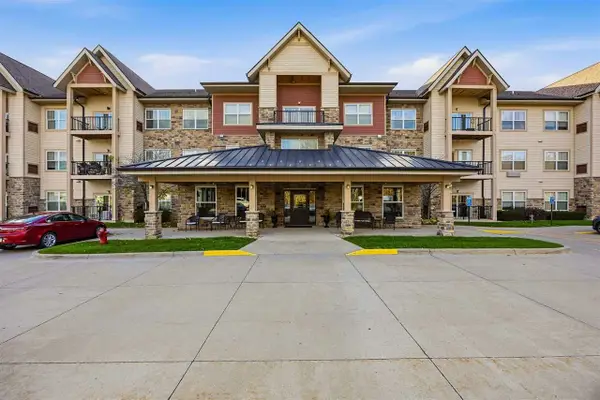 $262,726Active3 beds 2 baths1,796 sq. ft.
1180 Kennedy Parkway, Coralville, IA 52241
MLS# 202606617Listed by: LEPIC-KROEGER, REALTORS 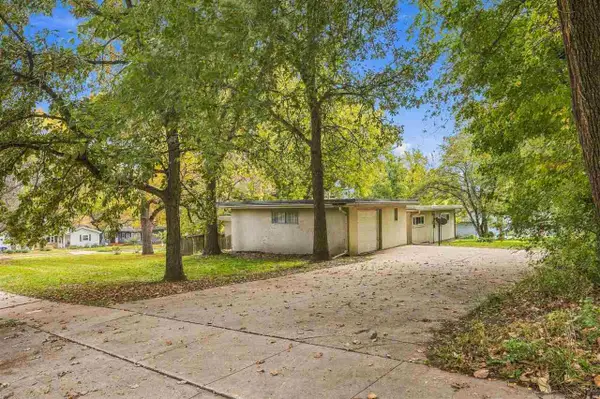 $120,000Pending2 beds 1 baths886 sq. ft.
726 10th Avenue, Coralville, IA 52441
MLS# 202606572Listed by: LEPIC-KROEGER, REALTORS- New
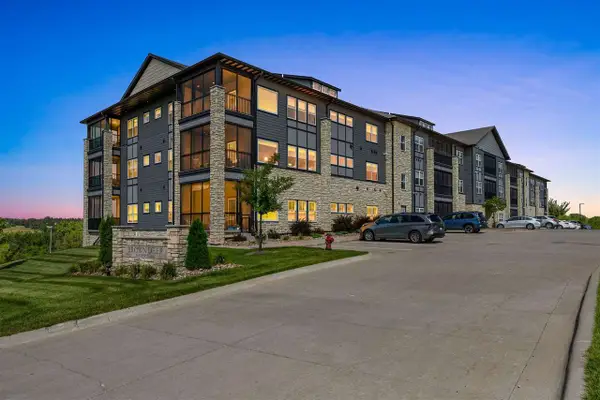 $289,000Active2 beds 2 baths1,413 sq. ft.
1920 Country Club Drive, Coralville, IA 52241
MLS# 202606543Listed by: BLANK & MCCUNE REAL ESTATE 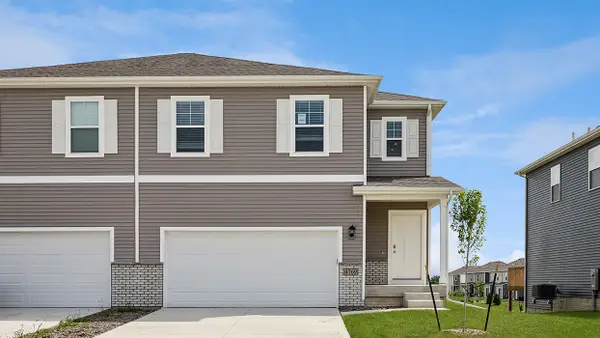 $334,990Active4 beds 3 baths1,767 sq. ft.
3408 Holderness Road, Coralville, IA 52241
MLS# 2607787Listed by: DRH REALTY OF IOWA, LLC


Protect your home and budget from life's surprises with an Assurant Home Warranty, backed by a partner that supports you through every step of homeownership. Explore Plans.
©2026 Century 21 Real Estate LLC. All rights reserved. CENTURY 21®, the CENTURY 21 Logo and C21® are service marks owned by Century 21 Real Estate LLC. Century 21 Real Estate LLC fully supports the principles of the Fair Housing Act and the Equal Opportunity Act. Each office is independently owned and operated. Listing information is deemed reliable but not guaranteed accurate.