
3381 Dreusicke Drive, Coralville, IA 52241
Local realty services provided by:CENTURY 21 Signature Real Estate
3381 Dreusicke Drive,Coralville, IA 52241
$379,900
- 4 Beds
- 3 Baths
- 2,191 sq. ft.
- Single family
- Active
Listed by: paul park
Office: lepic-kroeger, realtors
MLS#:202605689
Source:IA_ICAAR
Price summary
- Price:$379,900
- Price per sq. ft.:$173.39
About this home
Welcome to the desired Hamilton open floor plan featuring spacious main level living with primary suite & large walk in closet on a great lot with a view rather than neighbors directly behind. This beautiful home is like new being less than a year old, and has become available due to a job relocation. This 4 bed 3 bath ranch boasts power outlets in the center island, window treatments already installed, large walk-in pantry shelves, garage hooks,TV mounts included and laundry room on the main. Enjoy beautiful quartz counter tops, tons of storage space, family room and Smart Home products. All this in a great neighborhood and in an amazingly convenient location between Iowa City, Coralville and North Liberty. Don't miss your chance! Call for a showing today!
Contact an agent
Home facts
- Year built:2025
- Subdivision & Development:Forevergreen Heights
- Listing ID #:202605689
- Added:22 day(s) ago
- Updated:October 15, 2026 at 04:34 PM
Rooms and interior
- Bedrooms:4
- Total bathrooms:3
- Full bathrooms:3
- Dining Description:Dining Room/Living Room Combo, On Level M
- Kitchen Description:On Level M
- Living area:2,191 sq. ft.
Structure and exterior
- Year built:2025
- Building area:2,191 sq. ft.
- Lot area:0.16 Acres
- Construction Materials:Frame
Schools
- High school:Liberty High School
- Middle school:North Central
- Elementary school:Penn
Utilities
- Water:City Water
- Sewer:City Sewer
Finances and disclosures
- Price:$379,900
- Price per sq. ft.:$173.39
- Tax amount:$237
Features and amenities
- Laundry features:Laundry Room, Main
- Smart home:Yes
Parking
- Total parking spaces:2
New listings near 3381 Dreusicke Drive
- New
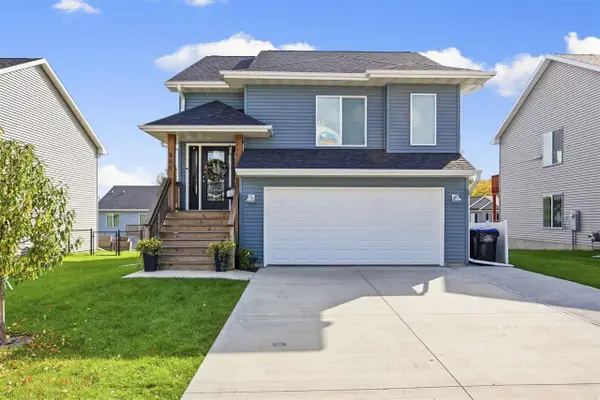 $337,500Active3 beds 3 baths1,657 sq. ft.
866 Nye Way, Coralville, IA 52241
MLS# 202606094Listed by: PINNACLE REALTY - New
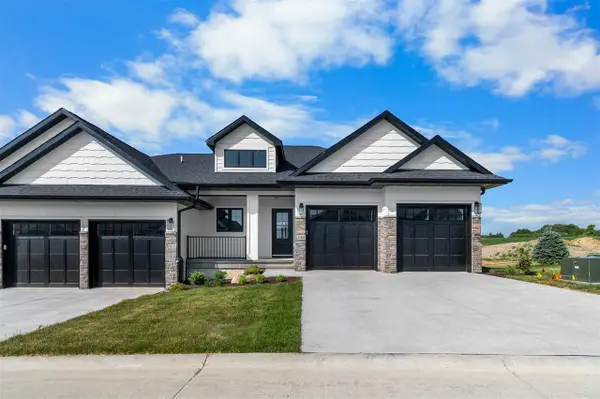 $489,900Active4 beds 3 baths2,290 sq. ft.
348 Hidden Ridge Dr, Coralville, IA 52241
MLS# 202606089Listed by: URBAN ACRES REAL ESTATE CORRIDOR - New
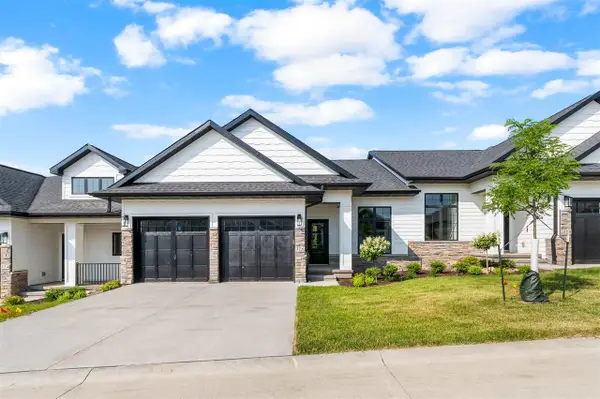 $459,900Active3 beds 3 baths2,204 sq. ft.
346 Hidden Ridge Dr, Coralville, IA 52241
MLS# 202606090Listed by: URBAN ACRES REAL ESTATE CORRIDOR - New
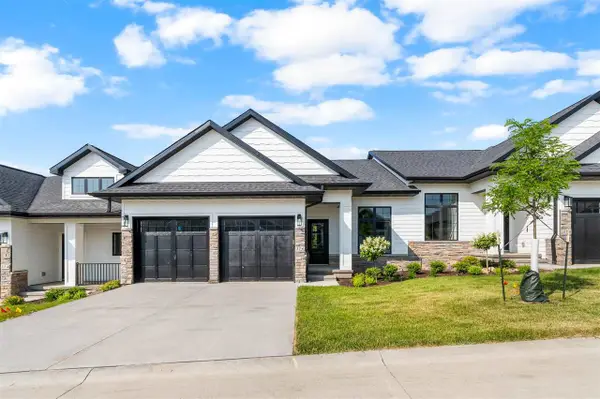 $459,900Active3 beds 3 baths2,204 sq. ft.
344 Hidden Ridge Dr, Coralville, IA 52241
MLS# 202606091Listed by: URBAN ACRES REAL ESTATE CORRIDOR  $499,900Pending4 beds 3 baths2,290 sq. ft.
342 Hidden Ridge Dr, Coralville, IA 52241
MLS# 202606092Listed by: URBAN ACRES REAL ESTATE CORRIDOR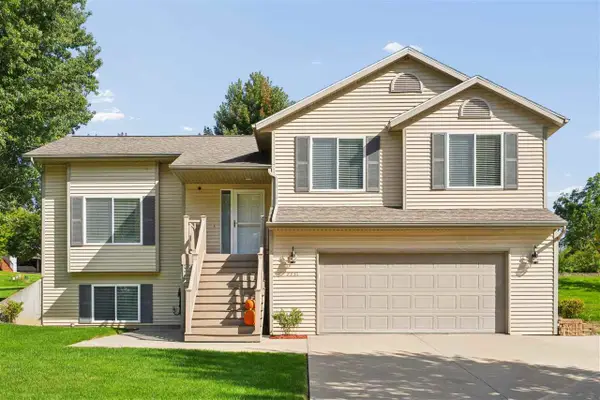 $399,000Pending4 beds 3 baths2,205 sq. ft.
2331 North Ridge Drive, Coralville, IA 52241
MLS# 202606059Listed by: GATEWAY ACCESS REALTY- New
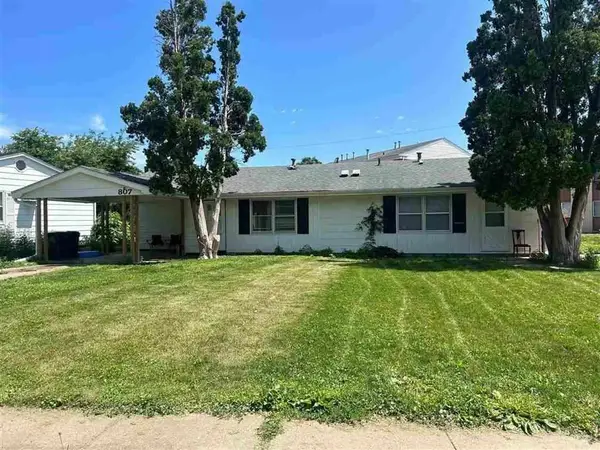 $520,000Active-- beds -- baths
805/807 20th Ave, Coralville, IA 52241
MLS# 202606052Listed by: LEPIC-KROEGER, REALTORS 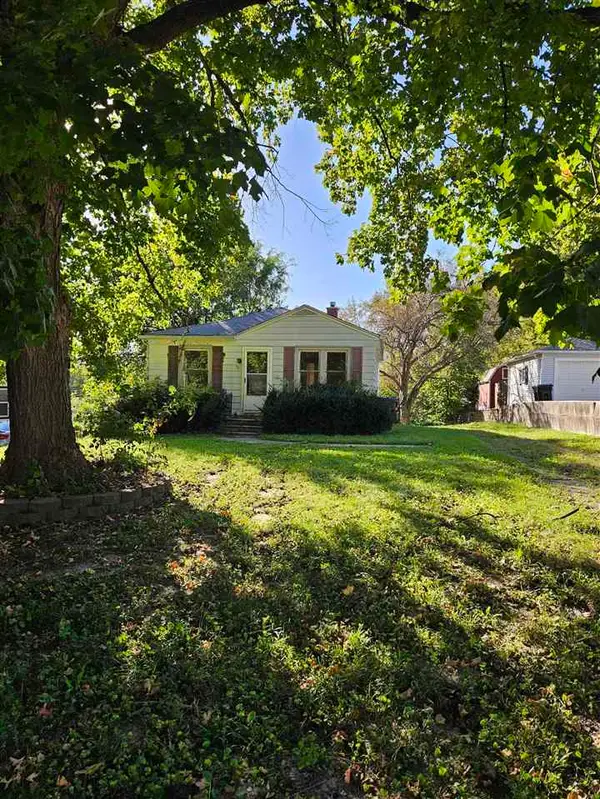 $115,000Pending2 beds 1 baths720 sq. ft.
616 10th Ave, Coralville, IA 52241
MLS# 202606017Listed by: LEPIC-KROEGER, REALTORS- New
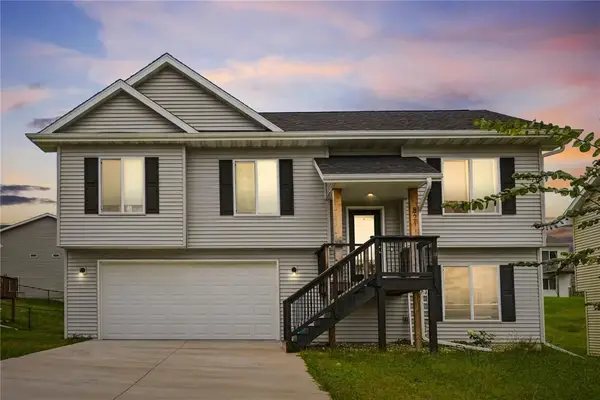 $345,000Active3 beds 3 baths1,615 sq. ft.
821 Fairview Dr, Coralville, IA 52241
MLS# 202606024Listed by: PINNACLE REALTY - New
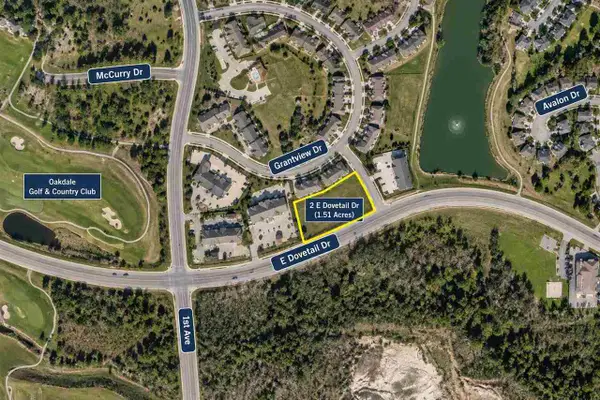 $369,420Active1.51 Acres
Part 10 Lot 2 Dovetail Estates, Coralville, IA 52241
MLS# 202606004Listed by: SKOGMAN REALTY CO.


Protect your home and budget from life's surprises with an Assurant Home Warranty, backed by a partner that supports you through every step of homeownership. Explore Plans.
©2026 Century 21 Real Estate LLC. All rights reserved. CENTURY 21®, the CENTURY 21 Logo and C21® are service marks owned by Century 21 Real Estate LLC. Century 21 Real Estate LLC fully supports the principles of the Fair Housing Act and the Equal Opportunity Act. Each office is independently owned and operated. Listing information is deemed reliable but not guaranteed accurate.