
815 10th Ave Pl, Coralville, IA 52241
Local realty services provided by:CENTURY 21 Signature Real Estate
815 10th Ave Pl,Coralville, IA 52241
$399,900
- 4 Beds
- 3 Baths
- 2,292 sq. ft.
- Single family
- Active
Listed by: ryan bandy
Office: lepic-kroeger, realtors
MLS#:202605891
Source:IA_ICAAR
Price summary
- Price:$399,900
- Price per sq. ft.:$174.48
About this home
Welcome home to this inviting ranch where comfortable living meets spaces made for entertaining! The main level features vaulted ceilings, welcoming daylight, BRAND NEW HARD SURFACE FLOORING THROUGHOUT THE MAIN & A NEW WASHER TO COME! Open-concept living/dining room perfect for everyday living or gathering with friends. The kitchen features newer appliances, including the refrigerator, microwave & dishwasher. Two bedrooms are on the main, including the primary suite with a walk-in closet & freshly painted en suite featuring dual sinks, generous storage & a new shower head. The finished lower level offers 2 generously sized bedrooms, 1 non-conforming, plus the perfect place to entertain or get cozy. Enjoy the arcade area, built-in ceiling speakers & full wet bar with mini fridge & wine fridge. Outdoors, the main-level sliding glass door leads to the deck, with the option to screen it in, & stairs down to an oversized poured patio. The fully fenced backyard & wooded lot directly behind create a peaceful retreat from the hustle & bustle. A 3-car garage, newer water heater, garage door & motor add to the appeal. Conveniently located near shopping, dining, parks, public transit & the University of Iowa, this home brings together comfort, convenience & plenty of space to enjoy inside & out! 4th bedroom is non conforming....
Contact an agent
Home facts
- Year built:2008
- Subdivision & Development:Maple Valley Estates
- Listing ID #:202605891
- Added:9 day(s) ago
- Updated:October 15, 2026 at 04:32 PM
Rooms and interior
- Bedrooms:4
- Total bathrooms:3
- Full bathrooms:3
- Dining Description:On Level M
- Kitchen Description:On Level M
- Living area:2,292 sq. ft.
Structure and exterior
- Year built:2008
- Building area:2,292 sq. ft.
- Lot area:0.23 Acres
- Construction Materials:Frame
Schools
- High school:Liberty High School
- Middle school:North Central
- Elementary school:Kirkwood
Utilities
- Water:City Water
- Sewer:City Sewer
Finances and disclosures
- Price:$399,900
- Price per sq. ft.:$174.48
- Tax amount:$5,464
Features and amenities
- Laundry features:Laundry Closet, Main
Parking
- Total parking spaces:3
New listings near 815 10th Ave Pl
- New
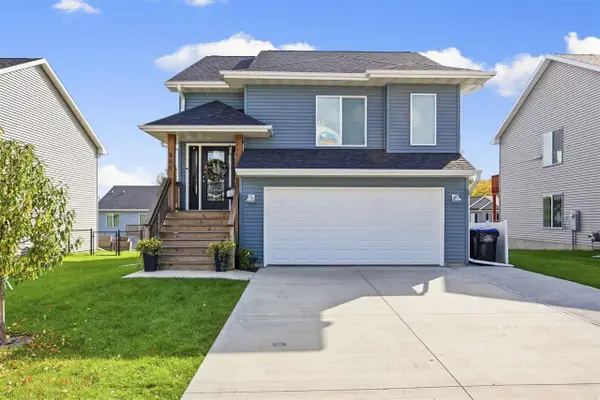 $337,500Active3 beds 3 baths1,657 sq. ft.
866 Nye Way, Coralville, IA 52241
MLS# 202606094Listed by: PINNACLE REALTY - New
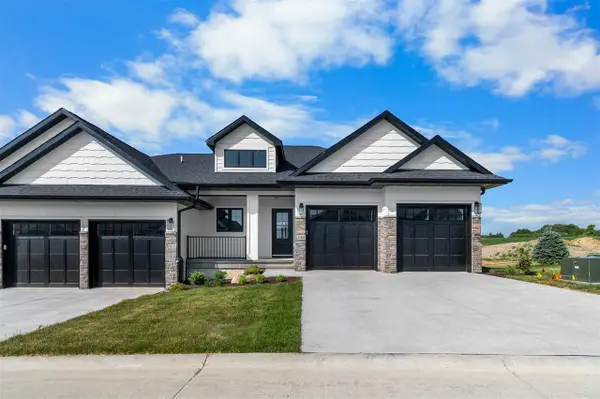 $489,900Active4 beds 3 baths2,290 sq. ft.
348 Hidden Ridge Dr, Coralville, IA 52241
MLS# 202606089Listed by: URBAN ACRES REAL ESTATE CORRIDOR - New
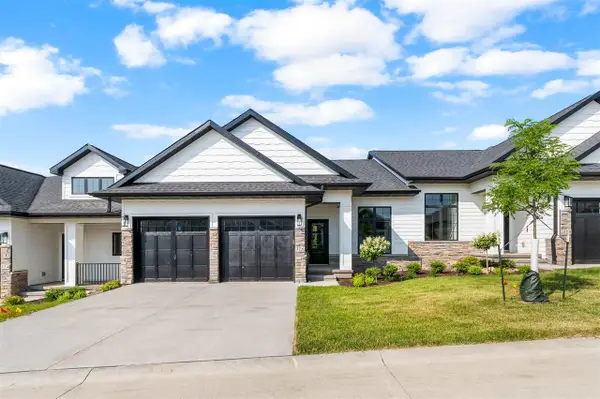 $459,900Active3 beds 3 baths2,204 sq. ft.
346 Hidden Ridge Dr, Coralville, IA 52241
MLS# 202606090Listed by: URBAN ACRES REAL ESTATE CORRIDOR - New
 $459,900Active3 beds 3 baths2,204 sq. ft.
344 Hidden Ridge Dr, Coralville, IA 52241
MLS# 202606091Listed by: URBAN ACRES REAL ESTATE CORRIDOR  $499,900Pending4 beds 3 baths2,290 sq. ft.
342 Hidden Ridge Dr, Coralville, IA 52241
MLS# 202606092Listed by: URBAN ACRES REAL ESTATE CORRIDOR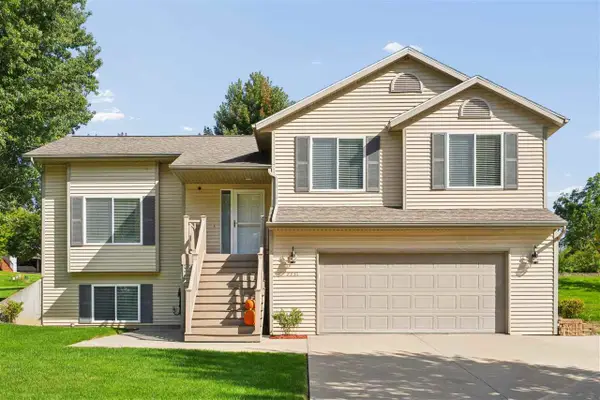 $399,000Pending4 beds 3 baths2,205 sq. ft.
2331 North Ridge Drive, Coralville, IA 52241
MLS# 202606059Listed by: GATEWAY ACCESS REALTY- New
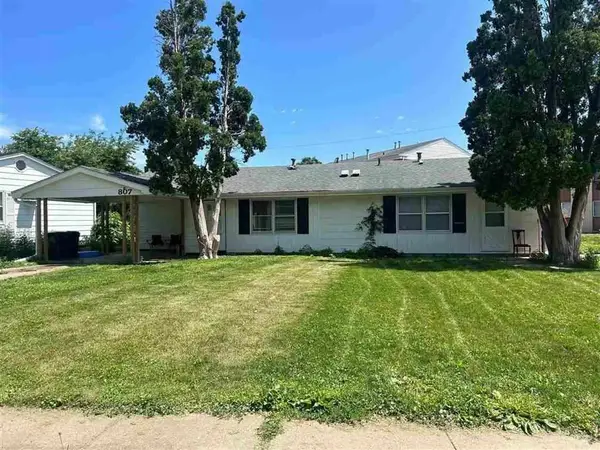 $520,000Active-- beds -- baths
805/807 20th Ave, Coralville, IA 52241
MLS# 202606052Listed by: LEPIC-KROEGER, REALTORS 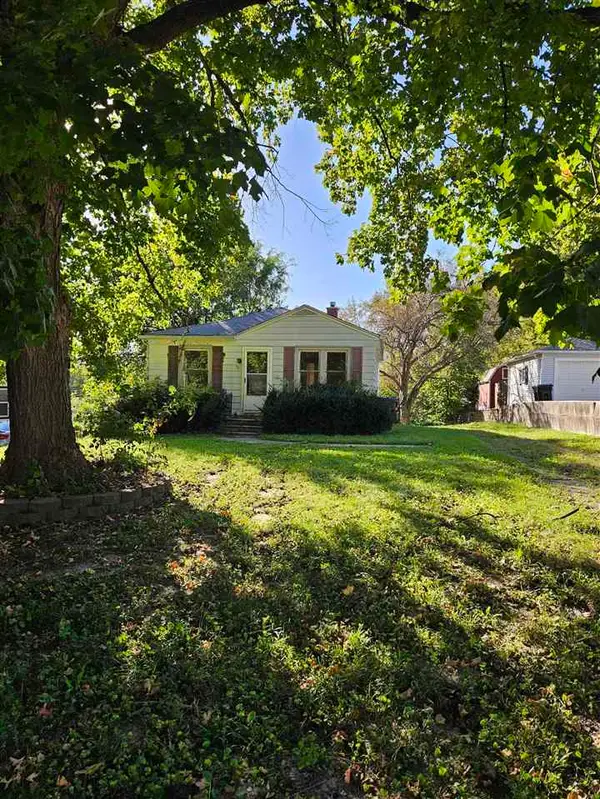 $115,000Pending2 beds 1 baths720 sq. ft.
616 10th Ave, Coralville, IA 52241
MLS# 202606017Listed by: LEPIC-KROEGER, REALTORS- New
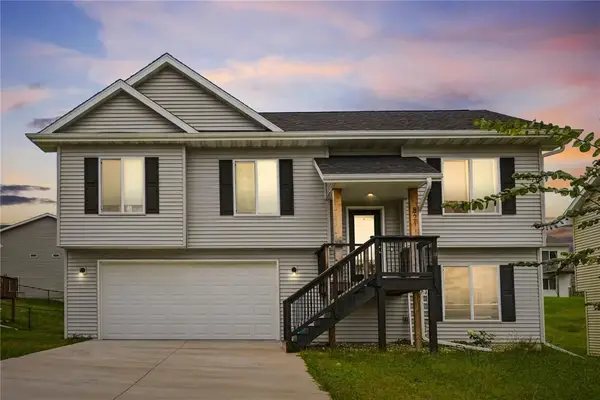 $345,000Active3 beds 3 baths1,615 sq. ft.
821 Fairview Dr, Coralville, IA 52241
MLS# 202606024Listed by: PINNACLE REALTY - New
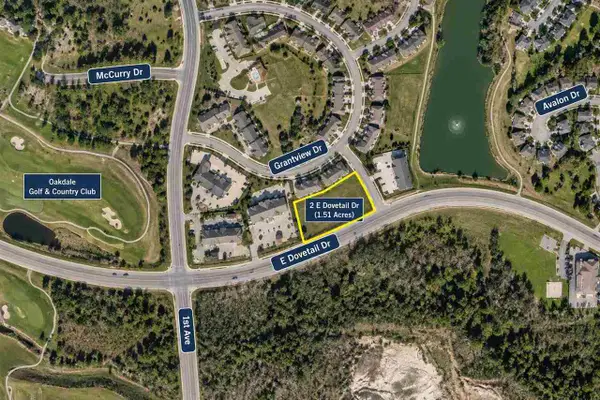 $369,420Active1.51 Acres
Part 10 Lot 2 Dovetail Estates, Coralville, IA 52241
MLS# 202606004Listed by: SKOGMAN REALTY CO.


Protect your home and budget from life's surprises with an Assurant Home Warranty, backed by a partner that supports you through every step of homeownership. Explore Plans.
©2026 Century 21 Real Estate LLC. All rights reserved. CENTURY 21®, the CENTURY 21 Logo and C21® are service marks owned by Century 21 Real Estate LLC. Century 21 Real Estate LLC fully supports the principles of the Fair Housing Act and the Equal Opportunity Act. Each office is independently owned and operated. Listing information is deemed reliable but not guaranteed accurate.