
12075 Waldon Circle, Council Bluffs, IA 51503
Local realty services provided by:CENTURY 21 Century Real Estate
12075 Waldon Circle,Council Bluffs, IA 51503
$435,000
- 3 Beds
- 3 Baths
- 2,669 sq. ft.
- Single family
- Active
Listed by: todd cook
Office: nexthome in the bluffs
MLS#:22627663
Source:NE_OABR
Price summary
- Price:$435,000
- Price per sq. ft.:$162.98
- Monthly HOA dues:$29.17
About this home
The Seller's have made their move, and now this beautiful home is ready for Yours!. this spacious 3-bedroom, 2.5-bath home offers 2,669 finished square feet on a private road with county taxes. The main level features a generous living room, dining area, convenient laundry, half bath, and a well-appointed kitchen with abundant cabinetry and a large pantry. Upstairs, the primary suite includes a walk-in closet and private bath with a relaxing Jacuzzi tub. Two additional bedrooms share a full bathroom. The finished lower level provides a comfortable family room and valuable storage space. Outside, enjoy a fenced backyard, expansive side yard, patio, and long driveway with additional parking. An attached two-car garage and detached two-car garage provide four total garages
Contact an agent
Home facts
- Year built:1994
- Subdivision & Development:Woodland Acres
- Listing ID #:22627663
- Added:21 day(s) ago
- Updated:October 16, 2026 at 02:58 PM
Rooms and interior
- Bedrooms:3
- Total bathrooms:3
- Full bathrooms:2
- Half bathrooms:1
- Basement Description:Partially Finished
- Living area:2,669 sq. ft.
Heating and cooling
- Cooling:Central Air
- Heating:Forced Air
- Central air:Yes
Structure and exterior
- Year built:1994
- Building area:2,669 sq. ft.
- Lot Features:Over 1/4 up to 1/2 Acre
- Exterior Features:Covered Deck, Patio, Porch
- Foundation Description:Concrete Perimeter
- Levels:2 Story
Schools
- High school:Lewis Central
- Middle school:Lewis Central
- Elementary school:Lewis Central
Utilities
- Water:Well
- Sewer:Septic Tank
Finances and disclosures
- Price:$435,000
- Price per sq. ft.:$162.98
- Tax amount:$3,994 (2025)
Parking
- Total parking spaces:4
- Garage:Yes
- Garage spaces:4
New listings near 12075 Waldon Circle
- Open Sun, 2 to 3:30pmNew
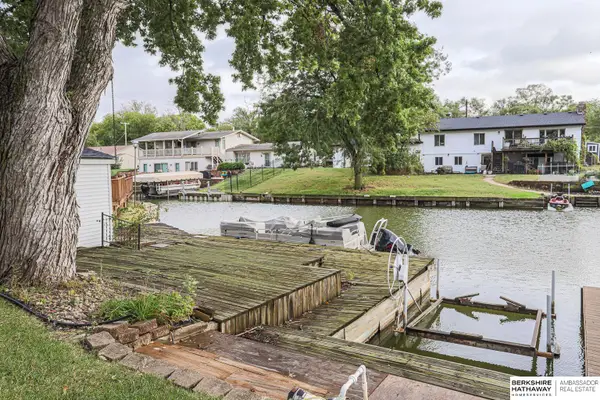 $435,000Active3 beds 2 baths1,864 sq. ft.
53 Lakewood Villa Street, Council Bluffs, IA 51501
MLS# 22629851Listed by: BHHS AMBASSADOR REAL ESTATE - New
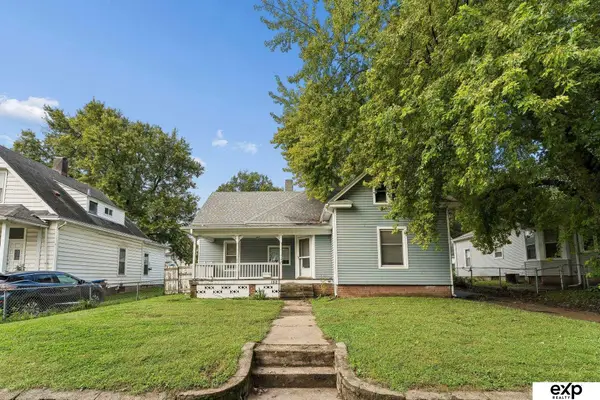 $170,000Active3 beds 2 baths1,395 sq. ft.
152 Harrison Street, Council Bluffs, IA 51503
MLS# 22629820Listed by: EXP REALTY LLC - New
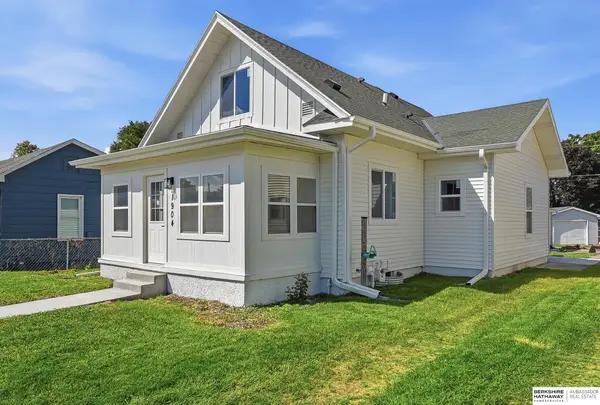 $260,000Active3 beds 2 baths1,687 sq. ft.
1904 Avenue B, Council Bluffs, IA 51501
MLS# 22629823Listed by: BHHS AMBASSADOR REAL ESTATE - New
 $185,000Active4 beds 2 baths1,500 sq. ft.
615 Stutsman Street, Council Bluffs, IA 51503
MLS# 22629780Listed by: EXP REALTY LLC - New
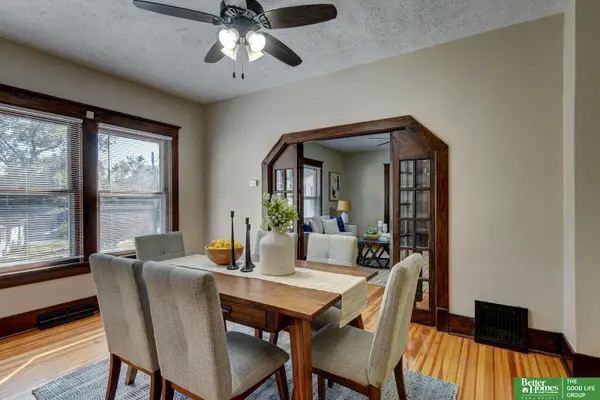 $397,000Active3 beds 2 baths2,194 sq. ft.
1510 Mcpherson Avenue, Council Bluffs, IA 51503
MLS# 22629728Listed by: BETTER HOMES AND GARDENS R.E. - Open Sun, 1 to 3pmNew
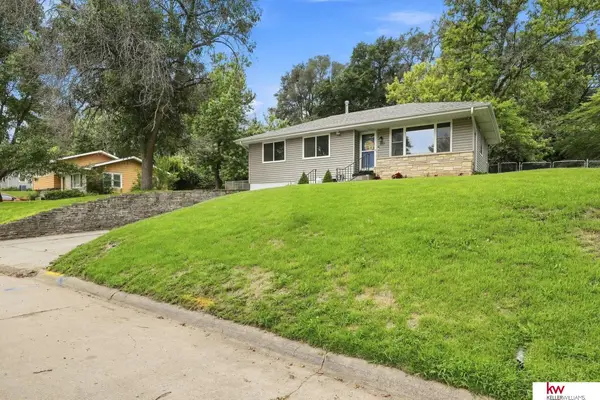 $270,000Active4 beds 2 baths2,050 sq. ft.
222 Pickardy Lane, Council Bluffs, IA 51503
MLS# 22629714Listed by: KELLER WILLIAMS GREATER OMAHA - New
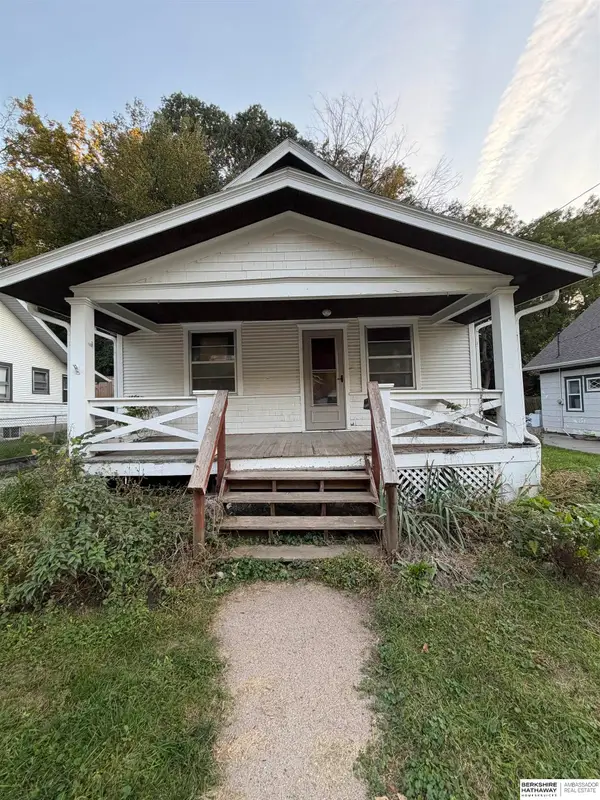 $99,000Active2 beds 1 baths720 sq. ft.
666 Franklin Avenue, Council Bluffs, IA 51503
MLS# 22629410Listed by: BHHS AMBASSADOR REAL ESTATE - New
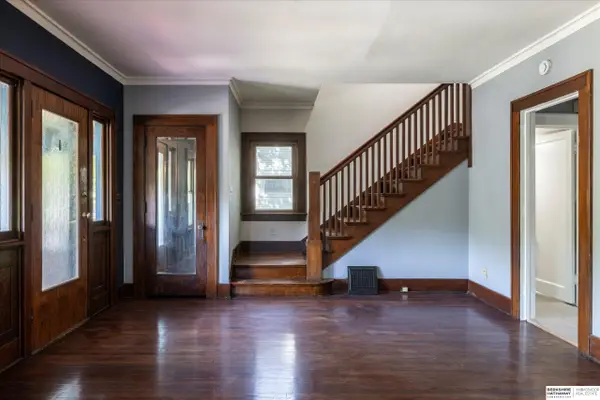 $235,000Active3 beds 2 baths1,680 sq. ft.
533 Benton Street, Council Bluffs, IA 51503
MLS# 22629222Listed by: BHHS AMBASSADOR REAL ESTATE - New
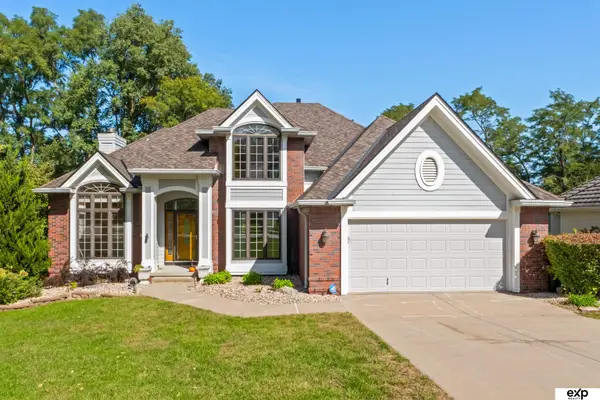 $600,000Active5 beds 4 baths3,409 sq. ft.
346 Golden Oaks Drive, Council Bluffs, IA 51503
MLS# 22629124Listed by: EXP REALTY LLC - New
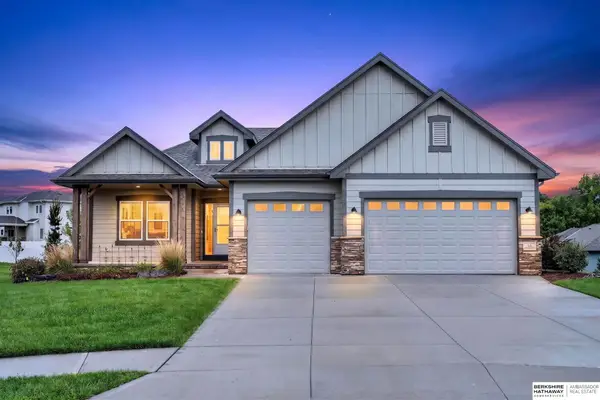 $535,000Active3 beds 3 baths2,811 sq. ft.
15 Butternut Circle, Council Bluffs, IA 51503
MLS# 22628848Listed by: BHHS AMBASSADOR REAL ESTATE


Protect your home and budget from life's surprises with an Assurant Home Warranty, backed by a partner that supports you through every step of homeownership. Explore Plans.
©2026 Century 21 Real Estate LLC. All rights reserved. CENTURY 21®, the CENTURY 21 Logo and C21® are service marks owned by Century 21 Real Estate LLC. Century 21 Real Estate LLC fully supports the principles of the Fair Housing Act and the Equal Opportunity Act. Each office is independently owned and operated. Listing information is deemed reliable but not guaranteed accurate.