
12600 Oakridge Court, Council Bluffs, IA 51503
Local realty services provided by:CENTURY 21 Century Real Estate
12600 Oakridge Court,Council Bluffs, IA 51503
$699,000
- 3 Beds
- 4 Baths
- - sq. ft.
- Single family
- Sold
Listed by: adam briley
Office: bhhs ambassador real estate
MLS#:22623052
Source:NE_OABR
Sorry, we are unable to map this address
Price summary
- Price:$699,000
- Monthly HOA dues:$8.33
About this home
Custom 1.5-Story on 2.57 Wooded Acres | 2,717 Sq Ft Above Grade | Walkout Basement | Exceptional Woodwork Throughout Built in 1995, this custom home showcases beautiful woodwork, custom cabinetry, vaulted ceilings, built-in speakers, and a thoughtfully designed floor plan. The kitchen features double ovens, dual sinks, a five-burner gas cooktop, butcher block island, hardwood floors, and cathedral ceilings. The main-floor primary suite offers dual walk-in closets, double vanities, whirlpool tub, and tile shower. A full walkout basement with 9-foot ceilings and rough-in plumbing provides future potential. Complete with a 3-car attached garage, shake roof, expansive deck, and mature trees, this exceptional property offers timeless quality, privacy, and lasting value.
Contact an agent
Home facts
- Year built:1995
- Subdivision & Development:Heartland Country Estates
- Listing ID #:22623052
- Added:73 day(s) ago
- Updated:October 25, 2026 at 06:40 AM
Rooms and interior
- Bedrooms:3
- Total bathrooms:4
- Full bathrooms:2
- Half bathrooms:1
- Flooring:Carpet, Ceramic Tile, Wood
- Bathrooms Description:Whirlpool
- Bedroom Description:bdr_feat_Walk-In Closet(s), bdr_feat_Wall/Wall Carpeting
- Basement Description:Daylight, Egress, Unfinished, Walk-Out Access
Heating and cooling
- Cooling:Central Air
- Heating:Forced Air
- Central air:Yes
Structure and exterior
- Roof:Wood Shingle
- Year built:1995
- Lot Features:Cul-De-Sac, Over 1 up to 5 Acres, Wooded
- Exterior Features:Covered Deck, Deck, Porch
- Foundation Description:Concrete Perimeter
- Levels:1 1/2 Story
Schools
- High school:Lewis Central
- Middle school:Lewis Central
- Elementary school:E A Kreft
Utilities
- Water:Well
- Sewer:Septic Tank
Finances and disclosures
- Price:$699,000
- Tax amount:$6,142 (2024)
Features and amenities
- Laundry features:Dryer, Washer
Parking
- Total parking spaces:3
- Garage:Yes
- Garage spaces:3
New listings near 12600 Oakridge Court
- New
 $267,500Active3 beds 2 baths1,856 sq. ft.
213 Wendover Drive, Council Bluffs, IA 51503
MLS# 22630524Listed by: REAL BROKER NE, LLC - New
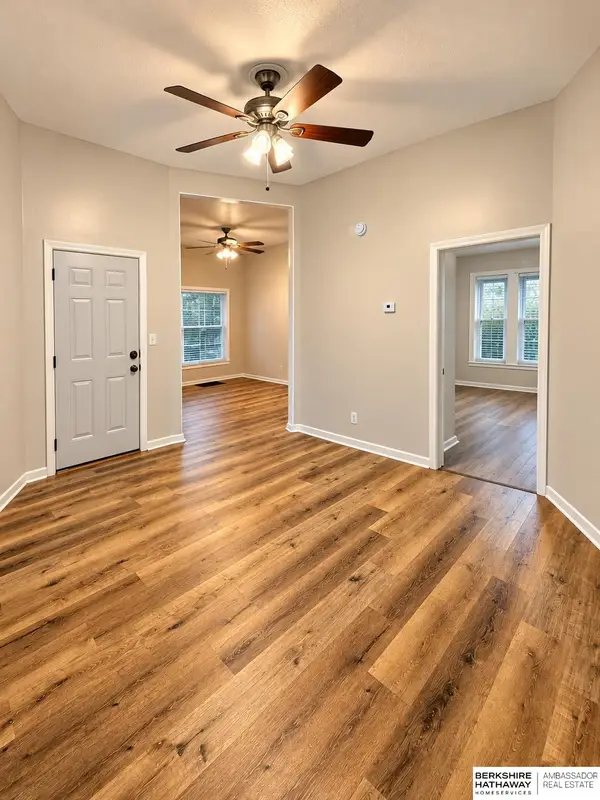 $300,000Active4 beds 3 baths
1029 4th Avenue, Council Bluffs, IA 51501
MLS# 22630431Listed by: BHHS AMBASSADOR REAL ESTATE - New
 $1,300,000Active4 beds 6 baths3,080 sq. ft.
17805 Lochland Ridge Road, Council Bluffs, IA 51503
MLS# 22630397Listed by: HEARTLAND PROPERTIES INC - New
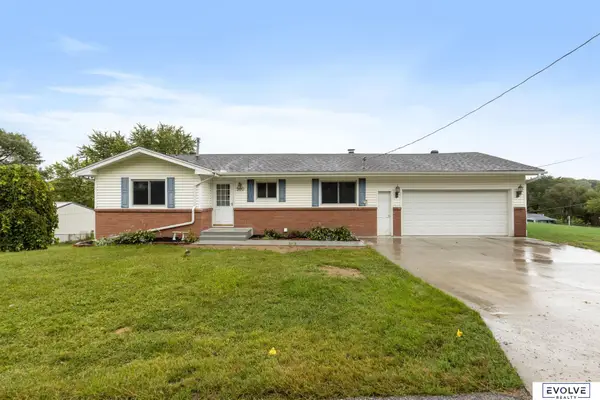 $305,000Active3 beds 2 baths1,870 sq. ft.
500 Highland Acres Loop, Council Bluffs, IA 51503
MLS# 22630080Listed by: EVOLVE REALTY - New
 $379,900Active3 beds 3 baths2,402 sq. ft.
219 Antioch Drive, Council Bluffs, IA 51503
MLS# 22630021Listed by: BHHS AMBASSADOR REAL ESTATE - New
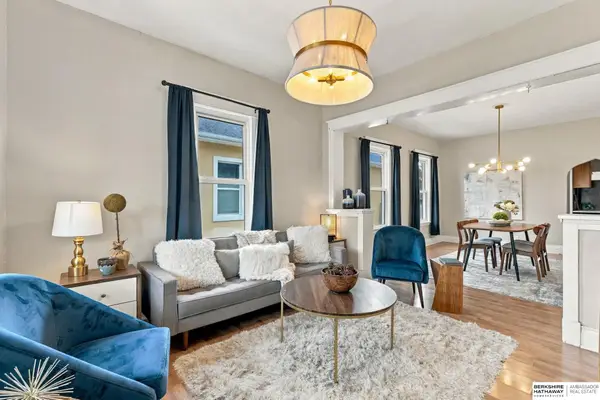 $180,000Active3 beds 1 baths2,020 sq. ft.
1731 5th Avenue, Council Bluffs, IA 51501
MLS# 22629904Listed by: BHHS AMBASSADOR REAL ESTATE - Open Sun, 12:30 to 2:30pmNew
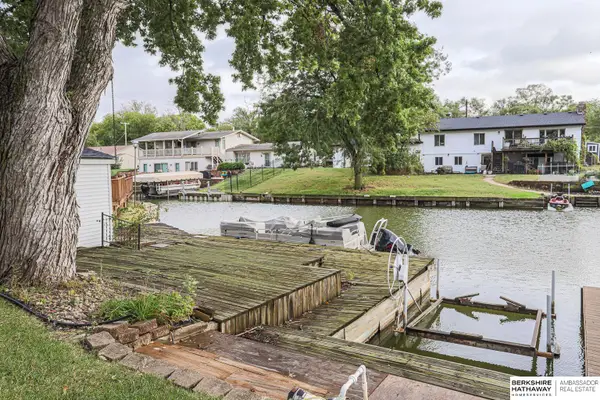 $435,000Active3 beds 2 baths1,864 sq. ft.
53 Lakewood Villa Street, Council Bluffs, IA 51501
MLS# 22629851Listed by: BHHS AMBASSADOR REAL ESTATE - New
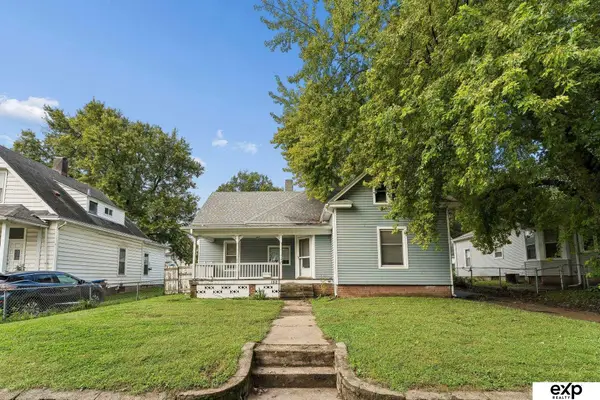 $170,000Active3 beds 2 baths1,395 sq. ft.
152 Harrison Street, Council Bluffs, IA 51503
MLS# 22629820Listed by: EXP REALTY LLC - New
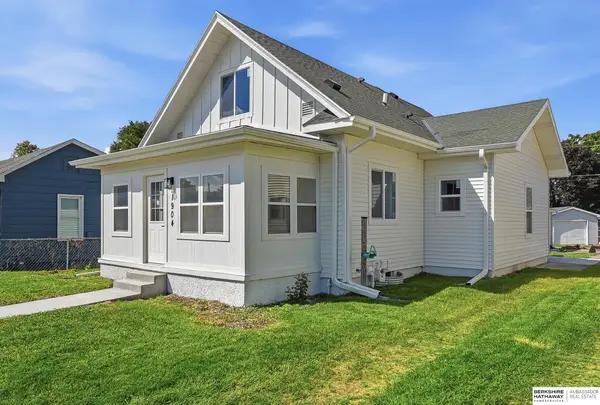 $260,000Active3 beds 2 baths1,687 sq. ft.
1904 Avenue B, Council Bluffs, IA 51501
MLS# 22629823Listed by: BHHS AMBASSADOR REAL ESTATE - New
 $185,000Active4 beds 2 baths1,500 sq. ft.
615 Stutsman Street, Council Bluffs, IA 51503
MLS# 22629780Listed by: EXP REALTY LLC


Protect your home and budget from life's surprises with an Assurant Home Warranty, backed by a partner that supports you through every step of homeownership. Explore Plans.
©2026 Century 21 Real Estate LLC. All rights reserved. CENTURY 21®, the CENTURY 21 Logo and C21® are service marks owned by Century 21 Real Estate LLC. Century 21 Real Estate LLC fully supports the principles of the Fair Housing Act and the Equal Opportunity Act. Each office is independently owned and operated. Listing information is deemed reliable but not guaranteed accurate.