
15 Butternut Circle, Council Bluffs, IA 51503
Local realty services provided by:CENTURY 21 Century Real Estate
Listed by: debbie meyer
Office: bhhs ambassador real estate
MLS#:22626973
Source:NE_OABR
Price summary
- Price:$545,000
- Price per sq. ft.:$193.88
- Monthly HOA dues:$125
About this home
Better-than-new ranch villa in Whispering Oaks, Council Bluffs! Built in 2022 by Pine Crest, this one-owner home offers 2,811 finished sq ft, 3 beds, 3 baths and a 3-car garage on a .32-acre lot at the end of a cul-de-sac. Open main level features LVP flooring, arched doorways, gas fireplace, quartz kitchen with island, gas range and spacious walk-in pantry. Main-floor primary suite offers tray ceiling, tiled shower, dual sinks and custom walk-in closet connected to the laundry and mudroom. Finished walkout adds a large rec room, wet bar with refrigerator, 2 additional bedrooms with walk-in closets, 3/4 bath and 25' x 13' storage room. Covered composite deck, patio, professional landscaping, sprinkler system and window treatments are already in place. Move-in ready with the finishing touches complete! PRE-INSPECTED with report available. HOA $375/qtr includes lawn care and snow removal. Lewis Central Schools with quick access to I-80, I-29, shopping, dining and Omaha.
Contact an agent
Home facts
- Year built:2022
- Subdivision & Development:Whispering Oaks
- Listing ID #:22626973
- Added:3 day(s) ago
- Updated:September 21, 2026 at 02:40 PM
Rooms and interior
- Bedrooms:3
- Total bathrooms:3
- Half bathrooms:1
- Bedroom Description:bdr_feat_Walk-In Closet(s), bdr_feat_Wall/Wall Carpeting, bdr_feat_Window Covering
- Basement Description:Full, Partially Finished
- Living area:2,811 sq. ft.
Heating and cooling
- Cooling:Central Air
- Heating:Forced Air
- Central air:Yes
Structure and exterior
- Roof:Composition
- Year built:2022
- Building area:2,811 sq. ft.
- Lot Features:Cul-De-Sac, Curb Cut, Over 1/4 up to 1/2 Acre
- Architectural Style:Ranch
- Construction Materials:Stone
- Exterior Features:Deck
- Foundation Description:Concrete Perimeter
Schools
- High school:Lewis Central
- Middle school:Lewis Central
- Elementary school:Lewis Central
Utilities
- Water:Public
- Sewer:Public Sewer
Finances and disclosures
- Price:$545,000
- Price per sq. ft.:$193.88
- Tax amount:$7,996 (2025)
Parking
- Total parking spaces:2
- Garage:Yes
- Garage spaces:2
New listings near 15 Butternut Circle
- Coming Soon
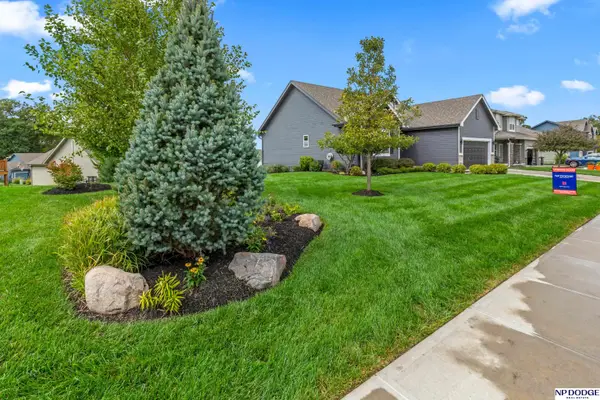 $469,711Coming Soon3 beds 3 baths2,492 sq. ft.
16 Boxelder Street, Council Bluffs, IA 51503
MLS# 22627099Listed by: NP DODGE RE SALES INC 86DODGE - New
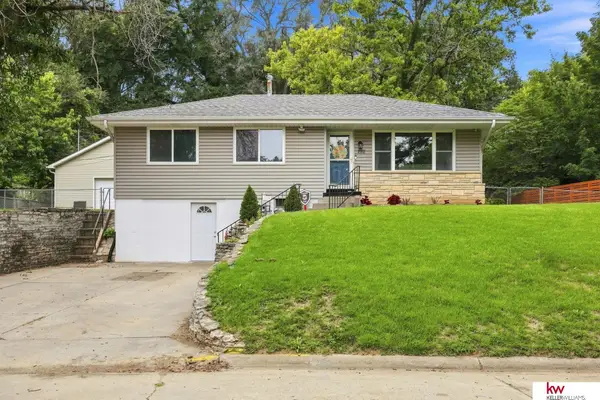 $270,000Active4 beds 2 baths2,050 sq. ft.
222 Pickardy Lane, Council Bluffs, IA 51503
MLS# 22627186Listed by: KELLER WILLIAMS GREATER OMAHA - New
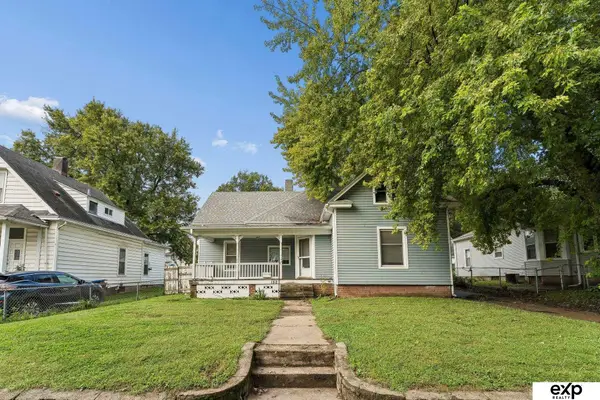 $175,000Active3 beds 2 baths1,395 sq. ft.
152 Harrison Street, Council Bluffs, IA 51503
MLS# 22627185Listed by: EXP REALTY LLC - New
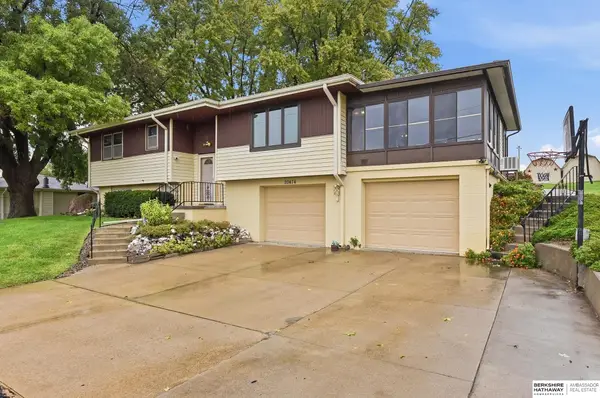 $349,900Active3 beds 3 baths1,576 sq. ft.
20474 Cardinal Lane, Council Bluffs, IA 51503
MLS# 22626942Listed by: BHHS AMBASSADOR REAL ESTATE - New
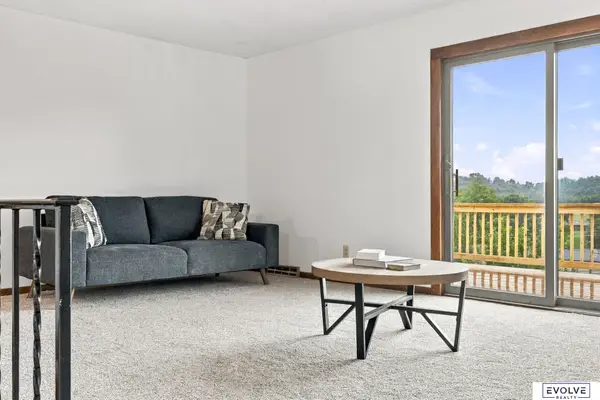 $325,000Active3 beds 2 baths1,870 sq. ft.
500 Highland Acres Loop, Council Bluffs, IA 51503
MLS# 22626871Listed by: EVOLVE REALTY - New
 $135,000Active2 beds 1 baths680 sq. ft.
2719 5th Avenue, Council Bluffs, IA 51501
MLS# 6342650Listed by: YOUR REAL ESTATE CHOICE INC - New
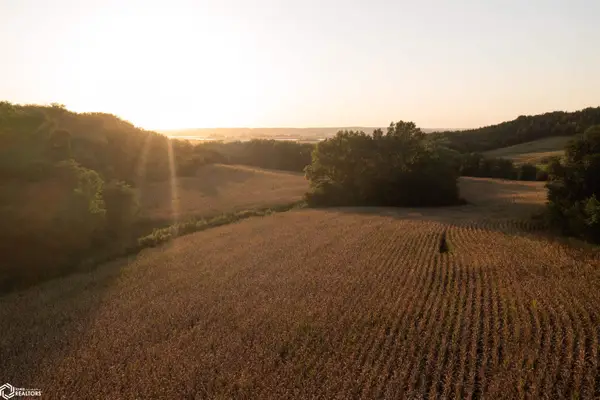 $1,249,710Active113.61 Acres
TBD 195th Street, Council Bluffs, IA 51503
MLS# 6342646Listed by: WHITETAIL PROPERTIES REAL ESTATE, LLC - New
 $265,000Active3 beds 2 baths1,769 sq. ft.
28 Crestwood Drive, Council Bluffs, IA 51503
MLS# 22626365Listed by: BHHS AMBASSADOR REAL ESTATE - New
 $500,000Active1.8 Acres
1501 N 16th Street, Council Bluffs, IA 51501
MLS# 749128Listed by: EPIQUE REALTY


Protect your home and budget from life's surprises with an Assurant Home Warranty, backed by a partner that supports you through every step of homeownership. Explore Plans.
©2026 Century 21 Real Estate LLC. All rights reserved. CENTURY 21®, the CENTURY 21 Logo and C21® are service marks owned by Century 21 Real Estate LLC. Century 21 Real Estate LLC fully supports the principles of the Fair Housing Act and the Equal Opportunity Act. Each office is independently owned and operated. Listing information is deemed reliable but not guaranteed accurate.