
155 Parkwood Drive, Council Bluffs, IA 51503
Local realty services provided by:CENTURY 21 Century Real Estate
155 Parkwood Drive,Council Bluffs, IA 51503
$360,000
- 3 Beds
- 3 Baths
- 1,745 sq. ft.
- Single family
- Active
Listed by: vicky jo whitmore
Office: evolve realty
MLS#:22617349
Source:NE_OABR
Price summary
- Price:$360,000
- Price per sq. ft.:$206.3
- Monthly HOA dues:$30
About this home
Back on the Market with a Price Reduction! Welcome to 155 Parkwood Dr, a modern-meets-luxury retreat set on a half-acre in the sought-after Lewis Central district. Inside, you’ll find updated kitchen and bathrooms plus a finished walkout basement ideal for entertaining or relaxing. Step outside to your own oasis featuring a charming porch, oversized gazebo, and a sparkling saltwater pool. This 3-bed, 3-bath home delivers the perfect blend of comfort, style, and outdoor living—your private getaway in Council Bluffs.
Contact an agent
Home facts
- Year built:1973
- Subdivision & Development:PARKWOOD ACRES 1ST SUBDIVISION
- Listing ID #:22617349
- Added:118 day(s) ago
- Updated:October 16, 2026 at 02:58 PM
Rooms and interior
- Bedrooms:3
- Total bathrooms:3
- Full bathrooms:2
- Half bathrooms:1
- Basement Description:Partially Finished
- Living area:1,745 sq. ft.
Heating and cooling
- Cooling:Central Air
- Heating:Forced Air
- Central air:Yes
Structure and exterior
- Year built:1973
- Building area:1,745 sq. ft.
- Lot Features:Over 1/2 up to 1 Acre
- Architectural Style:Ranch
- Exterior Features:Covered Deck
- Foundation Description:Block
Schools
- High school:Lewis Central
- Middle school:Lewis Central
- Elementary school:E A Kreft
Utilities
- Sewer:Septic Tank
Finances and disclosures
- Price:$360,000
- Price per sq. ft.:$206.3
- Tax amount:$2,950 (2024)
Parking
- Total parking spaces:2
- Parking description:Attached
- Garage:Yes
- Garage spaces:2
New listings near 155 Parkwood Drive
- New
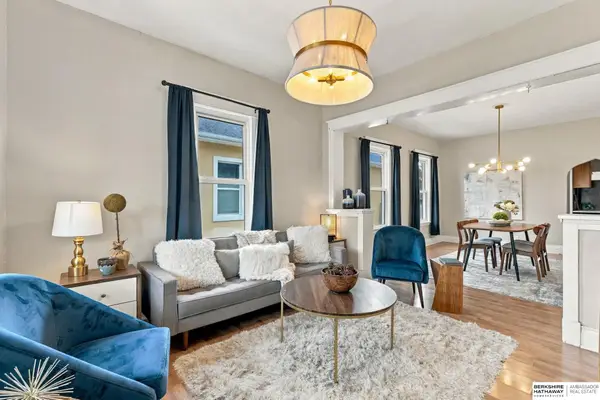 $180,000Active3 beds 1 baths2,020 sq. ft.
1731 5th Avenue, Council Bluffs, IA 51501
MLS# 22629904Listed by: BHHS AMBASSADOR REAL ESTATE - Open Sun, 2 to 3:30pmNew
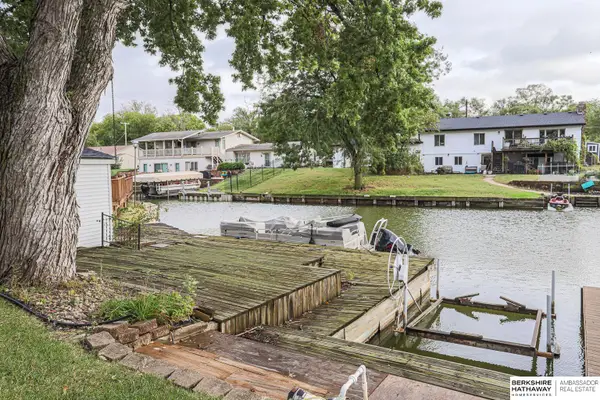 $435,000Active3 beds 2 baths1,864 sq. ft.
53 Lakewood Villa Street, Council Bluffs, IA 51501
MLS# 22629851Listed by: BHHS AMBASSADOR REAL ESTATE - New
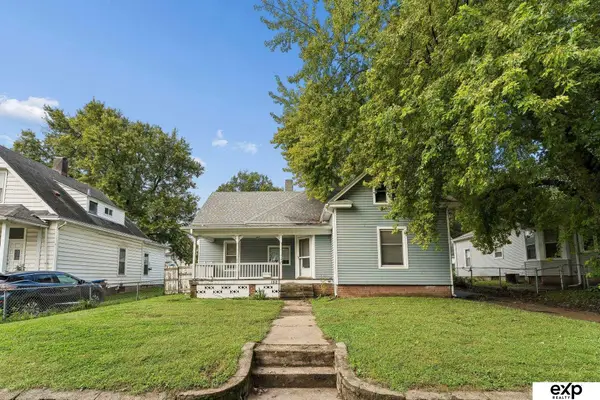 $170,000Active3 beds 2 baths1,395 sq. ft.
152 Harrison Street, Council Bluffs, IA 51503
MLS# 22629820Listed by: EXP REALTY LLC - New
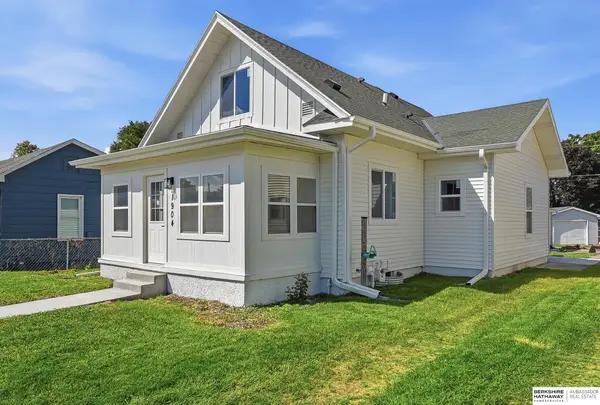 $260,000Active3 beds 2 baths1,687 sq. ft.
1904 Avenue B, Council Bluffs, IA 51501
MLS# 22629823Listed by: BHHS AMBASSADOR REAL ESTATE - New
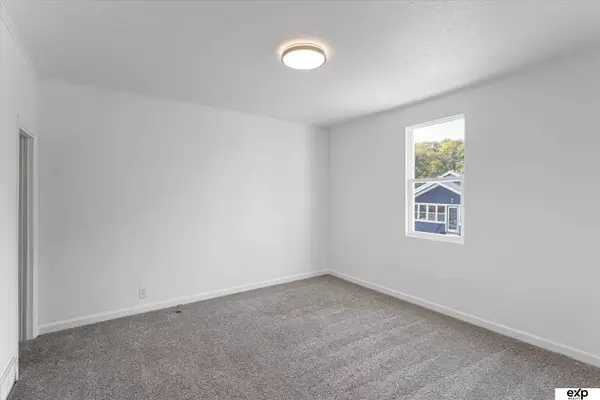 $185,000Active4 beds 2 baths1,500 sq. ft.
615 Stutsman Street, Council Bluffs, IA 51503
MLS# 22629780Listed by: EXP REALTY LLC - New
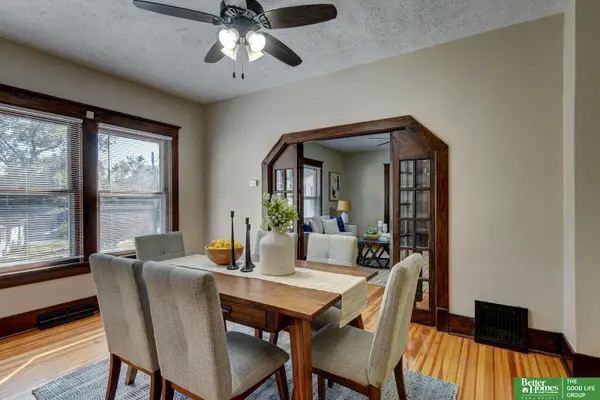 $397,000Active3 beds 2 baths2,194 sq. ft.
1510 Mcpherson Avenue, Council Bluffs, IA 51503
MLS# 22629728Listed by: BETTER HOMES AND GARDENS R.E. - Open Sun, 1 to 3pmNew
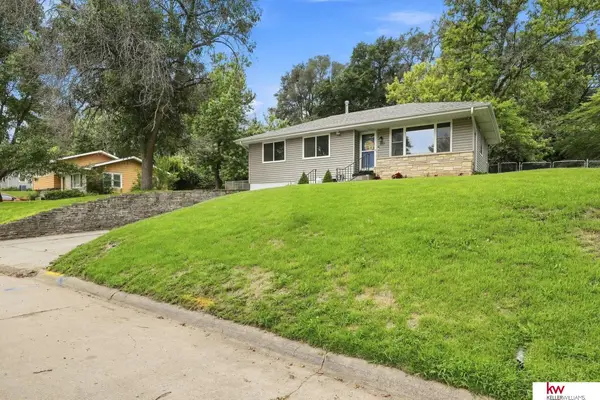 $270,000Active4 beds 2 baths2,050 sq. ft.
222 Pickardy Lane, Council Bluffs, IA 51503
MLS# 22629714Listed by: KELLER WILLIAMS GREATER OMAHA - New
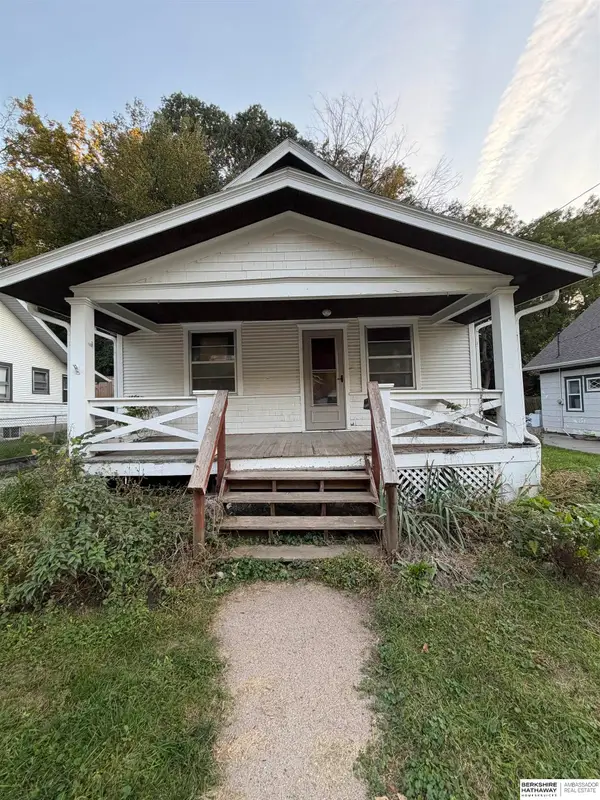 $99,000Active2 beds 1 baths720 sq. ft.
666 Franklin Avenue, Council Bluffs, IA 51503
MLS# 22629410Listed by: BHHS AMBASSADOR REAL ESTATE - New
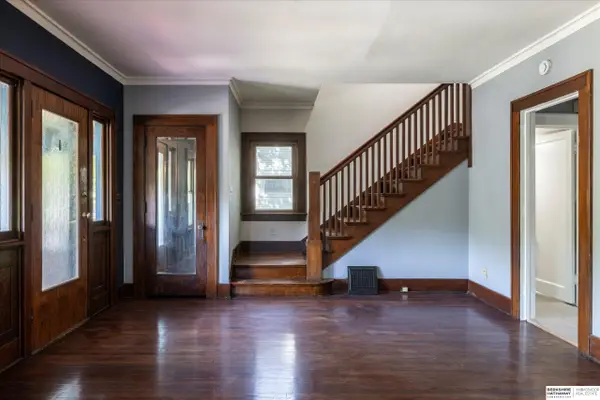 $235,000Active3 beds 2 baths1,680 sq. ft.
533 Benton Street, Council Bluffs, IA 51503
MLS# 22629222Listed by: BHHS AMBASSADOR REAL ESTATE - New
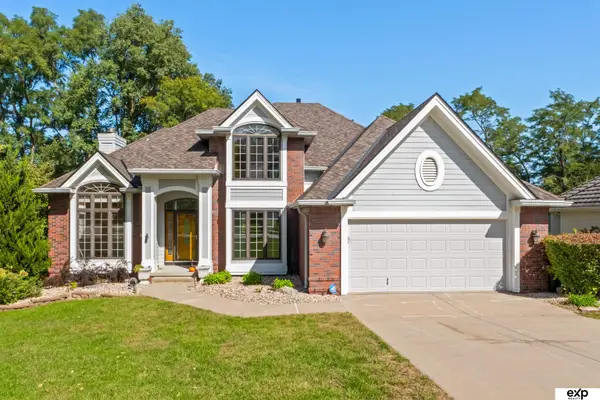 $600,000Active5 beds 4 baths3,409 sq. ft.
346 Golden Oaks Drive, Council Bluffs, IA 51503
MLS# 22629124Listed by: EXP REALTY LLC


Protect your home and budget from life's surprises with an Assurant Home Warranty, backed by a partner that supports you through every step of homeownership. Explore Plans.
©2026 Century 21 Real Estate LLC. All rights reserved. CENTURY 21®, the CENTURY 21 Logo and C21® are service marks owned by Century 21 Real Estate LLC. Century 21 Real Estate LLC fully supports the principles of the Fair Housing Act and the Equal Opportunity Act. Each office is independently owned and operated. Listing information is deemed reliable but not guaranteed accurate.