
3338 Middle Ferrry Road, Council Bluffs, IA 51501
Local realty services provided by:CENTURY 21 Century Real Estate
Listed by: kristen wehner jacobsen
Office: better homes and gardens r.e.
MLS#:22628168
Source:NE_OABR
Price summary
- Price:$415,000
- Price per sq. ft.:$186.52
- Monthly HOA dues:$20.83
About this home
Two stories of charm, one big backyard to love! Welcome to this well-cared-for home in the Lewis Central School District! The open floor plan connects the living areas, dining space, and kitchen, while abundant windows fill the home with natural light. The main level features brand-new LVP flooring, fresh paint on walls, baseboards, and doors, and updated lighting in the living areas. The kitchen includes all appliances and a new dishwasher. A main-floor laundry room and half bath off the garage add everyday convenience. Upstairs, oversized bedrooms offer large walk-in closets. The spacious primary suite features a ¾ bath with double sinks, walk-in closet access, and an included mounted TV. Enjoy the oversized, flat lot, fenced backyard, and Wi-Fi-controlled sprinkler system. Recent updates include a new roof and gutters (2024), thermostat and garage door spring (2025), epoxy garage floor (2026), and an HVAC system rebuilt in 2025, except for the condenser fan.
Contact an agent
Home facts
- Year built:2016
- Subdivision & Development:Fox Run Landing
- Listing ID #:22628168
- Added:9 day(s) ago
- Updated:October 10, 2026 at 05:02 AM
Rooms and interior
- Bedrooms:4
- Total bathrooms:3
- Full bathrooms:1
- Half bathrooms:1
- Flooring:Carpet
- Bedroom Description:bdr_feat_Walk-In Closet(s), bdr_feat_Wall/Wall Carpeting, bdr_feat_Window Covering
- Living area:2,225 sq. ft.
Heating and cooling
- Cooling:Central Air
- Heating:Forced Air
- Central air:Yes
Structure and exterior
- Roof:Composition
- Year built:2016
- Building area:2,225 sq. ft.
- Lot Features:Over 1/4 up to 1/2 Acre, Public Sidewalk, Subdivided
- Exterior Features:Patio, Porch
- Foundation Description:Slab
- Levels:2 Story
Schools
- High school:Lewis Central
- Middle school:Lewis Central
- Elementary school:Lewis Central
Utilities
- Water:Public
- Sewer:Public Sewer
Finances and disclosures
- Price:$415,000
- Price per sq. ft.:$186.52
- Tax amount:$5,382 (2025)
Parking
- Total parking spaces:2
- Garage:Yes
- Garage spaces:2
New listings near 3338 Middle Ferrry Road
- New
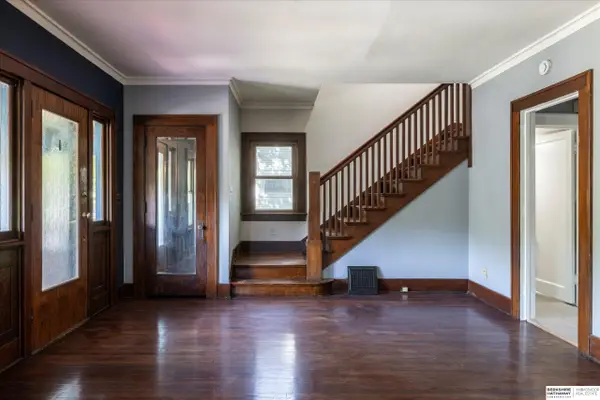 $235,000Active3 beds 2 baths1,680 sq. ft.
533 Benton Street, Council Bluffs, IA 51503
MLS# 22629222Listed by: BHHS AMBASSADOR REAL ESTATE - Open Sun, 1 to 3pmNew
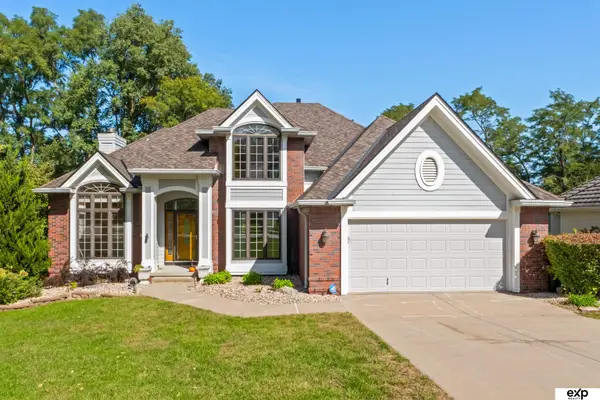 $600,000Active5 beds 4 baths3,409 sq. ft.
346 Golden Oaks Drive, Council Bluffs, IA 51503
MLS# 22629124Listed by: EXP REALTY LLC - New
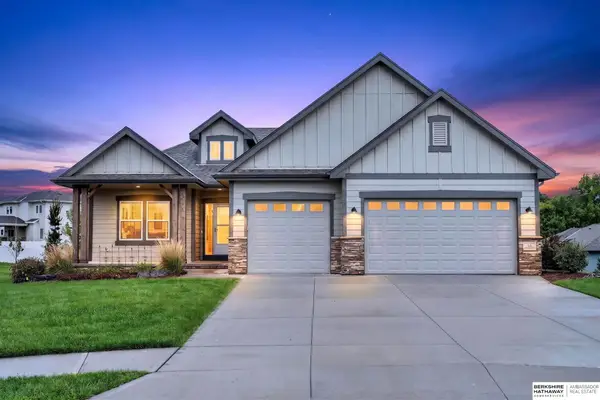 $535,000Active3 beds 3 baths2,811 sq. ft.
15 Butternut Circle, Council Bluffs, IA 51503
MLS# 22628848Listed by: BHHS AMBASSADOR REAL ESTATE - New
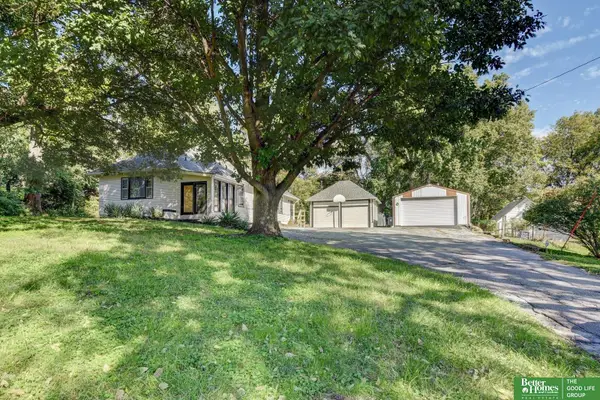 $399,900Active3 beds 2 baths2,194 sq. ft.
1510 Mcpherson Avenue, Council Bluffs, IA 51503
MLS# 22628668Listed by: BETTER HOMES AND GARDENS R.E. - New
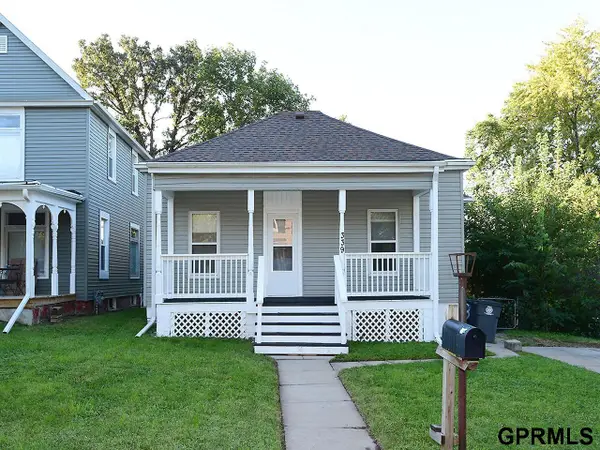 $200,000Active3 beds 1 baths1,313 sq. ft.
339 Sherman Avenue, Council Bluffs, IA 51503
MLS# 22628609Listed by: MAXIM REALTY GROUP LLC - New
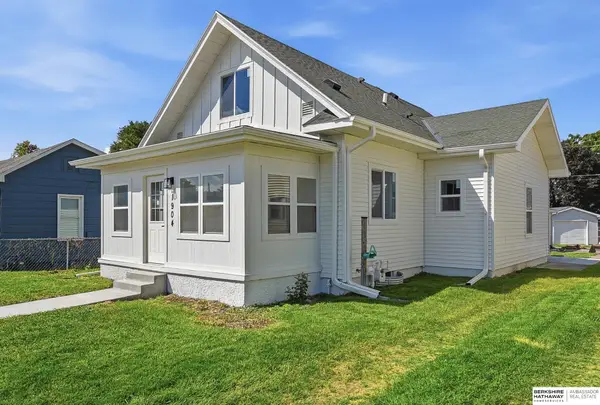 $270,000Active3 beds 2 baths1,687 sq. ft.
1904 Avenue B, Council Bluffs, IA 51501
MLS# 22628201Listed by: BHHS AMBASSADOR REAL ESTATE - Open Sun, 1 to 2:30pmNew
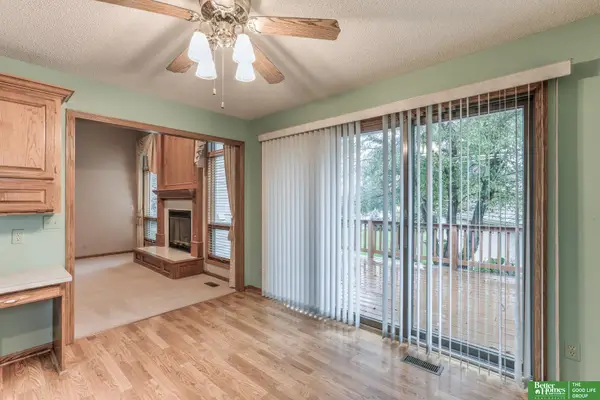 $380,000Active2 beds 3 baths2,350 sq. ft.
4 Norwood Court, Council Bluffs, IA 51503
MLS# 22628122Listed by: BETTER HOMES AND GARDENS R.E. - New
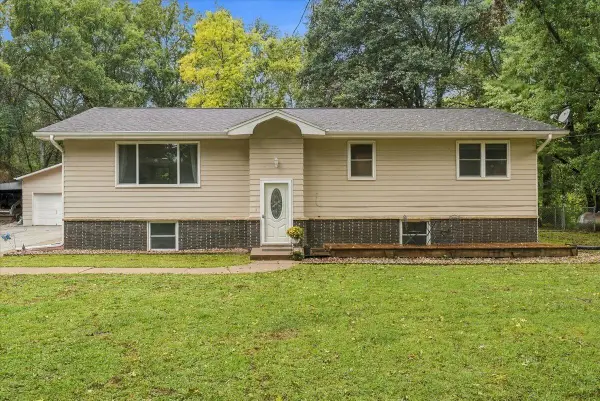 $426,500Active5 beds 3 baths2,718 sq. ft.
18109 Coit Road, Council Bluffs, IA 51503
MLS# 22628113Listed by: BETTER HOMES AND GARDENS R.E. - New
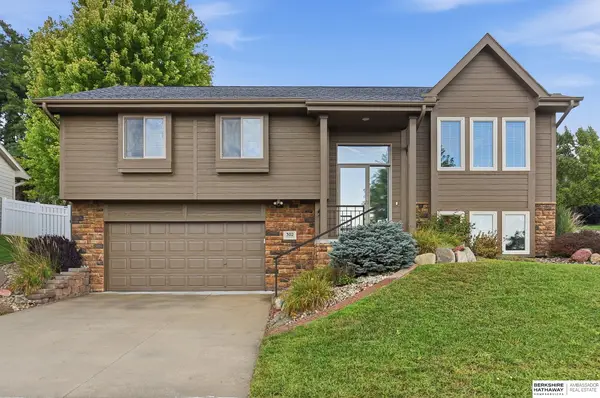 $375,000Active3 beds 3 baths1,962 sq. ft.
302 Carly Circle, Council Bluffs, IA 51503
MLS# 22628094Listed by: BHHS AMBASSADOR REAL ESTATE


Protect your home and budget from life's surprises with an Assurant Home Warranty, backed by a partner that supports you through every step of homeownership. Explore Plans.
©2026 Century 21 Real Estate LLC. All rights reserved. CENTURY 21®, the CENTURY 21 Logo and C21® are service marks owned by Century 21 Real Estate LLC. Century 21 Real Estate LLC fully supports the principles of the Fair Housing Act and the Equal Opportunity Act. Each office is independently owned and operated. Listing information is deemed reliable but not guaranteed accurate.