
339 Sherman Avenue, Council Bluffs, IA 51503
Local realty services provided by:CENTURY 21 Century Real Estate
339 Sherman Avenue,Council Bluffs, IA 51503
$155,000
- 3 Beds
- 1 Baths
- 1,313 sq. ft.
- Single family
- Active
Listed by: joe panebianco
Office: maxim realty group llc.
MLS#:22620475
Source:NE_OABR
Price summary
- Price:$155,000
- Price per sq. ft.:$118.05
About this home
3 bed, 1 bath, 2 car garage home in the historic Oakland Avenue district, 2 blocks from the lookout point. Priced for an investor or owner-occupant, this home offers significant upside and equity. Priced to sell as is and below assessed value. It features old-world charm, tall ceilings and woodwork in an amazing area. It has newer vinyl siding, HVAC, and some new windows. Sold as-is.
Contact an agent
Home facts
- Year built:1880
- Listing ID #:22620475
- Added:3 day(s) ago
- Updated:July 21, 2026 at 02:24 PM
Rooms and interior
- Bedrooms:3
- Total bathrooms:1
- Full bathrooms:1
- Basement Description:Unfinished
- Living area:1,313 sq. ft.
Heating and cooling
- Cooling:Central Air
- Heating:Forced Air
- Central air:Yes
Structure and exterior
- Year built:1880
- Building area:1,313 sq. ft.
- Lot Features:Up to 1/4 Acre
- Architectural Style:Ranch
- Foundation Description:Brick/Mortar
Schools
- High school:Abraham Lincoln
- Middle school:Gerald W Kirn
- Elementary school:Hoover
Utilities
- Water:Public
- Sewer:Public Sewer
Finances and disclosures
- Price:$155,000
- Price per sq. ft.:$118.05
- Tax amount:$2,724 (2024)
Parking
- Total parking spaces:2
- Parking description:Detached
- Garage:Yes
- Garage spaces:2
New listings near 339 Sherman Avenue
- New
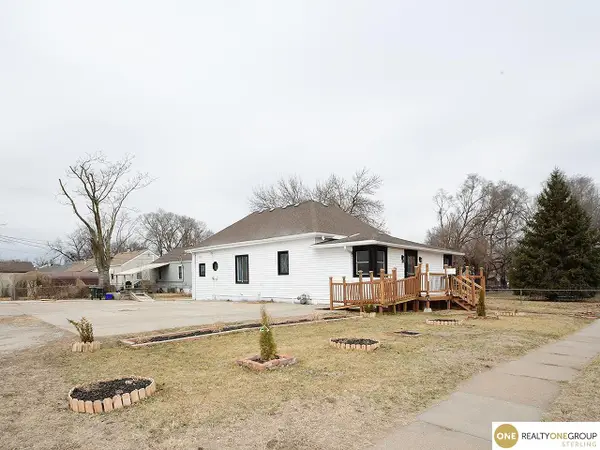 $219,000Active3 beds 3 baths1,592 sq. ft.
550 N 32nd Street, Council Bluffs, IA 51501
MLS# 22620624Listed by: REALTY ONE GROUP STERLING - New
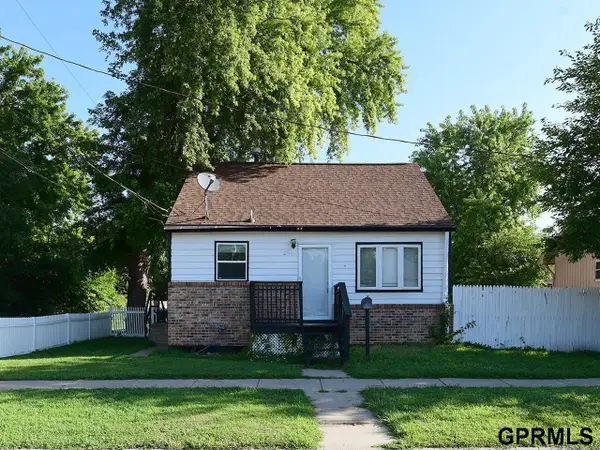 $169,900Active3 beds 1 baths1,113 sq. ft.
2306 6th Avenue, Council Bluffs, IA 51501
MLS# 22620381Listed by: MAXIM REALTY GROUP LLC - New
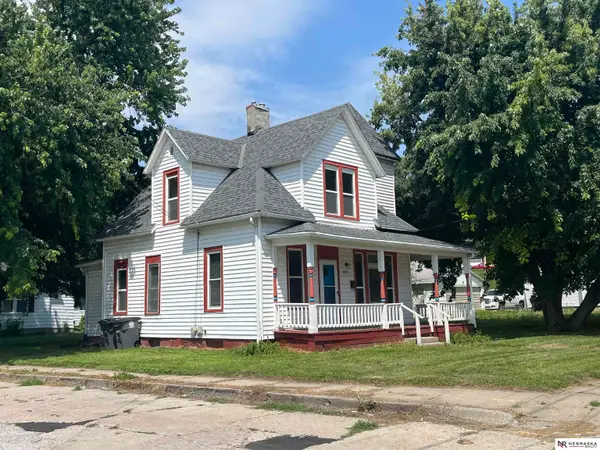 $130,000Active3 beds 2 baths1,502 sq. ft.
608 Mill Street, Council Bluffs, IA 51503
MLS# 22620221Listed by: NEBRASKA REALTY - New
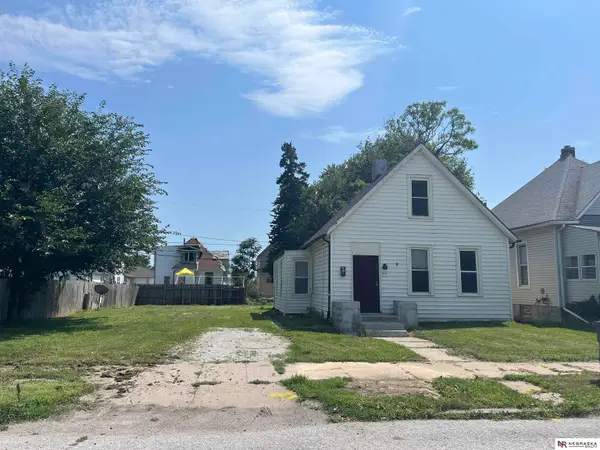 $115,000Active3 beds 1 baths1,202 sq. ft.
1017 4th Avenue, Council Bluffs, IA 51501
MLS# 22620224Listed by: NEBRASKA REALTY - New
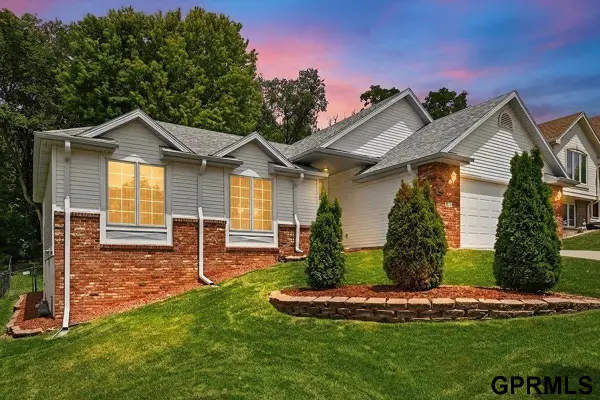 $439,000Active4 beds 3 baths2,445 sq. ft.
312 Buena Vista Circle, Council Bluffs, IA 51503
MLS# 22619709Listed by: HEARTLAND PROPERTIES INC - New
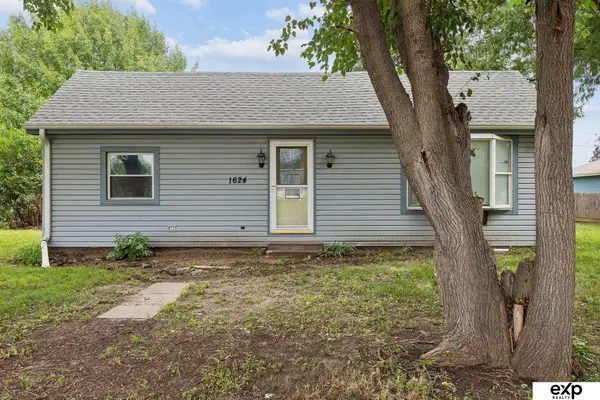 $135,000Active2 beds 1 baths1,032 sq. ft.
1624 Avenue K, Council Bluffs, IA 51501
MLS# 22619659Listed by: EXP REALTY LLC - New
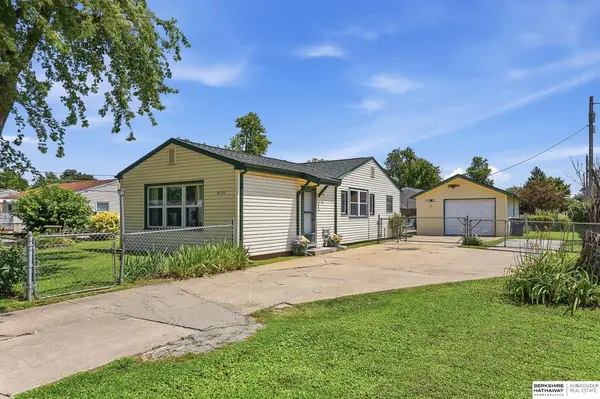 $225,000Active3 beds 1 baths1,248 sq. ft.
4109 Savage Street, Council Bluffs, IA 51501
MLS# 22619546Listed by: BHHS AMBASSADOR REAL ESTATE 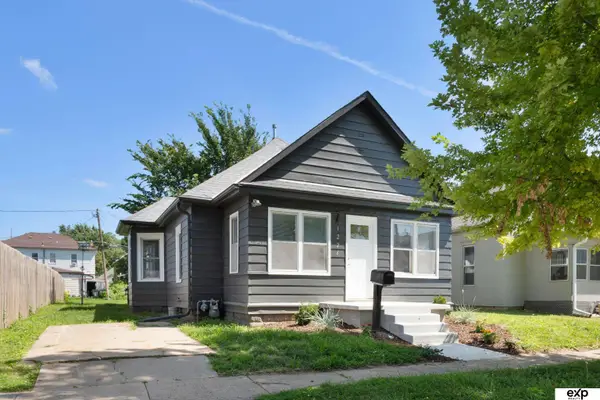 $159,000Active2 beds 1 baths1,044 sq. ft.
1226 6th Avenue, Council Bluffs, IA 51501
MLS# 22619407Listed by: EXP REALTY LLC $850,000Active4 beds 3 baths2,800 sq. ft.
21696 185 Street, Council Bluffs, IA 51503
MLS# 22619135Listed by: NEBRASKA REALTY


Protect your home and budget from life's surprises with an Assurant Home Warranty, backed by a partner that supports you through every step of homeownership. Explore Plans.
©2026 Century 21 Real Estate LLC. All rights reserved. CENTURY 21®, the CENTURY 21 Logo and C21® are service marks owned by Century 21 Real Estate LLC. Century 21 Real Estate LLC fully supports the principles of the Fair Housing Act and the Equal Opportunity Act. Each office is independently owned and operated. Listing information is deemed reliable but not guaranteed accurate.