
422 N 8th Street, Council Bluffs, IA 51503
Local realty services provided by:CENTURY 21 Century Real Estate
422 N 8th Street,Council Bluffs, IA 51503
$155,000
- 4 Beds
- 3 Baths
- 1,961 sq. ft.
- Single family
- Active
Listed by: stephen leick
Office: keller williams greater omaha
MLS#:22625275
Source:NE_OABR
Price summary
- Price:$155,000
- Price per sq. ft.:$79.04
About this home
Historic charm meets incredible space in the heart of Council Bluffs! This distinctive 1.5-story home offers 4 bedrooms, 3 bathrooms, and timeless character throughout. Situated on a fully privacy-fenced corner lot, the property provides a rare combination of downtown convenience and private outdoor space. The inviting covered front porch, classic architectural details, and exterior showcase the craftsmanship and personality of a bygone era. Inside, a versatile floor plan offers plenty of room for everyday living, guests, a home office, or growing households. You’ll enjoy quick access to downtown Council Bluffs, local restaurants, shopping, parks, and major roadways connecting you to the entire metro. If you’ve been searching for a spacious historic home with character, a fenced yard, and a central location, this one is ready for its next chapter!
Contact an agent
Home facts
- Year built:1900
- Subdivision & Development:HALLS ADD
- Listing ID #:22625275
- Added:52 day(s) ago
- Updated:October 25, 2026 at 02:50 PM
Rooms and interior
- Bedrooms:4
- Total bathrooms:3
- Full bathrooms:2
- Basement Description:Full, Unfinished
- Living area:1,961 sq. ft.
Heating and cooling
- Cooling:Central Air
- Heating:Forced Air
- Central air:Yes
Structure and exterior
- Roof:Asbestos Shingle
- Year built:1900
- Building area:1,961 sq. ft.
- Lot Features:City Lot, Corner Lot, Level, Subdivided, Up to 1/4 Acre
- Construction Materials:Brick/Other
- Exterior Features:Porch
- Foundation Description:Brick/Mortar
- Levels:2 Story
Schools
- High school:Abraham Lincoln
- Middle school:Kirn
- Elementary school:Bloomer
Utilities
- Water:Public
- Sewer:Public Sewer
Finances and disclosures
- Price:$155,000
- Price per sq. ft.:$79.04
- Tax amount:$2,663 (2025)
New listings near 422 N 8th Street
- New
 $267,500Active3 beds 2 baths1,856 sq. ft.
213 Wendover Drive, Council Bluffs, IA 51503
MLS# 22630524Listed by: REAL BROKER NE, LLC - New
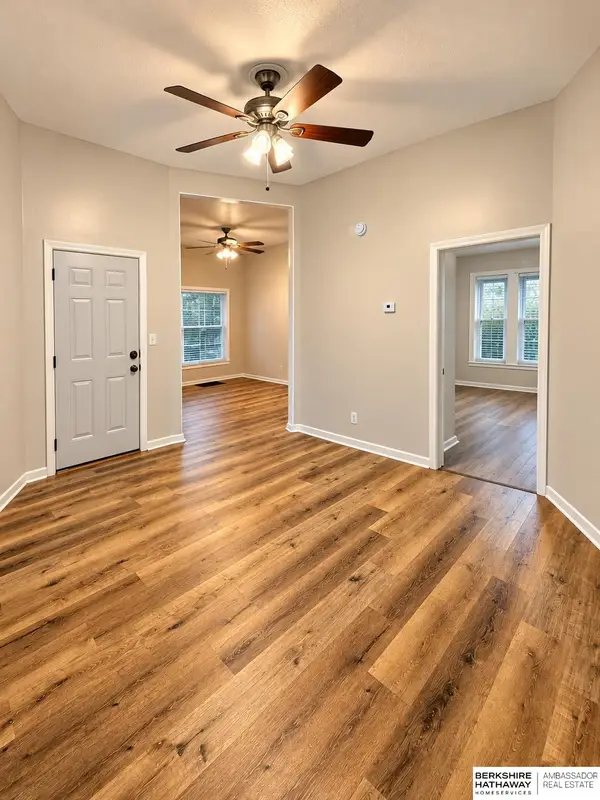 $300,000Active4 beds 3 baths
1029 4th Avenue, Council Bluffs, IA 51501
MLS# 22630431Listed by: BHHS AMBASSADOR REAL ESTATE - New
 $1,300,000Active4 beds 6 baths3,080 sq. ft.
17805 Lochland Ridge Road, Council Bluffs, IA 51503
MLS# 22630397Listed by: HEARTLAND PROPERTIES INC - New
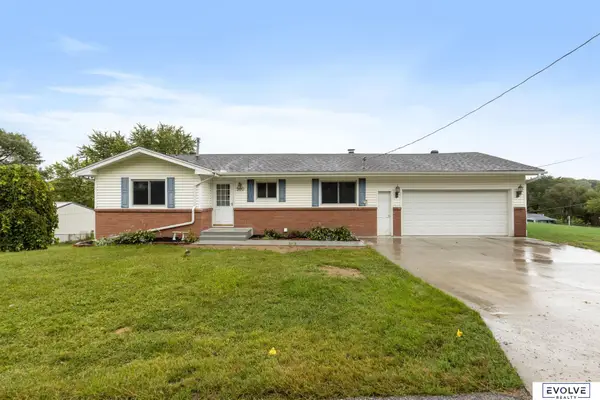 $305,000Active3 beds 2 baths1,870 sq. ft.
500 Highland Acres Loop, Council Bluffs, IA 51503
MLS# 22630080Listed by: EVOLVE REALTY - New
 $379,900Active3 beds 3 baths2,402 sq. ft.
219 Antioch Drive, Council Bluffs, IA 51503
MLS# 22630021Listed by: BHHS AMBASSADOR REAL ESTATE - New
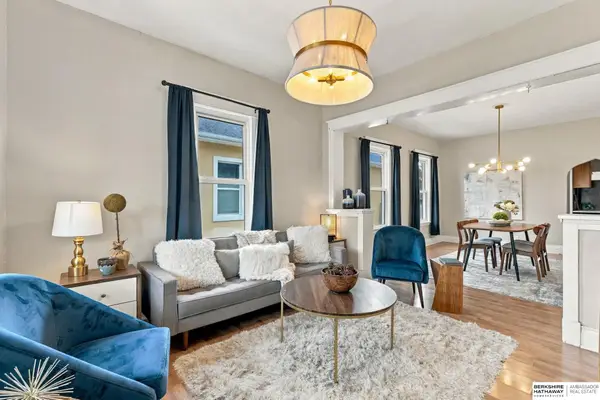 $180,000Active3 beds 1 baths2,020 sq. ft.
1731 5th Avenue, Council Bluffs, IA 51501
MLS# 22629904Listed by: BHHS AMBASSADOR REAL ESTATE - Open Sun, 12:30 to 2:30pmNew
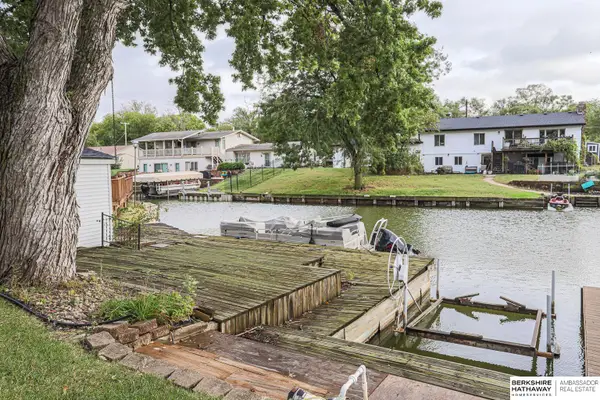 $435,000Active3 beds 2 baths1,864 sq. ft.
53 Lakewood Villa Street, Council Bluffs, IA 51501
MLS# 22629851Listed by: BHHS AMBASSADOR REAL ESTATE - New
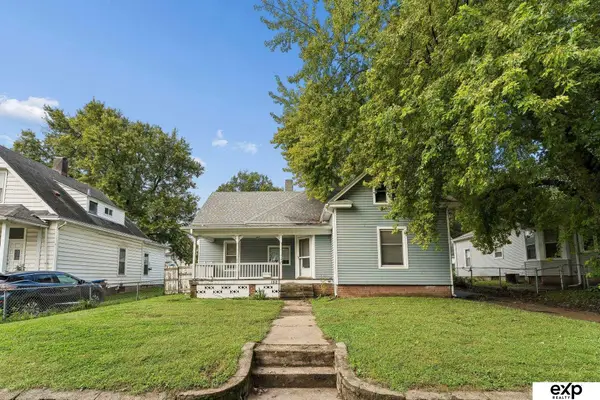 $170,000Active3 beds 2 baths1,395 sq. ft.
152 Harrison Street, Council Bluffs, IA 51503
MLS# 22629820Listed by: EXP REALTY LLC - New
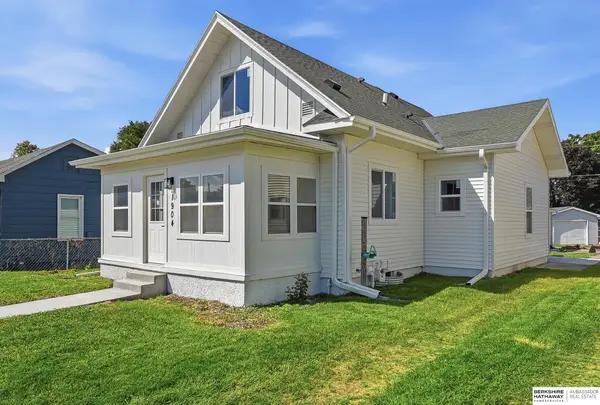 $260,000Active3 beds 2 baths1,687 sq. ft.
1904 Avenue B, Council Bluffs, IA 51501
MLS# 22629823Listed by: BHHS AMBASSADOR REAL ESTATE - New
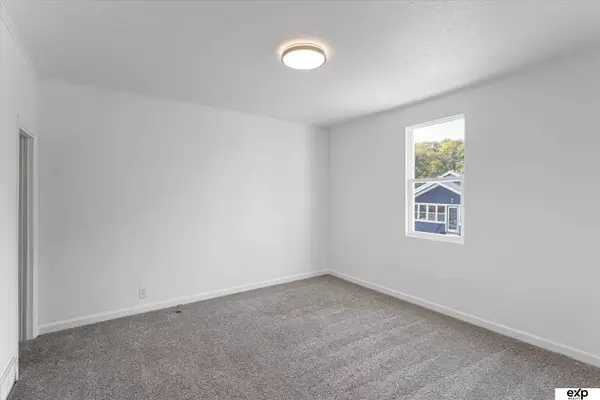 $185,000Active4 beds 2 baths1,500 sq. ft.
615 Stutsman Street, Council Bluffs, IA 51503
MLS# 22629780Listed by: EXP REALTY LLC


Protect your home and budget from life's surprises with an Assurant Home Warranty, backed by a partner that supports you through every step of homeownership. Explore Plans.
©2026 Century 21 Real Estate LLC. All rights reserved. CENTURY 21®, the CENTURY 21 Logo and C21® are service marks owned by Century 21 Real Estate LLC. Century 21 Real Estate LLC fully supports the principles of the Fair Housing Act and the Equal Opportunity Act. Each office is independently owned and operated. Listing information is deemed reliable but not guaranteed accurate.