
1106 5th St. Se, Cresco, IA 52136
Local realty services provided by:CENTURY 21 BW Preferred, Inc.
1106 5th St. Se,Cresco, IA 52136
$464,900
- 5 Beds
- 3 Baths
- - sq. ft.
- Single family
- Active
Listed by: heidi rice
Office: country life real estate inc
MLS#:20265219
Source:IA_NEIMLS
Price summary
- Price:$464,900
About this home
Location says it all for this beautiful property! If you are looking for country views while still having the convenience of town living this may be the perfect property for you! Check out this well built and maintained ranch home located on the edge of town. The main floor features an open concept with the kitchen/dining area having Bertch oak cabinets, backsplash, a pantry with pull-out drawers, and so much more. The Living room area has a large picture window to allow for natural lighting. Off the dining area is a 3-season room with an electric fireplace and lots of windows where you can sit and relax in the evenings while taking in the breathtaking sunset views. Off the 3-season room is a patio area making those grill out nights very convenient. Also on the main floor is the primary bedroom with a good sized closet and 3/4 bathroom, two more good sized bedrooms with ample closet space, a full bathroom, a laundry room with upper cabinets and coat closet off your attached garage, and a bonus room that could be used for an office space, a toy room, or even a 6th bedroom if so desired. On the lower level you will find a large family room, a rec room, two more bedrooms both with closets and egress windows, a full bathroom, and a utility/storage room. You will love your attached insulated 3 stall garage with built in storage and an entrance to your basement. Extra bonus is the detached 24 x 30 shed for all of your extra toys and storage needs! This property has so much to offer with established trees, landscaping, front covered porch, and a new steel roof in 2023. The home sits on just under an acre lot providing plenty of space for gardening, entertaining family and friends, and for the children/pets to play! This home is move in ready with all appliances to stay and is a must see to appreciate. Call today to set up your private viewing to see if this is the perfect property for you!...
Contact an agent
Home facts
- Year built:2004
- Listing ID #:20265219
- Added:5 day(s) ago
- Updated:October 29, 2026 at 04:37 PM
Rooms and interior
- Bedrooms:5
- Total bathrooms:3
- Full bathrooms:2
- Dining Description:Kitchen/Dining Combo
- Bathrooms Description:Separate Shower, Tub/Shower
- Kitchen Description:Dishwasher, Disposal, Free-Standing Range, Microwave, Refrigerator
- Basement Description:Block, Entrance-Inside, Floor Drain, Partially Finished
Heating and cooling
- Cooling:Central Air
- Heating:Forced Air, Gas
- Central air:Yes
Structure and exterior
- Roof:Steel
- Year built:2004
- Lot area:0.91 Acres
- Lot Features:Corner Lot, Level
- Construction Materials:Vinyl Siding
- Exterior Features:Garden, Patio
Schools
- High school:Howard Winneshiek
- Middle school:Cresco
- Elementary school:Cresco
Utilities
- Sewer:Septic Tank
Finances and disclosures
- Price:$464,900
- Tax amount:$5,486
Features and amenities
- Laundry features:1st Floor, Dryer, Laundry Room, Washer
- Amenities:Paneled Doors, Pantry
Parking
- Parking description:Attached Garage, Garage Door Opener, Oversized
- Carport spaces:3
New listings near 1106 5th St. Se
- New
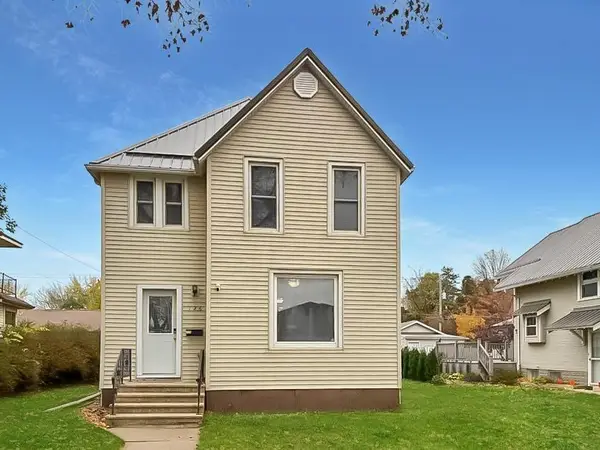 $144,900Active3 beds 2 baths
126 3rd Avenue West, Cresco, IA 52136
MLS# 20265292Listed by: AJ REALTY, INC - New
 $140,000Active3 beds 2 baths
210 2nd Ave W, Cresco, IA 52136
MLS# 20265232Listed by: COUNTRY LIFE REAL ESTATE INC  $235,000Pending3 beds 2 baths
223 Red Maple Avenue, Cresco, IA 52136
MLS# 20265134Listed by: BURKE REAL ESTATE $179,500Pending2 beds 2 baths
211 4th Ave Sw, Cresco, IA 52136
MLS# 20264973Listed by: COUNTRY LIFE REAL ESTATE INC $317,000Pending2 beds 2 baths
16756 140th St., Cresco, IA 52136
MLS# 20264937Listed by: COUNTRY LIFE REAL ESTATE INC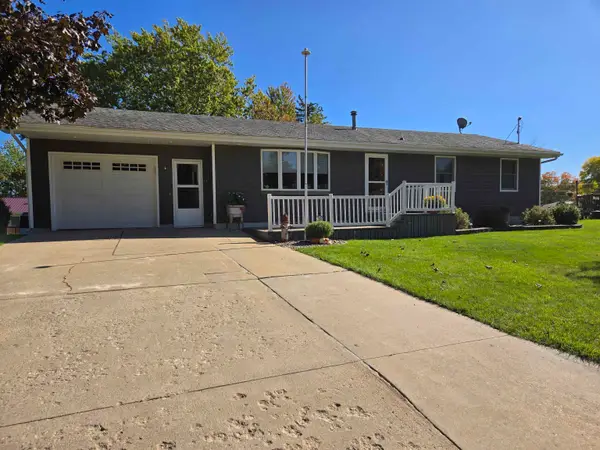 $274,900Active4 beds 2 baths
923 Red Maple Ave., Cresco, IA 52136
MLS# 20264828Listed by: COUNTRY LIFE REAL ESTATE INC $535,000Active4 beds 4 baths
1233 Cambridge Court, Cresco, IA 52136
MLS# 20264792Listed by: COUNTRY LIFE REAL ESTATE INC $79,900Active1 beds 1 baths
415 W 4th Street, Cresco, IA 52136
MLS# 20264597Listed by: BURKE REAL ESTATE $469,000Active4 beds 5 baths
1005 E 8th Street, Cresco, IA 52136
MLS# 20264585Listed by: BURKE REAL ESTATE


Protect your home and budget from life's surprises with an Assurant Home Warranty, backed by a partner that supports you through every step of homeownership. Explore Plans.
©2026 Century 21 Real Estate LLC. All rights reserved. CENTURY 21®, the CENTURY 21 Logo and C21® are service marks owned by Century 21 Real Estate LLC. Century 21 Real Estate LLC fully supports the principles of the Fair Housing Act and the Equal Opportunity Act. Each office is independently owned and operated. Listing information is deemed reliable but not guaranteed accurate.