
318 SE 10th Avenue, Cresco, IA 52136
Local realty services provided by:CENTURY 21 BW Preferred, Inc.
318 SE 10th Avenue,Cresco, IA 52136
$269,000
- 4 Beds
- 2 Baths
- - sq. ft.
- Single family
- Active
Listed by: julie stinson
Office: burke real estate
MLS#:20263674
Source:IA_NEIMLS
Price summary
- Price:$269,000
About this home
Looking for more space inside and out, this property is located on the south edge of Cresco and has 4 bedrooms, 2 bath and plenty of storage. Enter the home and you will find an eat-in kitchen, oak cabinets, granite countertops and pantry. Appliances included. The hardwood flooring flows from kitchen into the living area which features 2 large picture windows. Main floor bedroom. Spacious tiled bath has jetted tub, shower and double sinks. Upstairs you will find 3 more bedrooms, all with closets. Additional storage room and linen closet to finish off the second floor. Lower level has utility room with washer, dryer hook ups, 3/4 bath and large rec room. Laundry appliances stay! An addition was put on to the back of the home with knotty pine finish and laminate flooring with coat closet and washer dryer hookups. Doors will take you outside or into the attached over-sized 2 stall insulated garage with workbench and has floor heat, drain, utility sink with hot and cold water and toilet room. There is a patio, peach trees and dog kennel on the north side of the home and garage. Large shed in the back has gravel floor with 3 overhead doors. The home was moved to the property in 1998 and set on a new foundation. It was remodeled at that time with sheetrock, wiring, plumbing, windows, steel roof and permanent siding....
Contact an agent
Home facts
- Year built:1931
- Listing ID #:20263674
- Added:29 day(s) ago
- Updated:September 05, 2026 at 03:18 PM
Rooms and interior
- Bedrooms:4
- Total bathrooms:2
- Full bathrooms:1
- Dining Description:Eat-In Kitchen
- Bathrooms Description:Jetted Tub, Separate Shower
- Kitchen Description:Dishwasher, Disposal, Free-Standing Range, Microwave, Refrigerator
- Basement:Yes
- Basement Description:Entrance-Inside, Floor Drain, Partially Finished, Wood
Heating and cooling
- Cooling:Ceiling Fan(s), Central Air
- Heating:Forced Air
- Central air:Yes
Structure and exterior
- Roof:Steel
- Year built:1931
- Lot area:0.45 Acres
- Construction Materials:Vinyl Siding
- Exterior Features:Fruit Trees, Kennel, Patio
Schools
- High school:Howard Winneshiek
- Middle school:Cresco
- Elementary school:Cresco
Finances and disclosures
- Price:$269,000
- Tax amount:$3,462
Features and amenities
- Laundry features:Dryer, Lower Level, Washer
- Amenities:Ceiling Fan/Light, Granite Counters, Paneled Doors, Pantry
Parking
- Parking description:2 Stall, Attached Garage, Garage Door Opener, Heated Garage, Oversized, Workshop in Garage
- Carport spaces:2
New listings near 318 SE 10th Avenue
- New
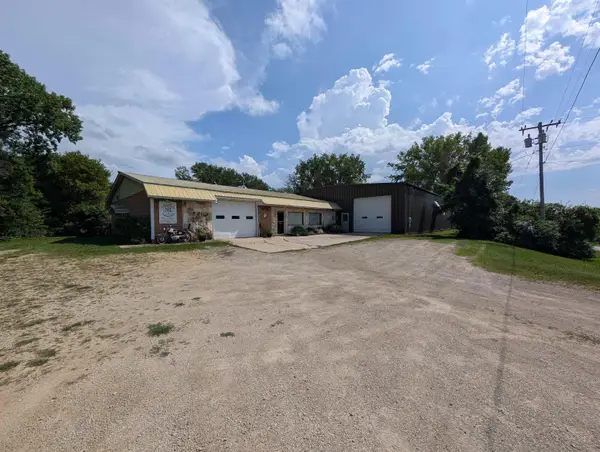 $539,000Active4.31 Acres
11848 Valley Avenue, Cresco, IA 52136
MLS# 20264285Listed by: BURKE REAL ESTATE  $92,900Pending2 beds 1 baths
223 3rd Ave Se, Cresco, IA 52136
MLS# 20264102Listed by: COUNTRY LIFE REAL ESTATE INC- New
 $269,000Active2 beds 2 baths
1-1124 Canterbury Street, Cresco, IA 52136
MLS# 20264044Listed by: COUNTRY LIFE REAL ESTATE INC  $180,000Active4 beds 2 baths
226 4th Avenue, Cresco, IA 52136
MLS# 20263882Listed by: KELLER WILLIAMS LEGACY GROUP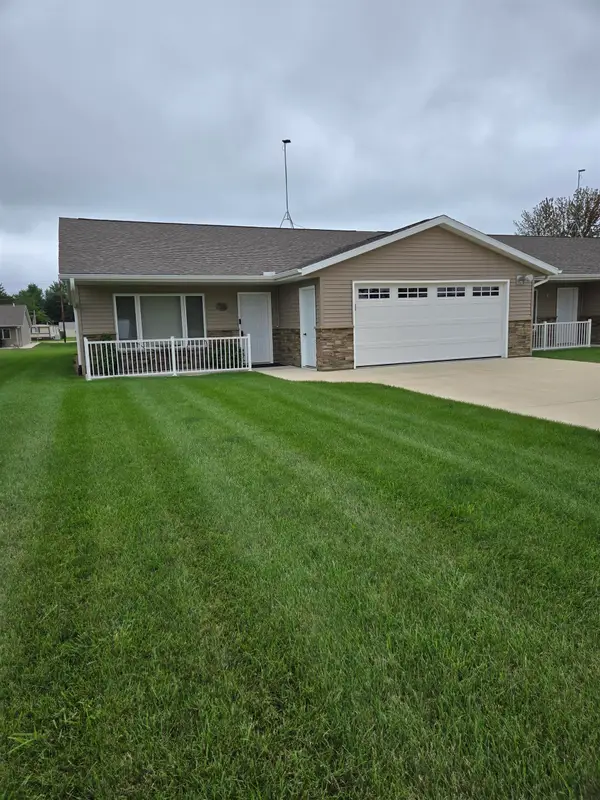 $278,900Pending2 beds 2 baths
317 4th Ave Sw, Cresco, IA 52136
MLS# 20263715Listed by: COUNTRY LIFE REAL ESTATE INC $549,900Pending4 beds 3 baths
21617 90th St., Cresco, IA 52136
MLS# 20263707Listed by: COUNTRY LIFE REAL ESTATE INC $125,000Pending8.49 Acres
110th Street, Cresco, IA 52136
MLS# 20263703Listed by: AJ REALTY, INC $249,900Pending3 beds 2 baths
24700 110th Street, Cresco, IA 52136
MLS# 20263621Listed by: AJ REALTY, INC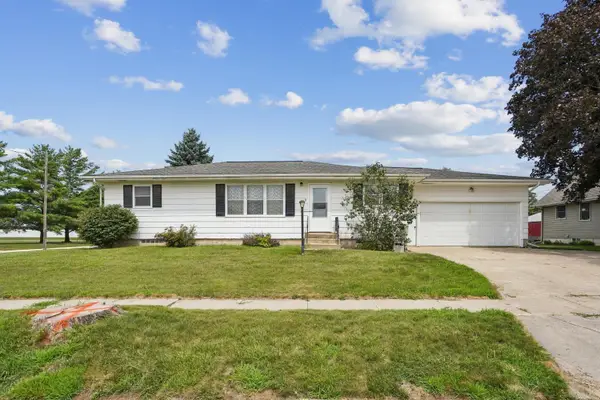 $199,900Active3 beds 2 baths
628 2nd Ave W, Cresco, IA 52136
MLS# 20263577Listed by: BERKSHIRE HATHAWAY HOME SERV


Protect your home and budget from life's surprises with an Assurant Home Warranty, backed by a partner that supports you through every step of homeownership. Explore Plans.
©2026 Century 21 Real Estate LLC. All rights reserved. CENTURY 21®, the CENTURY 21 Logo and C21® are service marks owned by Century 21 Real Estate LLC. Century 21 Real Estate LLC fully supports the principles of the Fair Housing Act and the Equal Opportunity Act. Each office is independently owned and operated. Listing information is deemed reliable but not guaranteed accurate.