
535 York Street, Cresco, IA 52136
Local realty services provided by:CENTURY 21 Signature Real Estate
535 York Street,Cresco, IA 52136
$545,000
- 4 Beds
- 4 Baths
- - sq. ft.
- Single family
- Pending
Listed by: heidi rice
Office: country life real estate, inc
MLS#:20263087
Source:IA_NEIMLS
Price summary
- Price:$545,000
About this home
Have you been dreaming of building a new home but don't want to hassle with the stress and waiting on the completion? Look no further as this may be just what you are looking for! Welcome to 535 York Street. This ranch style home was built in 2024 and is located in the Webster Addition close to the schools and walking/biking trail. You will feel right at home as soon as you walk in the front door with the modern open concept layout and LVP flooring with in-floor heat. The kitchen has beautiful custom made Amish built cabinets with pull-outs and deep drawers, subway tile backsplash, under cabinet lighting, quartz countertops, a large eat-up island, reverse osmosis water system, and so much more! Extra bonus is the walk-in pantry with adjustable custom shelving and drawers. The dining room area has patio doors that is awaiting your dream deck to be built. The cozy living room has an electric fireplace with white washed stone, electric blinds, custom made cabinets and floating shelves to stay! The primary bedroom has a walk-in closet with a custom closet system already in place and a 3/4 bathroom with a walk-in tiled shower, quart countertop, and lots of cabinet space. Also on the main floor is two more bedrooms both with ample closet space, a full bathroom, and a laundry room with cabinets, a closet, and a 1/2 bathroom. Your full walk-out basement has so many possibilities with a little over 700 square feet already finished off. Additional bedroom/office, large family room, and a 3/4 bathroom has brand new LVP flooring and is currently in the process of being completed. A large utility/storage room with an on demand water heater and air exchanger. There is an additional large room that can be used for storage, exercise room, or be finished off to add more bedrooms with 2 egress windows already in place. Attached 3 stall garage has radiant heat, a floor drain, and a utility sink. The property has many established trees and all of the downspouts are buried. Enjoy your mornings or evenings relaxing on your front covered porch. This property has so much to offer with all appliances to stay! Call today to set up your private viewing to see if this is the perfect home for you!...
Contact an agent
Home facts
- Year built:2024
- Listing ID #:20263087
- Added:58 day(s) ago
- Updated:September 05, 2026 at 08:08 AM
Rooms and interior
- Bedrooms:4
- Total bathrooms:4
- Full bathrooms:1
- Half bathrooms:1
- Dining Description:Eat-In Kitchen
- Bathrooms Description:Lower Level Roughed in Bath, Separate Shower, Tub/Shower
- Kitchen Description:Dishwasher, Disposal, Free-Standing Range, Microwave, Refrigerator
- Basement:Yes
- Basement Description:Concrete, Entrance-Inside, Entrance-Outside, Floor Drain, Partially Finished, Walk-Out Access
Heating and cooling
- Cooling:Ceiling Fan(s), Central Air
- Heating:Baseboard, Electric, Forced Air, In Floor Heat
- Central air:Yes
Structure and exterior
- Roof:Asphalt, Shingle
- Year built:2024
- Lot area:0.41 Acres
- Lot Features:Sloped
- Construction Materials:Vinyl Siding
Schools
- High school:Cresco
- Middle school:Cresco
- Elementary school:Cresco
Finances and disclosures
- Price:$545,000
Features and amenities
- Laundry features:1st Floor, Dryer, Laundry Room, Washer
- Amenities:Air Exchanger System, Ceiling Fan(s), Ceiling Fan/Light, Paneled Doors, Pantry, Solid Surface Counters
Parking
- Parking description:3 Or More Stalls, Attached Garage, Garage Door Opener, Heated Garage
- Carport spaces:3
New listings near 535 York Street
 $92,900Pending2 beds 1 baths
223 3rd Ave Se, Cresco, IA 52136
MLS# 20264102Listed by: COUNTRY LIFE REAL ESTATE INC- New
 $269,000Active2 beds 2 baths
1-1124 Canterbury Street, Cresco, IA 52136
MLS# 20264044Listed by: COUNTRY LIFE REAL ESTATE INC  $180,000Active4 beds 2 baths
226 4th Avenue, Cresco, IA 52136
MLS# 20263882Listed by: KELLER WILLIAMS LEGACY GROUP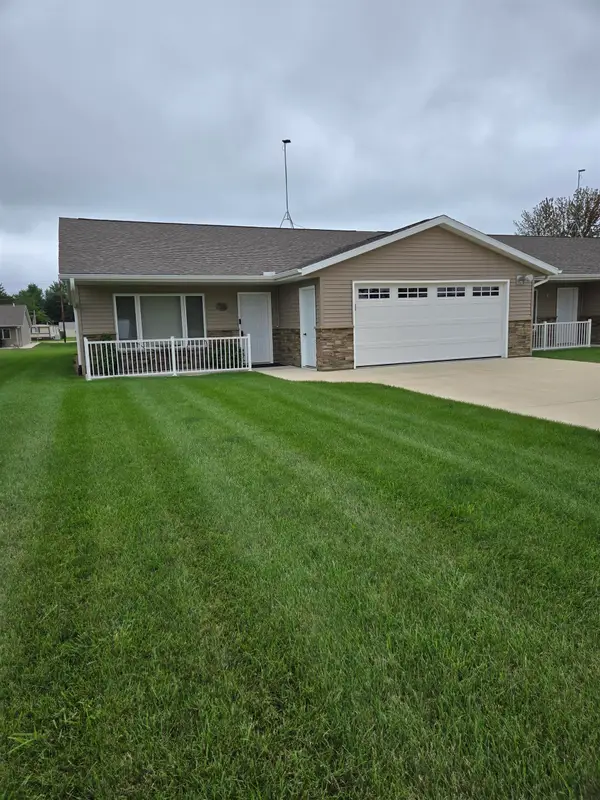 $278,900Pending2 beds 2 baths
317 4th Ave Sw, Cresco, IA 52136
MLS# 20263715Listed by: COUNTRY LIFE REAL ESTATE INC $549,900Pending4 beds 3 baths
21617 90th St., Cresco, IA 52136
MLS# 20263707Listed by: COUNTRY LIFE REAL ESTATE INC $125,000Pending8.49 Acres
110th Street, Cresco, IA 52136
MLS# 20263703Listed by: AJ REALTY, INC $269,000Active4 beds 2 baths
318 SE 10th Avenue, Cresco, IA 52136
MLS# 20263674Listed by: BURKE REAL ESTATE $249,900Pending3 beds 2 baths
24700 110th Street, Cresco, IA 52136
MLS# 20263621Listed by: AJ REALTY, INC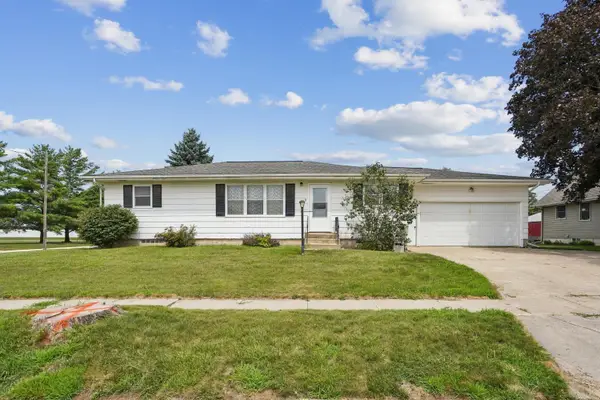 $199,900Active3 beds 2 baths
628 2nd Ave W, Cresco, IA 52136
MLS# 20263577Listed by: BERKSHIRE HATHAWAY HOME SERV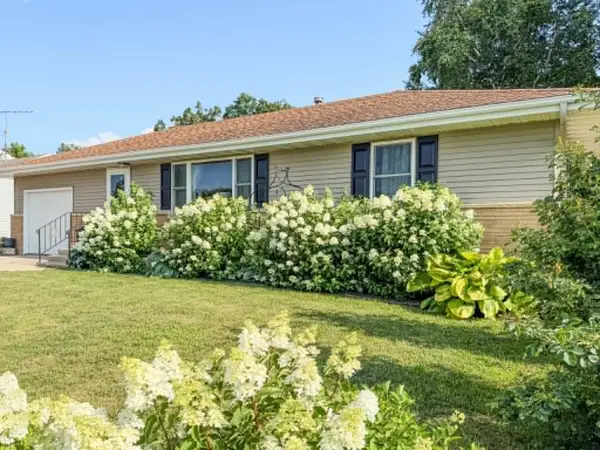 $149,900Pending3 beds 2 baths
417 W 6th Avenue, Cresco, IA 52136
MLS# 20263469Listed by: HARMAN REALTY


Protect your home and budget from life's surprises with an Assurant Home Warranty, backed by a partner that supports you through every step of homeownership. Explore Plans.
©2026 Century 21 Real Estate LLC. All rights reserved. CENTURY 21®, the CENTURY 21 Logo and C21® are service marks owned by Century 21 Real Estate LLC. Century 21 Real Estate LLC fully supports the principles of the Fair Housing Act and the Equal Opportunity Act. Each office is independently owned and operated. Listing information is deemed reliable but not guaranteed accurate.