
1420 165th Street, Creston, IA 50801
Local realty services provided by:CENTURY 21 Signature Real Estate
1420 165th Street,Creston, IA 50801
$589,999
- 4 Beds
- 3 Baths
- 1,600 sq. ft.
- Single family
- Active
Listed by: rachel eller
Office: summerset realty
MLS#:751226
Source:IA_DMAAR
Price summary
- Price:$589,999
- Price per sq. ft.:$368.75
About this home
Experience the beauty of country living with the convenience of being just minutes from town! Situated on 14.25 +/- acres, this inviting ranch-style home offers breathtaking views, peaceful surroundings, and plenty of room to enjoy the outdoors. The spacious, open-concept living area is filled with natural light from large windows that showcase the beautiful countryside, creating the perfect setting for everyday living and entertaining. The main-level primary suite features a private en-suite bathroom for added comfort and convenience. Step outside and enjoy your own backyard retreat, complete with a swimming pool and endless opportunities to relax and take in the scenery. Need space for hobbies, projects, or storage? The impressive workshop/outbuilding is already plumbed for in-floor heat, offering incredible potential for a variety of uses. An attached two-car garage adds even more convenience. With acreage, stunning views, and room to spread out, this property offers the perfect combination of space, comfort, and country charm. Don't miss your opportunity to make it yours! All information obtained from sellers and public record....
Contact an agent
Home facts
- Year built:1991
- Listing ID #:751226
- Added:7 day(s) ago
- Updated:October 21, 2026 at 03:49 PM
Rooms and interior
- Bedrooms:4
- Total bathrooms:3
- Full bathrooms:3
- Flooring:Tile
- Kitchen Description:Dishwasher, Microwave, Refrigerator, Stove
- Basement:Yes
- Basement Description:Finished
- Living area:1,600 sq. ft.
Heating and cooling
- Cooling:Central Air
- Heating:Geothermal
- Central air:Yes
Structure and exterior
- Roof:Asphalt, Shingle
- Year built:1991
- Building area:1,600 sq. ft.
- Architectural Style:Ranch
- Exterior Features:Deck
Utilities
- Water:Public
- Sewer:Septic Tank
Finances and disclosures
- Price:$589,999
- Price per sq. ft.:$368.75
- Tax amount:$3,919
Features and amenities
- Appliances:Dishwasher, Dryer, Microwave, Refrigerator, Stove, Washer
- Laundry features:Dryer, Washer
- Amenities:Wet Bar, Window Treatments
- Pool features:In Ground
Parking
- Parking description:Attached, Garage, Two Car Garage
- Garage:Yes
- Garage spaces:2
New listings near 1420 165th Street
 $219,000Pending3 beds 2 baths1,522 sq. ft.
1003 N Chestnut Street, Creston, IA 50801
MLS# 6343761Listed by: CHRIS LANE REAL ESTATE $186,500Pending4 beds 2 baths1,890 sq. ft.
205 S Peterson Street, Creston, IA 50801
MLS# 6343654Listed by: CRESTON REALTY $192,500Active4 beds 2 baths1,196 sq. ft.
301 N Park Street, Creston, IA 50801
MLS# 6343419Listed by: CRESTON REALTY $29,500Active4 beds 2 baths1,577 sq. ft.
1201 W Mills Street, Creston, IA 50801
MLS# 6343180Listed by: MCCORD INSURANCE & REAL ESTATE $850,000Active8 Acres
1943 180th Street, Creston, IA 50801
MLS# 749938Listed by: KILOTERRA $50,000Active2 beds 1 baths660 sq. ft.
105 W Irving Street, Creston, IA 50801
MLS# 6342980Listed by: R REALTY $399,500Pending4 beds 3 baths2,214 sq. ft.
1202 N Birch Street, Creston, IA 50801
MLS# 6342951Listed by: CRESTON REALTY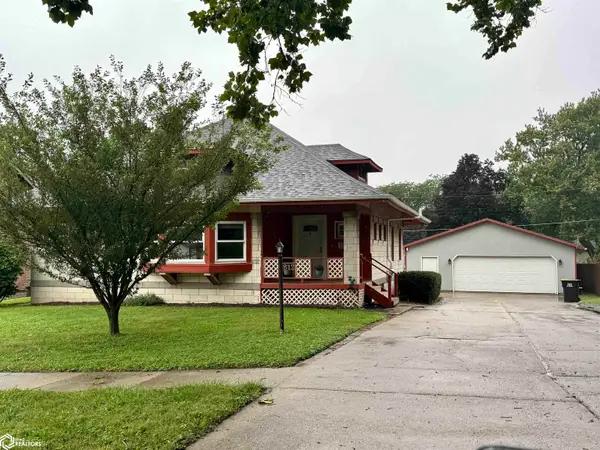 $240,000Pending3 beds 2 baths1,615 sq. ft.
812 N Sycamore Street, Creston, IA 50801
MLS# 6342804Listed by: CRESTON REALTY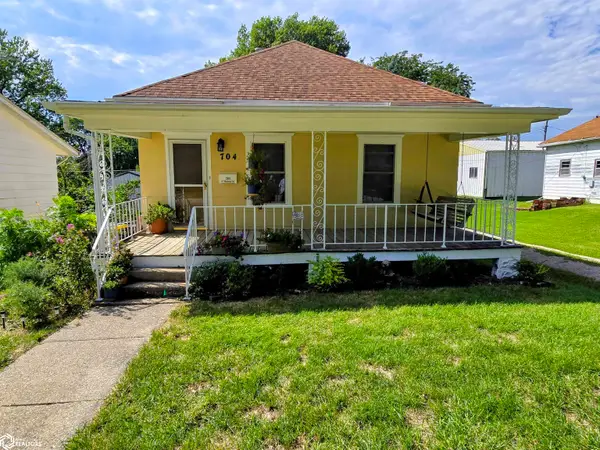 $122,500Active3 beds 2 baths1,224 sq. ft.
704 N Walnut Street, Creston, IA 50801
MLS# 6342699Listed by: CALLAHAN REAL ESTATE


Protect your home and budget from life's surprises with an Assurant Home Warranty, backed by a partner that supports you through every step of homeownership. Explore Plans.
©2026 Century 21 Real Estate LLC. All rights reserved. CENTURY 21®, the CENTURY 21 Logo and C21® are service marks owned by Century 21 Real Estate LLC. Century 21 Real Estate LLC fully supports the principles of the Fair Housing Act and the Equal Opportunity Act. Each office is independently owned and operated. Listing information is deemed reliable but not guaranteed accurate.