
3236 N Fernwood Drive, Cumming, IA 50061
Local realty services provided by:CENTURY 21 Signature Real Estate
3236 N Fernwood Drive,Cumming, IA 50061
$825,000
- 4 Beds
- 3 Baths
- 2,555 sq. ft.
- Single family
- Pending
Listed by: savannah savage
Office: keller williams realty gdm
MLS#:748541
Source:IA_DMAAR
Price summary
- Price:$825,000
- Price per sq. ft.:$322.9
About this home
Private enough to feel like a retreat, connected enough to enjoy everything nearby! Tucked away on a quiet cul-de-sac along a paved road and set on just under 2 acres, this immaculate walkout ranch backs to a stocked pond and gorgeous mature landscaping. Walk to nearby parks and coffee shops or bike to miles of trails. With nearly 5,000 finished square feet, 4 bedrooms, and 3 baths, this home offers exceptional space and flexibility. The spacious kitchen features new Café appliances, a walk-in pantry, and abundant storage. The updated primary suite includes a new shower, counters, plumbing fixtures, and heated flooring. A beautiful four-seasons room captures the peaceful pond views, while the composite deck features cable railing and an automatic, sensor-controlled pergola. The walkout lower level offers a second full kitchen,bar, spacious living areas, full bathroom and a large bedroom with walk-in closet—ideal for guests, multigenerational living, or potential separate living quarters. A large shop area provides space for a gym, workshop, hobbies, or storage, with convenient access to the attached garden shed.
Updates include geothermal, roof and deck (2021), new garage doors/openers, carpet, radon system, and Sonos speakers throughout. The oversized 3-car garage adds even more functionality.Private. Peaceful. Connected. A rare opportunity to enjoy acreage, pond views, incredible outdoor living—all close to the amenities you love. Come see why this one is truly special!...
Contact an agent
Home facts
- Year built:2006
- Listing ID #:748541
- Added:48 day(s) ago
- Updated:October 22, 2026 at 08:32 AM
Rooms and interior
- Bedrooms:4
- Total bathrooms:3
- Full bathrooms:2
- Flooring:Carpet, Tile
- Dining Description:Dining Area
- Kitchen Description:Dishwasher, Microwave, Refrigerator, Stove
- Basement:Yes
- Basement Description:Finished, Walk Out Access
- Living area:2,555 sq. ft.
Heating and cooling
- Cooling:Geothermal
- Heating:Geothermal, Natural Gas
Structure and exterior
- Roof:Asphalt, Shingle
- Year built:2006
- Building area:2,555 sq. ft.
- Lot area:1.71 Acres
- Lot Features:Rectangular Lot
- Architectural Style:Ranch
- Construction Materials:Stone
- Exterior Features:Deck
- Foundation Description:Poured
Utilities
- Water:Public
- Sewer:Septic Tank
Finances and disclosures
- Price:$825,000
- Price per sq. ft.:$322.9
- Tax amount:$10,710
Features and amenities
- Appliances:Dishwasher, Dryer, Microwave, Refrigerator, Stove, Washer
- Laundry features:Dryer, Main Level, Washer
- Amenities:Smoke Detectors, Storage, Window Treatments
Parking
- Parking description:Attached, Garage, Three Car Garage
- Garage:Yes
- Garage spaces:3
New listings near 3236 N Fernwood Drive
- New
 $399,900Active2 beds 2 baths1,080 sq. ft.
4553 10th Avenue, Cumming, IA 50061
MLS# 751402Listed by: LPT REALTY, LLC 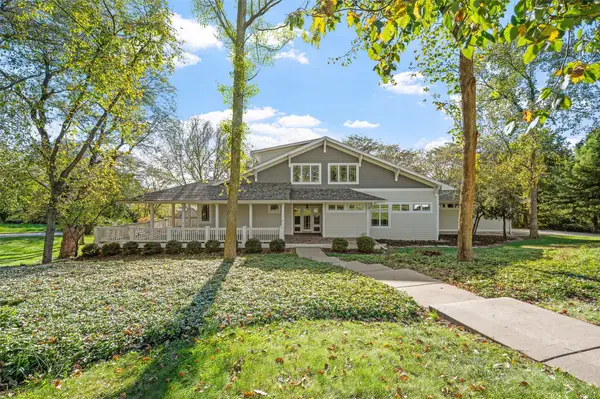 $925,000Active4 beds 6 baths5,114 sq. ft.
36599 River Oaks Circle, Cumming, IA 50061
MLS# 750704Listed by: RE/MAX REVOLUTION $399,000Active3 beds 3 baths1,736 sq. ft.
113 N 58th Place, Cumming, IA 50061
MLS# 750466Listed by: IOWA REALTY BEAVERDALE $625,000Active4 beds 3 baths1,636 sq. ft.
120 N 36th Street, Cumming, IA 50061
MLS# 750382Listed by: RE/MAX CONCEPTS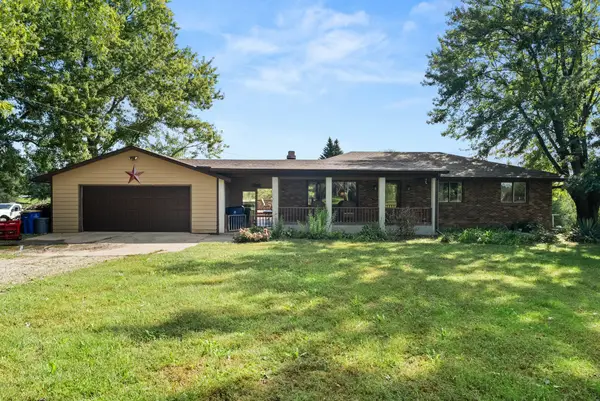 $550,000Pending3 beds 2 baths1,288 sq. ft.
1410 Walnut Lane, Cumming, IA 50061
MLS# 749935Listed by: RE/MAX PRECISION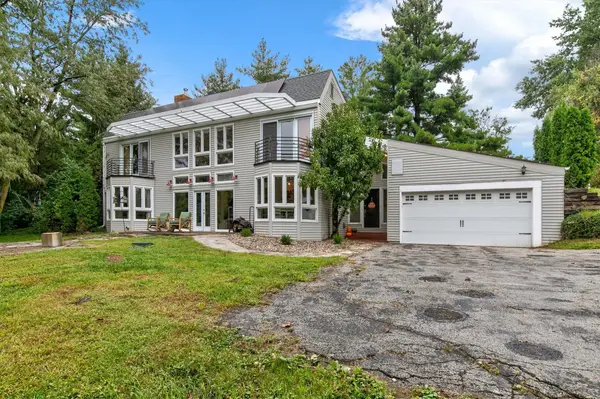 $789,000Active3 beds 3 baths3,064 sq. ft.
34838 Maffitt Lake Road, Cumming, IA 50061
MLS# 749642Listed by: LISTWITHFREEDOM.COM INC $714,900Active5 beds 4 baths1,894 sq. ft.
3150 N Brier Lane, Cumming, IA 50061
MLS# 749152Listed by: PEOPLES COMPANY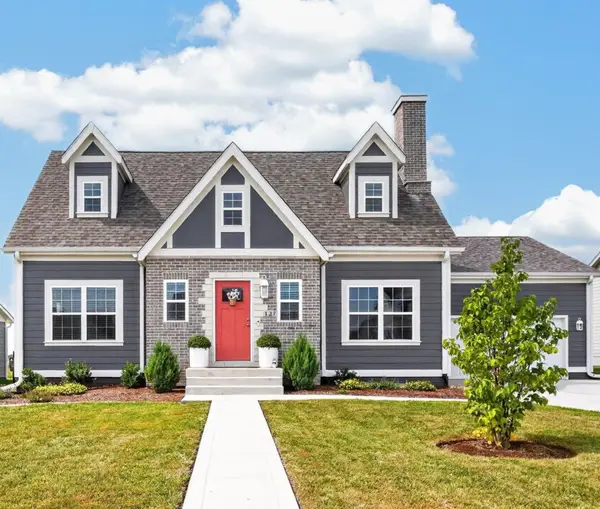 $575,000Active4 beds 4 baths1,687 sq. ft.
127 N 36th Street, Cumming, IA 50061
MLS# 748532Listed by: KELLER WILLIAMS REALTY GDM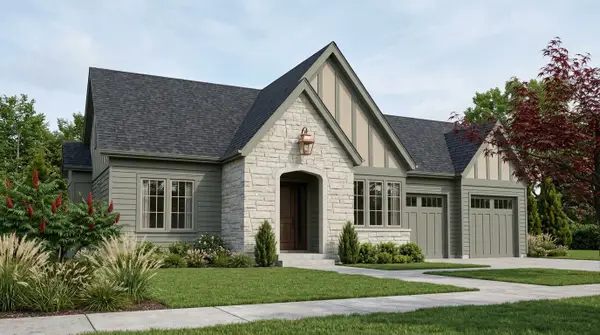 $539,900Active4 beds 3 baths1,484 sq. ft.
2930 N Brier Lane, Cumming, IA 50061
MLS# 748629Listed by: PEOPLES COMPANY


Protect your home and budget from life's surprises with an Assurant Home Warranty, backed by a partner that supports you through every step of homeownership. Explore Plans.
©2026 Century 21 Real Estate LLC. All rights reserved. CENTURY 21®, the CENTURY 21 Logo and C21® are service marks owned by Century 21 Real Estate LLC. Century 21 Real Estate LLC fully supports the principles of the Fair Housing Act and the Equal Opportunity Act. Each office is independently owned and operated. Listing information is deemed reliable but not guaranteed accurate.