
34586 Southview Drive, Cumming, IA 50061
Local realty services provided by:CENTURY 21 Signature Real Estate
34586 Southview Drive,Cumming, IA 50061
$715,000
- 5 Beds
- 3 Baths
- 2,248 sq. ft.
- Single family
- Active
Listed by: shane guely
Office: re/max concepts
MLS#:753187
Source:IA_DMAAR
Price summary
- Price:$715,000
- Price per sq. ft.:$318.06
- Monthly HOA dues:$87
About this home
Lake-front property on a cul-de-sac! Come check out this 4 bed, 4 bath ranch home in the Maffit Lake Community! With 4,500 sq ft of living area, there is enormous space here to spread out. In fact, the lower-level walk-out could serve as its own living area with two very nice sized bedrooms, another third non-conforming bedroom, fireplace and a full-size kitchen. This home has been well cared for with many of the big-ticket items already taken care of such as the roof, new driveway, HVAC and two new composite decks (one off the master bedroom) that overlook the lake and a plus-size acre lot. Additional photos coming soon. Currently an estate sale going on inside (and out). These types of properties don't come up often!
Contact an agent
Home facts
- Year built:1978
- Listing ID #:753187
- Added:1 day(s) ago
- Updated:November 21, 2026 at 08:06 PM
Rooms and interior
- Bedrooms:5
- Total bathrooms:3
- Full bathrooms:1
- Half bathrooms:1
- Dining Description:Dining Area
- Kitchen Description:Built-In Oven, Cooktop, Dishwasher, Microwave, Refrigerator
- Basement:Yes
- Basement Description:Finished, Walk Out Access
- Living area:2,248 sq. ft.
Heating and cooling
- Cooling:Central Air
- Heating:Electric, Forced Air, Natural Gas
- Central air:Yes
Structure and exterior
- Roof:Asphalt, Shingle
- Year built:1978
- Building area:2,248 sq. ft.
- Lot area:1.11 Acres
- Architectural Style:Ranch
- Construction Materials:Wood Siding
Utilities
- Water:Public
- Sewer:Septic Tank
Finances and disclosures
- Price:$715,000
- Price per sq. ft.:$318.06
- Tax amount:$5,516
Features and amenities
- Appliances:Built-In Oven, Cooktop, Dishwasher, Dryer, Microwave, Refrigerator
- Laundry features:Dryer
Parking
- Parking description:Attached, Garage, Two Car Garage
- Garage:Yes
- Garage spaces:2
New listings near 34586 Southview Drive
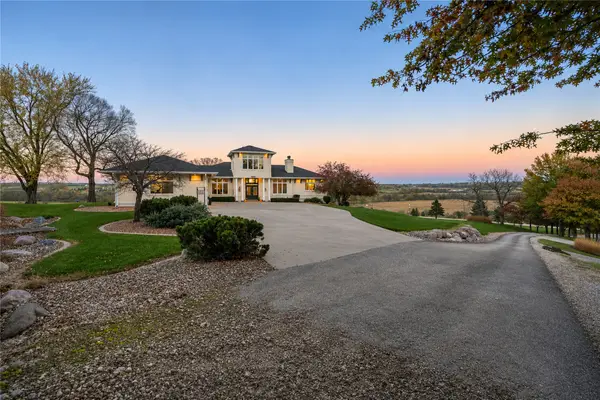 $1,200,000Pending4 beds 4 baths2,754 sq. ft.
1370 Polo Court, Cumming, IA 50061
MLS# 752688Listed by: RE/MAX REAL ESTATE CENTER $399,900Active2 beds 2 baths1,080 sq. ft.
4553 10th Avenue, Cumming, IA 50061
MLS# 751402Listed by: LPT REALTY, LLC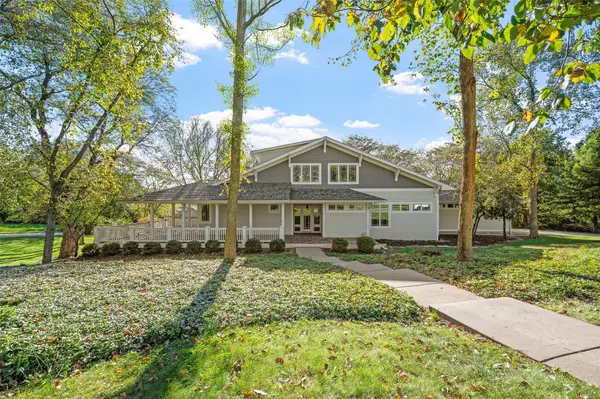 $895,000Active4 beds 6 baths5,114 sq. ft.
36599 River Oaks Circle, Cumming, IA 50061
MLS# 750704Listed by: RE/MAX REVOLUTION $389,900Active3 beds 3 baths1,736 sq. ft.
113 N 58th Place, Cumming, IA 50061
MLS# 750466Listed by: IOWA REALTY BEAVERDALE $599,900Active4 beds 3 baths1,636 sq. ft.
120 N 36th Street, Cumming, IA 50061
MLS# 750382Listed by: RE/MAX CONCEPTS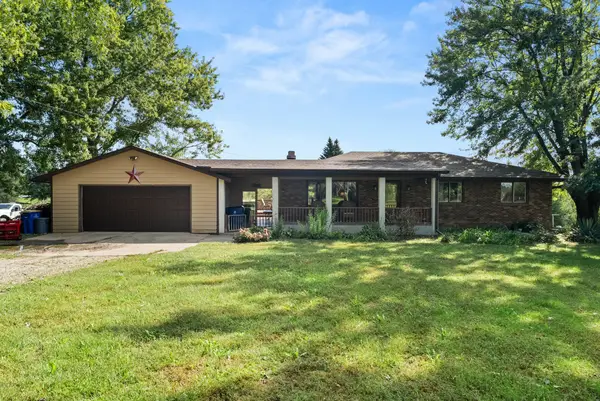 $550,000Pending3 beds 2 baths1,288 sq. ft.
1410 Walnut Lane, Cumming, IA 50061
MLS# 749935Listed by: RE/MAX PRECISION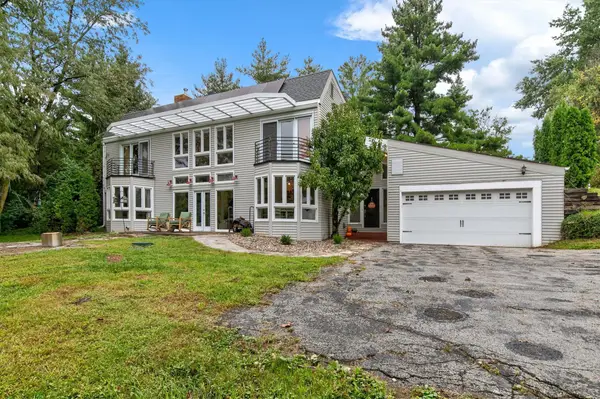 $755,000Active3 beds 3 baths3,064 sq. ft.
34838 Maffitt Lake Road, Cumming, IA 50061
MLS# 749642Listed by: LISTWITHFREEDOM.COM INC- Open Sun, 1 to 3pm
 $714,900Active5 beds 4 baths1,894 sq. ft.
3150 N Brier Lane, Cumming, IA 50061
MLS# 749152Listed by: PEOPLES COMPANY 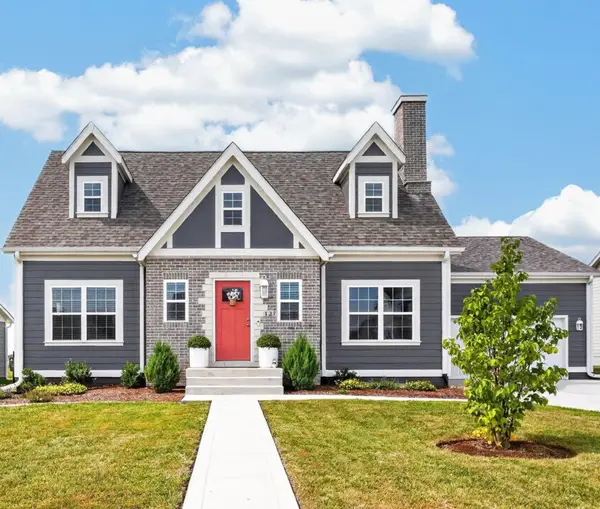 $575,000Active4 beds 4 baths1,687 sq. ft.
127 N 36th Street, Cumming, IA 50061
MLS# 748532Listed by: KELLER WILLIAMS REALTY GDM


Protect your home and budget from life's surprises with an Assurant Home Warranty, backed by a partner that supports you through every step of homeownership. Explore Plans.
©2026 Century 21 Real Estate LLC. All rights reserved. CENTURY 21®, the CENTURY 21 Logo and C21® are service marks owned by Century 21 Real Estate LLC. Century 21 Real Estate LLC fully supports the principles of the Fair Housing Act and the Equal Opportunity Act. Each office is independently owned and operated. Listing information is deemed reliable but not guaranteed accurate.