
1704 Linden Street, Dallas Center, IA 50063
Local realty services provided by:CENTURY 21 Signature Real Estate
1704 Linden Street,Dallas Center, IA 50063
$319,000
- 3 Beds
- 3 Baths
- 1,840 sq. ft.
- Single family
- Active
Listed by: steve nissly
Office: re/max concepts
MLS#:751990
Source:IA_DMAAR
Price summary
- Price:$319,000
- Price per sq. ft.:$173.37
About this home
Don't drive by this thinking it's a small ranch! You can't see the addition from the front, but over 900 sq ft was added onto the back to make this a very spacious ranch with over 1,800 sq ft on the main level. Bsmt was also added onto with approx 3,400 sq ft total per assessor. 3 nice sized bedrooms, 3 baths, 2 car attached garage, fireplace, formal dining area, nice sized deck, and fenced in backyard makes this a property you need to stop in to see.
Contact an agent
Home facts
- Year built:1977
- Listing ID #:751990
- Added:3 day(s) ago
- Updated:October 30, 2026 at 05:11 PM
Rooms and interior
- Bedrooms:3
- Total bathrooms:3
- Full bathrooms:2
- Half bathrooms:1
- Dining Description:Separate Formal Dining Room
- Kitchen Description:Dishwasher, Refrigerator, Stove
- Basement:Yes
- Basement Description:Partial
- Living area:1,840 sq. ft.
Heating and cooling
- Cooling:Central Air
- Heating:Forced Air, Gas, Natural Gas
- Central air:Yes
Structure and exterior
- Roof:Asphalt, Shingle
- Year built:1977
- Building area:1,840 sq. ft.
- Lot area:0.21 Acres
- Lot Features:Rectangular Lot
- Architectural Style:Ranch
- Construction Materials:Vinyl Siding
- Foundation Description:Block
Utilities
- Water:Public
- Sewer:Public Sewer
Finances and disclosures
- Price:$319,000
- Price per sq. ft.:$173.37
- Tax amount:$4,957
Features and amenities
- Appliances:Dishwasher, Dryer, Refrigerator, Stove, Washer
- Laundry features:Dryer, Washer
Parking
- Parking description:Attached, Garage, Two Car Garage
- Garage:Yes
- Garage spaces:2
New listings near 1704 Linden Street
- New
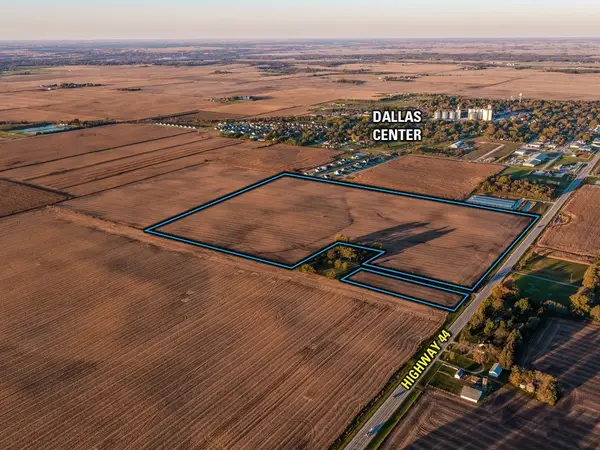 $1Active99.47 Acres
Highway 44 Highway, Dallas Center, IA 50063
MLS# 752103Listed by: PEOPLES COMPANY - New
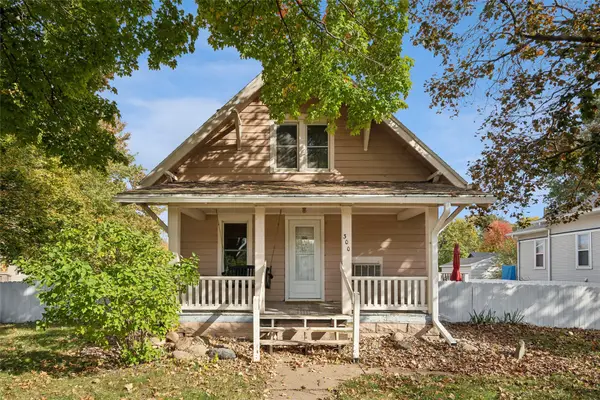 $240,000Active3 beds 2 baths1,272 sq. ft.
300 Hatton Avenue, Dallas Center, IA 50063
MLS# 751999Listed by: LPT REALTY, LLC - New
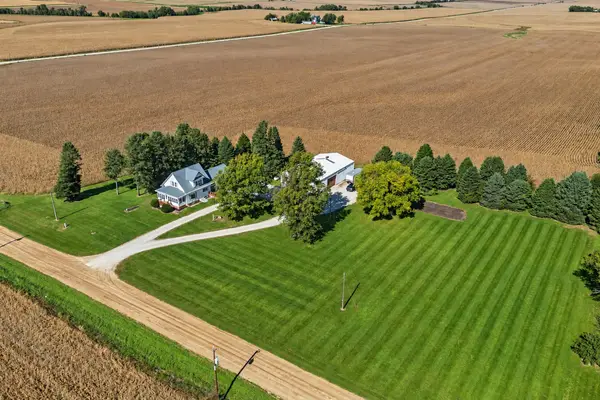 $419,900Active3 beds 3 baths1,549 sq. ft.
27195 205th Street, Dallas Center, IA 50063
MLS# 751498Listed by: RE/MAX REAL ESTATE CENTER - New
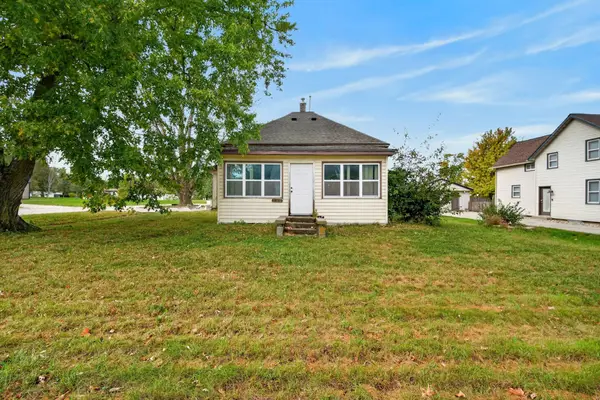 $169,000Active3 beds 1 baths1,044 sq. ft.
107 15th Street, Dallas Center, IA 50063
MLS# 751546Listed by: KELLER WILLIAMS REALTY GDM 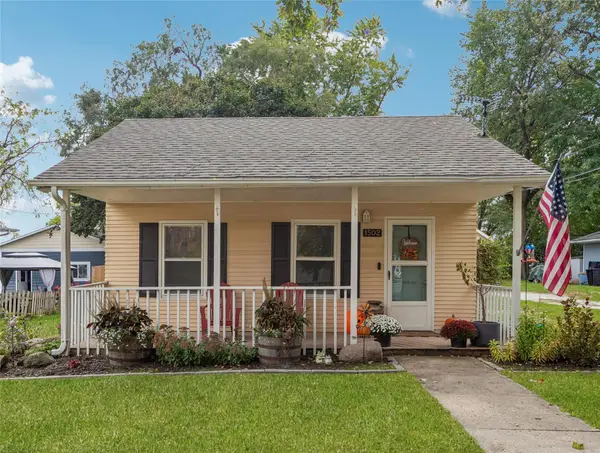 $189,900Active3 beds 1 baths946 sq. ft.
1502 Vine Street, Dallas Center, IA 50063
MLS# 751310Listed by: IOWA REALTY MILLS CROSSING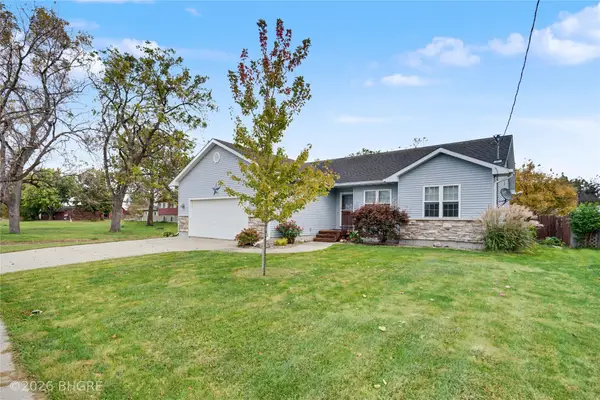 $359,900Active4 beds 3 baths1,345 sq. ft.
102 12th Street, Dallas Center, IA 50063
MLS# 751242Listed by: BH&G REAL ESTATE INNOVATIONS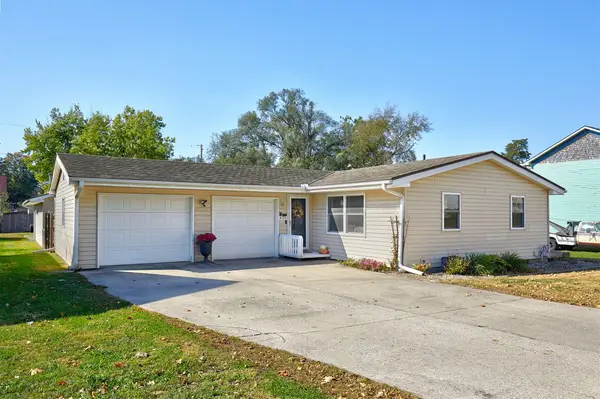 $239,999Active3 beds 2 baths1,152 sq. ft.
605 13th Street, Dallas Center, IA 50063
MLS# 751240Listed by: RE/MAX CONCEPTS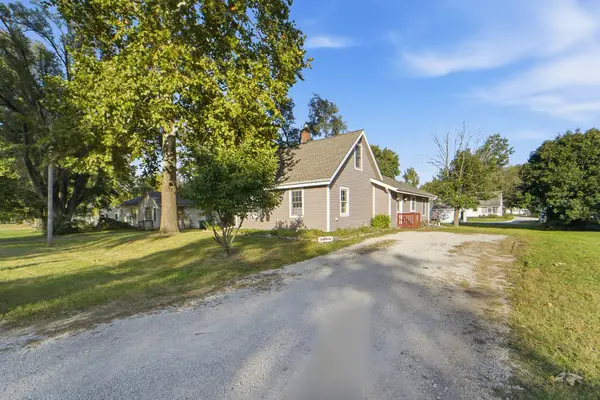 $269,900Active3 beds 2 baths1,434 sq. ft.
302 11th Street, Dallas Center, IA 50063
MLS# 751086Listed by: RE/MAX REVOLUTION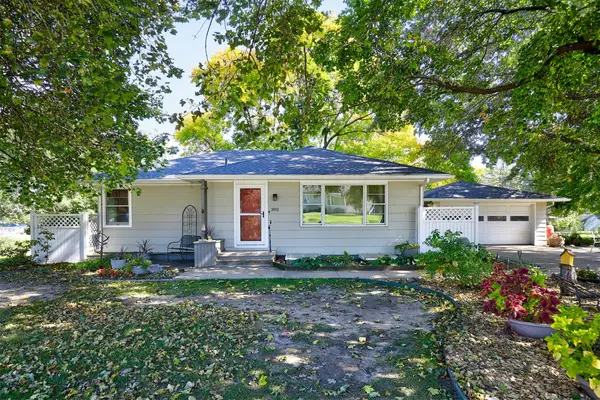 $309,000Active3 beds 2 baths1,170 sq. ft.
302 12th Street, Dallas Center, IA 50063
MLS# 750806Listed by: RE/MAX CONCEPTS


Protect your home and budget from life's surprises with an Assurant Home Warranty, backed by a partner that supports you through every step of homeownership. Explore Plans.
©2026 Century 21 Real Estate LLC. All rights reserved. CENTURY 21®, the CENTURY 21 Logo and C21® are service marks owned by Century 21 Real Estate LLC. Century 21 Real Estate LLC fully supports the principles of the Fair Housing Act and the Equal Opportunity Act. Each office is independently owned and operated. Listing information is deemed reliable but not guaranteed accurate.