
1307 Kirkwood Boulevard, Davenport, IA 52803
Local realty services provided by:CENTURY 21 Affiliated
Listed by: shelly ortega
Office: re/max concepts bettendorf
MLS#:12753141
Source:MLSNI
Price summary
- Price:$132,900
- Price per sq. ft.:$98.88
About this home
Small house. Big personality. And yes... you're officially on the famous Bix7 route! This 2-bedroom home has had quite the refresh and is ready for its next chapter. Step inside to find fresh interior paint, new flooring and new lighting throughout, while newer windows, A/C and hot water heater help check some of those not-so-glamorous-but-very-important boxes. Downstairs, the clean basement offers additional storage and usable space. But don't forget about the outdoors-the fenced yard gives you room to play, garden or let the pup roam, while the covered patio is ready for morning coffee, evening drinks or a front-row seat to your own backyard. The exterior has been freshly painted too with a 1-car garage AND storage shed means there's a spot for the car, mower, bikes and all the stuff that somehow follows us home. Best of all? You're within walking distance of the shops, restaurants and fun of the Village of East Davenport, with the Bix7 literally running through your neighborhood. A manageable home, a surprisingly big yard and a location with plenty to do. 1307 Kirkwood might just be proof that good things really do come in smaller packages....
Contact an agent
Home facts
- Year built:1950
- Listing ID #:12753141
- Updated:September 11, 2026 at 10:28 AM
Rooms and interior
- Bedrooms:2
- Total bathrooms:1
- Full bathrooms:1
- Rooms Total:4
- Kitchen Description:Microwave
- Basement Description:Full, Unfinished
- Living area:1,344 sq. ft.
Heating and cooling
- Cooling:Central Air
- Heating:Forced Air, Natural Gas
- Central air:Yes
Structure and exterior
- Roof:Asphalt
- Year built:1950
- Building area:1,344 sq. ft.
- Lot area:0.33 Acres
- Foundation Description:Block
- Levels:1 Story
Schools
- Middle school:Sudlow Middle School
- Elementary school:Mckinley Elementary School
Utilities
- Water:Public
- Sewer:Public Sewer
Finances and disclosures
- Price:$132,900
- Price per sq. ft.:$98.88
- Tax amount:$1,446 (2025)
Parking
- Total parking spaces:1
- Parking description:Concrete, Detached Garage, Garage
- Garage:Yes
- Garage spaces:1
 Copyright 2026 Midwest Real Estate Data LLC. All rights reserved. The data relating to real estate for sale on this web site comes in part from the Broker Reciprocity Program of the Midwest Real Estate Data LLC. Listing information is deemed reliable but not guaranteed. MLSNI Member Broker: David Try
New listings near 1307 Kirkwood Boulevard
- New
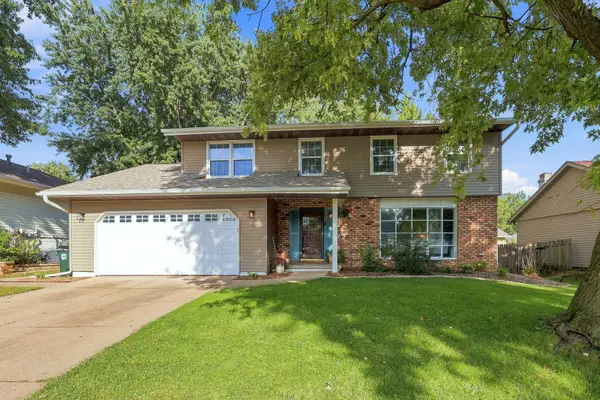 $350,000Active4 beds 4 baths2,712 sq. ft.
5721 Fillmore Street, Davenport, IA 52806
MLS# 12729814Listed by: EXP REALTY - New
 $194,500Active3 beds 1 baths976 sq. ft.
2623 W 61st Street, Davenport, IA 52806
MLS# 12755103Listed by: RUHL&RUHL REALTORS DAVENPORT - New
 $229,900Active3 beds 3 baths1,910 sq. ft.
5906 Alec Avenue, Davenport, IA 52804
MLS# 12736943Listed by: RUHL&RUHL REALTORS DAVENPORT - New
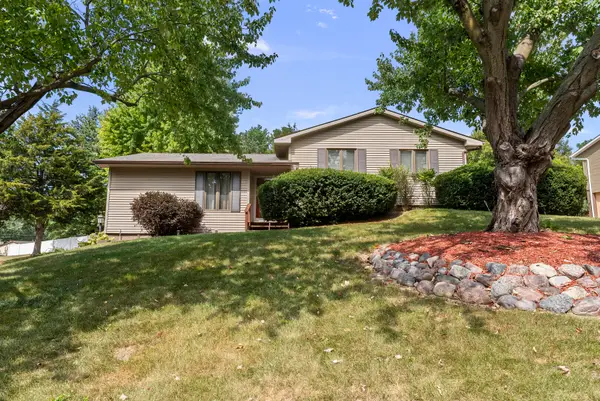 $280,000Active3 beds 2 baths1,708 sq. ft.
1714 Winding Hill Road, Davenport, IA 52807
MLS# 12744421Listed by: RE/MAX CONCEPTS BETTENDORF - Open Sun, 12 to 1:30pmNew
 $299,900Active4 beds 3 baths2,240 sq. ft.
1508 W 47th Street, Davenport, IA 52806
MLS# 12748602Listed by: QC RESERVE - REAL BROKER, LLC - New
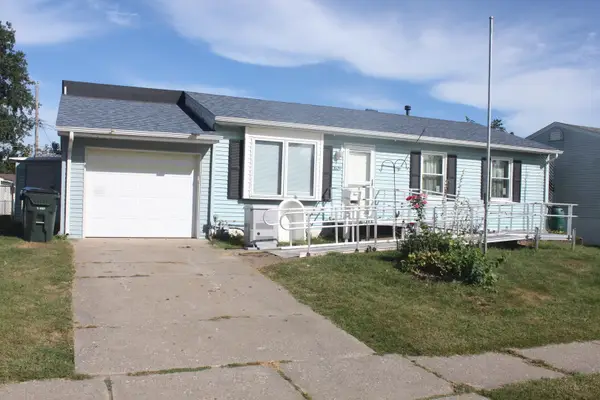 $159,900Active2 beds 2 baths1,824 sq. ft.
2629 N Concord Street, Davenport, IA 52804
MLS# 12754577Listed by: RE/MAX CONCEPTS BETTENDORF - New
 $87,000Active3 beds 1 baths1,291 sq. ft.
243 S Pine Street, Davenport, IA 52802
MLS# 12755572Listed by: RE/MAX CONCEPTS BETTENDORF - New
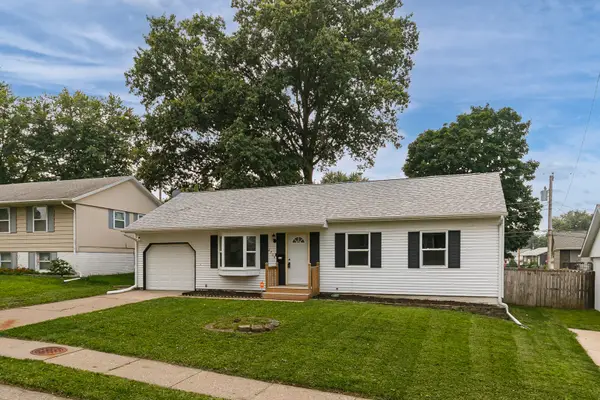 $225,000Active4 beds 2 baths975 sq. ft.
2704 Wood Dale Avenue, Davenport, IA 52804
MLS# 12755660Listed by: RE/MAX CONCEPTS BETTENDORF - New
 $125,000Active3 beds 1 baths1,136 sq. ft.
249 W 30th Street, Davenport, IA 52803
MLS# 12755791Listed by: KW 1ADVANTAGE - New
 $239,000Active4 beds 4 baths2,191 sq. ft.
945 Waverly Road, Davenport, IA 52804
MLS# 12582681Listed by: RUHL&RUHL REALTORS MOLINE


Protect your home and budget from life's surprises with an Assurant Home Warranty, backed by a partner that supports you through every step of homeownership. Explore Plans.
©2026 Century 21 Real Estate LLC. All rights reserved. CENTURY 21®, the CENTURY 21 Logo and C21® are service marks owned by Century 21 Real Estate LLC. Century 21 Real Estate LLC fully supports the principles of the Fair Housing Act and the Equal Opportunity Act. Each office is independently owned and operated. Listing information is deemed reliable but not guaranteed accurate.