
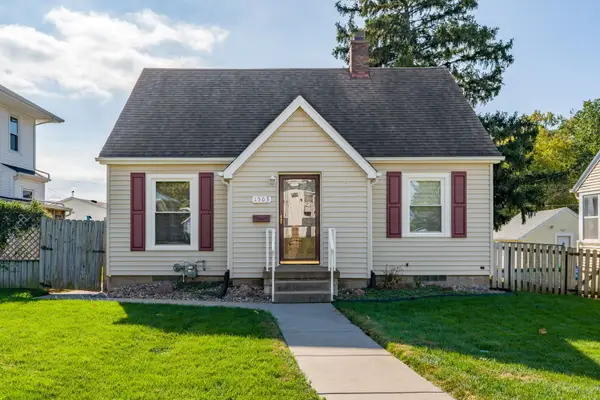
1510 W Hayes Street, Davenport, IA 52804
Local realty services provided by:CENTURY 21 Affiliated
1510 W Hayes Street,Davenport, IA 52804
$140,000
- 2 Beds
- 1 Baths
- 1,134 sq. ft.
- Single family
- Active
Listed by: rae carlson, debra holdampf
Office: nexthome qc realty
MLS#:12793915
Source:MLSNI
Price summary
- Price:$140,000
- Price per sq. ft.:$123.46
About this home
Check out this cute 2-bedroom with a main level bathroom which includes a tub and a separate shower PLUS an extra toilet which is located in the laundry room. This home has a one-step entry and features all BRAND-NEW carpet, some fresh paint, and an updated kitchen with a breakfast bar. and a spacious living room with an area that could be used as a dining space. Enjoy the screened-in porch at the rear of the home, perfect for relaxing and enjoying the outdoors while keeping those pesky bugs at bay! The backyard has a nice-sized fenced yard, a storage shed, and alley access. Additional features include two newer windows in the living room, PLUS a stove, refrigerator, and washer/dryer. This is a great starter home or great home for someone who needs everything on one level, and it's move-in ready!
Contact an agent
Home facts
- Year built:1956
- Listing ID #:12793915
- Updated:November 06, 2026 at 03:34 PM
Rooms and interior
- Bedrooms:2
- Total bathrooms:1
- Full bathrooms:1
- Rooms Total:4
- Dining Description:Combined With Living Room
- Kitchen Description:Range, Range Hood, Refrigerator
- Living area:1,134 sq. ft.
Heating and cooling
- Cooling:Central Air
- Heating:Gas
- Central air:Yes
Structure and exterior
- Roof:Asphalt
- Year built:1956
- Building area:1,134 sq. ft.
- Lot area:0.16 Acres
- Architectural Style:Ranch
- Foundation Description:Concrete Perimeter
- Levels:1 Story
Utilities
- Water:Public
- Sewer:Public Sewer
Finances and disclosures
- Price:$140,000
- Price per sq. ft.:$123.46
- Tax amount:$1,698 (2025)
Features and amenities
- Laundry features:Dryer, Washer
- Amenities:Ceiling Fan(s)
Parking
- Total parking spaces:4
- Parking description:Concrete, Driveway, Off Street
 Copyright 2026 Midwest Real Estate Data LLC. All rights reserved. The data relating to real estate for sale on this web site comes in part from the Broker Reciprocity Program of the Midwest Real Estate Data LLC. Listing information is deemed reliable but not guaranteed. MLSNI Member Broker: David Try
New listings near 1510 W Hayes Street
- New
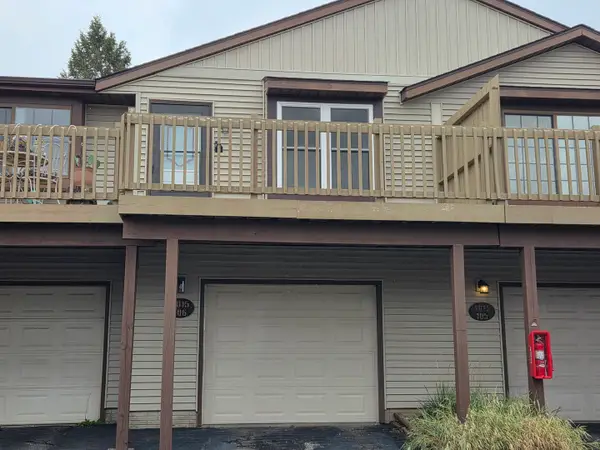 $140,000Active2 beds 2 baths960 sq. ft.
4015 Lillie Avenue #106, Davenport, IA 52806
MLS# 12798760Listed by: EXP REALTY - New
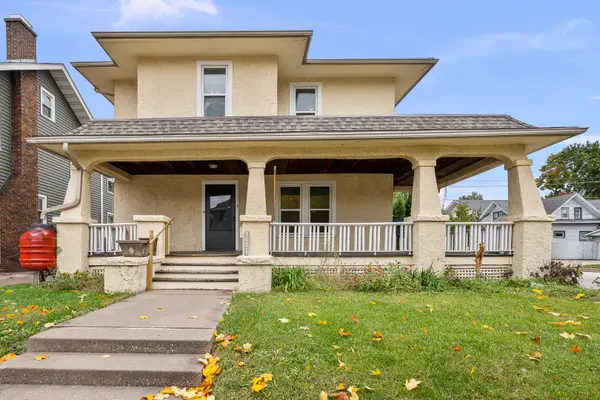 $215,000Active4 beds 3 baths1,990 sq. ft.
2601 Pershing Avenue, Davenport, IA 52803
MLS# 12802730Listed by: RE/MAX CONCEPTS MOLINE - New
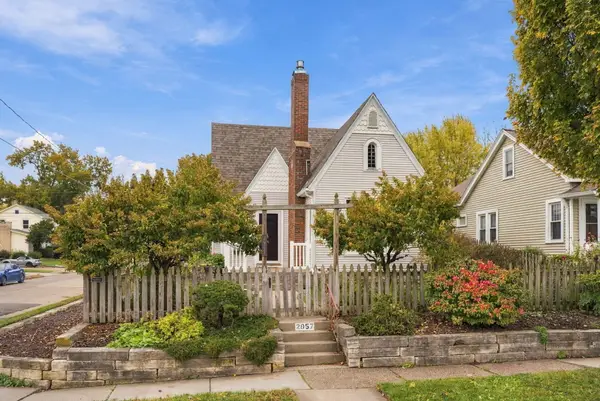 $169,900Active2 beds 1 baths990 sq. ft.
2957 Grand, Davenport, IA 52803
MLS# 26-727Listed by: RUHL & RUHL REALTORS - Open Sun, 2 to 3:30pmNew
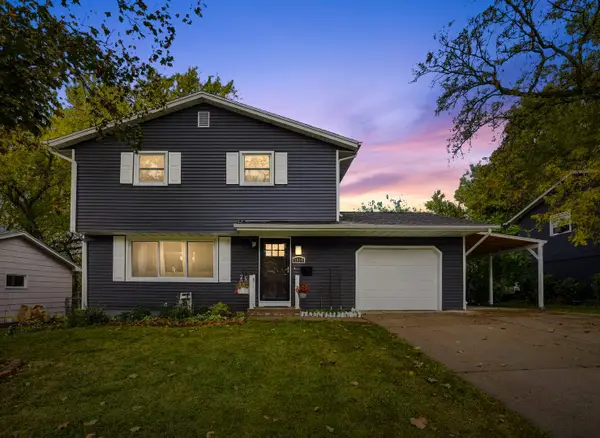 $275,000Active3 beds 3 baths2,033 sq. ft.
4556 Sheridan Street, Davenport, IA 52806
MLS# 12796033Listed by: RUHL&RUHL REALTORS DAVENPORT - New
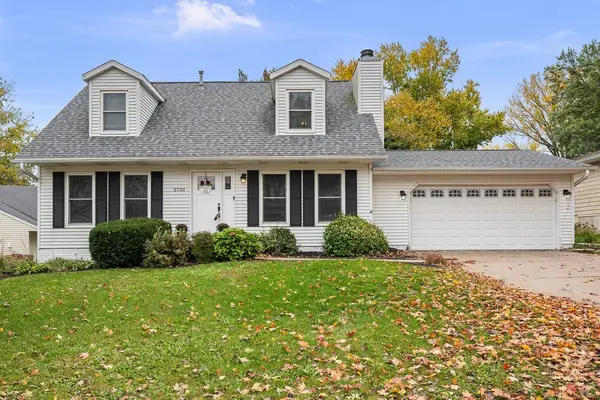 $340,000Active5 beds 3 baths1,840 sq. ft.
2733 E 50th Court, Davenport, IA 52807
MLS# 12784914Listed by: RUHL&RUHL REALTORS MOLINE - Open Sun, 1 to 3pmNew
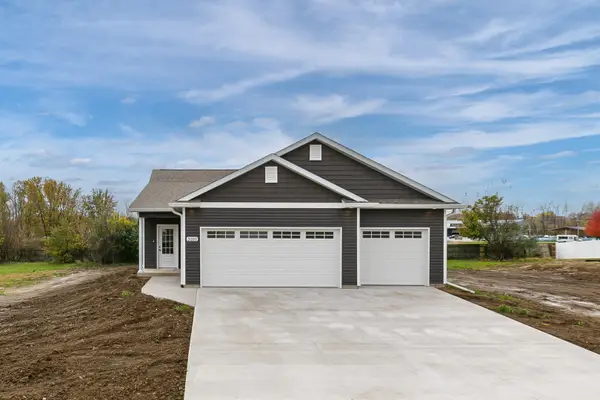 $423,800Active2 beds 2 baths1,410 sq. ft.
3101 W 34th Street, Davenport, IA 52806
MLS# 12800309Listed by: RE/MAX CONCEPTS BETTENDORF - New
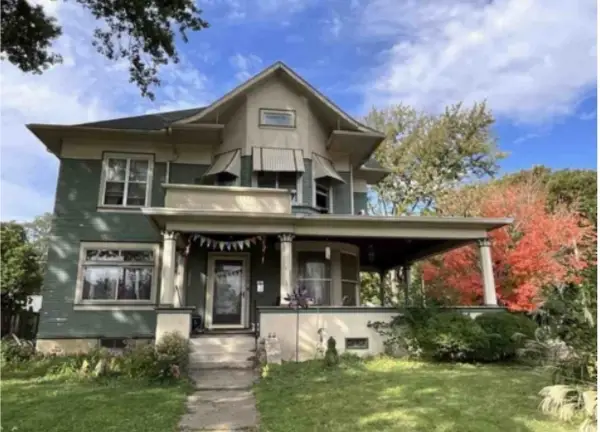 $180,000Active7 beds 3 baths
2130 N Main Street, Davenport, IA 52803
MLS# 12800795Listed by: MEL FOSTER CO. DAVENPORT - Open Sun, 11am to 12pmNew
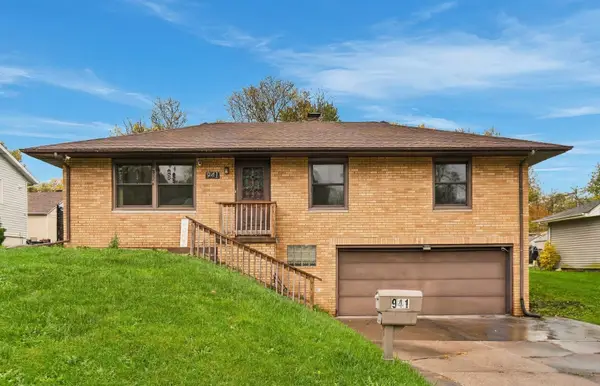 $169,900Active3 beds 2 baths1,075 sq. ft.
941 N Lincoln Avenue, Davenport, IA 52804
MLS# 12797552Listed by: QC RESERVE - REAL BROKER, LLC - New
 $175,000Active2 beds 1 baths799 sq. ft.
1503 E High Street, Davenport, IA 52803
MLS# 12799073Listed by: MEL FOSTER CO. DAVENPORT


Protect your home and budget from life's surprises with an Assurant Home Warranty, backed by a partner that supports you through every step of homeownership. Explore Plans.
©2026 Century 21 Real Estate LLC. All rights reserved. CENTURY 21®, the CENTURY 21 Logo and C21® are service marks owned by Century 21 Real Estate LLC. Century 21 Real Estate LLC fully supports the principles of the Fair Housing Act and the Equal Opportunity Act. Each office is independently owned and operated. Listing information is deemed reliable but not guaranteed accurate.