
1544 W George Washington Boulevard, Davenport, IA 52804
Local realty services provided by:CENTURY 21 Signature Real Estate
1544 W George Washington Boulevard,Davenport, IA 52804
$244,900
- 3 Beds
- 2 Baths
- 1,982 sq. ft.
- Single family
- Active
Listed by: brad marcus
Office: east iowa real estate
MLS#:155456
Source:IA_DBOR
Price summary
- Price:$244,900
- Price per sq. ft.:$123.56
About this home
Recent updates in this 3-bedroom split-foyer home in Davenport's Kimberly Oaks neighborhood! This 3-bedroom, 1½-bath home offers comfortable living space and plenty of room for recreation and storage. The main level features 1,232 square feet of living area with a practical floor plan, while the full lower level provides additional finished space, including a recreation room with convenient walk-out access. One of the property’s appealing features is its location adjoining City of Davenport land along Duck Creek, providing additional open space and a natural setting to enjoy. The nearby city-owned area offers opportunities to appreciate the outdoors and adds to the sense of space and privacy surrounding the property. Enjoy the outdoors from the screened porch, open front porch, or concrete patio. The property also includes a one-car attached garage and a manageable 6,500-square-foot lot. Additional features include vinyl siding, central air, forced-air gas heat, and a newer roof installed in 2024. Located in the Kimberly Oaks 4th Addition with convenient access to Davenport amenities....
Contact an agent
Home facts
- Year built:1965
- Subdivision & Development:KIMBERLY OAKS 4TH ADD Lot: 007 KIMBERLY OAKS 4TH A
- Listing ID #:155456
- Added:14 day(s) ago
- Updated:August 27, 2026 at 03:19 PM
Rooms and interior
- Bedrooms:3
- Total bathrooms:2
- Full bathrooms:1
- Half bathrooms:1
- Kitchen Description:Dishwasher, Microwave, Range, Refrigerator
- Basement Description:Full
- Living area:1,982 sq. ft.
Heating and cooling
- Cooling:Central Air
- Heating:Forced Air
- Central air:Yes
Structure and exterior
- Roof:Composition Shingle
- Year built:1965
- Building area:1,982 sq. ft.
- Architectural Style:Split Foyer
- Construction Materials:Vinyl
- Exterior Features:Deck, Fence
- Foundation Description:Concrete Perimeter
Schools
- High school:Other
- Middle school:Other
- Elementary school:Other
Utilities
- Water:Public
- Sewer:Public Sewer
Finances and disclosures
- Price:$244,900
- Price per sq. ft.:$123.56
Features and amenities
- Appliances:Dishwasher, Dryer, Microwave, Range, Refrigerator, Washer
- Laundry features:Dryer, Lower Level, Washer
Parking
- Total parking spaces:1
New listings near 1544 W George Washington Boulevard
- New
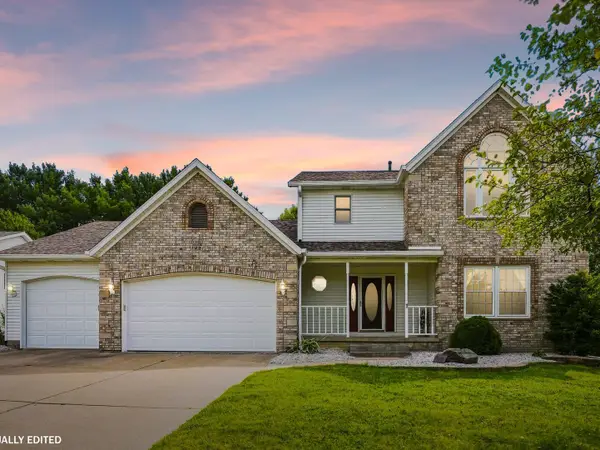 $399,999Active4 beds 4 baths2,264 sq. ft.
1421 W 60th Street, Davenport, IA 52806
MLS# 12728839Listed by: RUHL&RUHL REALTORS DAVENPORT
- New
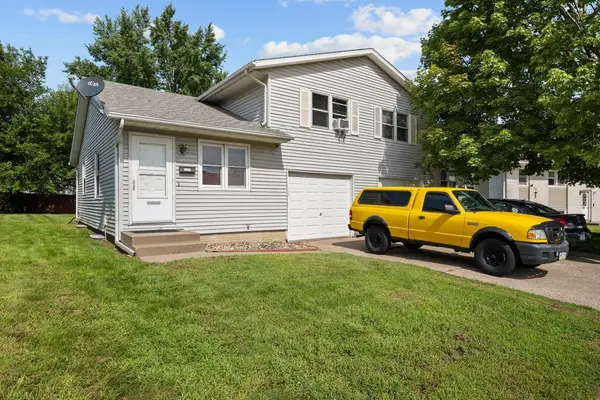 $205,000Active4 beds 2 baths
3020 N Michigan Avenue, Davenport, IA 52804
MLS# 12736023Listed by: EXP REALTY - New
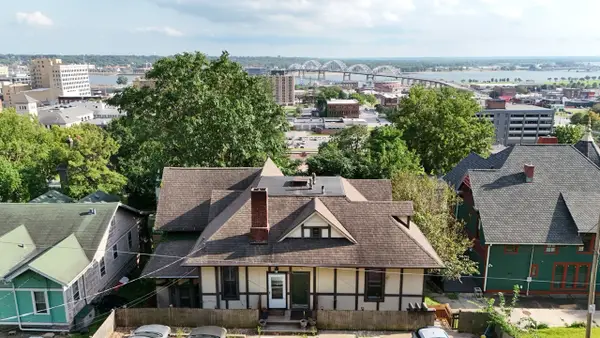 $249,900Active7 beds 3 baths
528 W 6th Street, Davenport, IA 52803
MLS# 12743352Listed by: ALL CITY REALTY - New
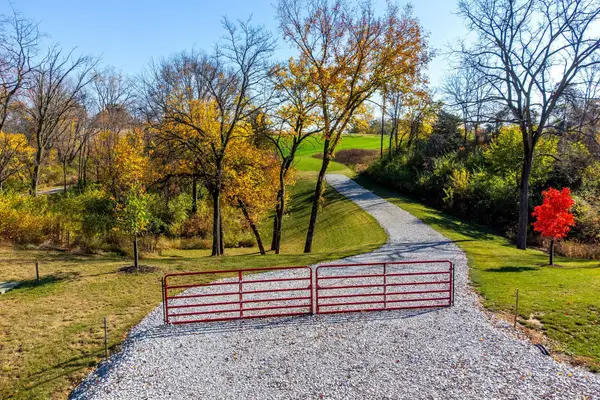 $325,000Active4.15 Acres
0 S Utah Avenue, Davenport, IA 52802
MLS# 12741391Listed by: RUHL&RUHL REALTORS DAVENPORT - New
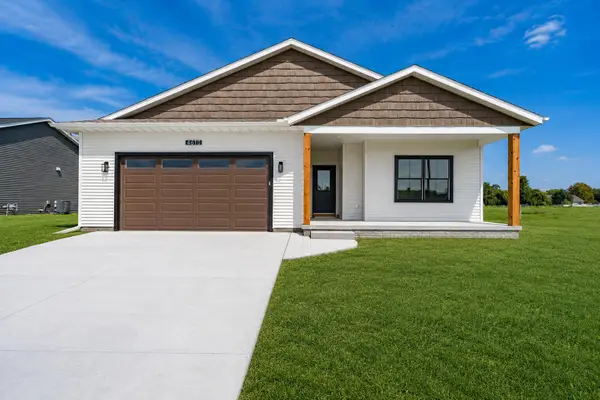 $439,900Active3 beds 2 baths1,633 sq. ft.
4610 W 12th Street, Davenport, IA 52804
MLS# 12734569Listed by: RUHL&RUHL REALTORS MOLINE - New
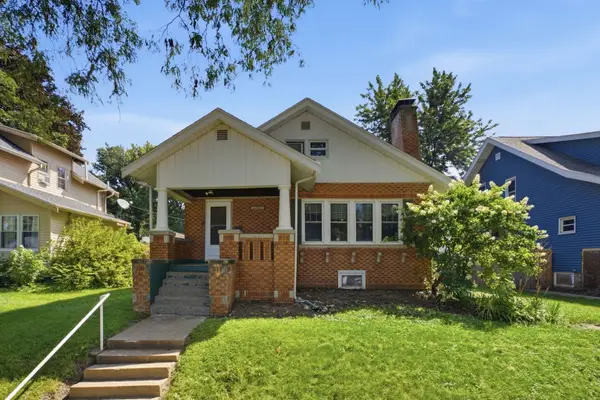 $270,000Active5 beds 3 baths2,595 sq. ft.
2325 Western Avenue, Davenport, IA 52803
MLS# 12735745Listed by: PRESTIGE REALTY QC - New
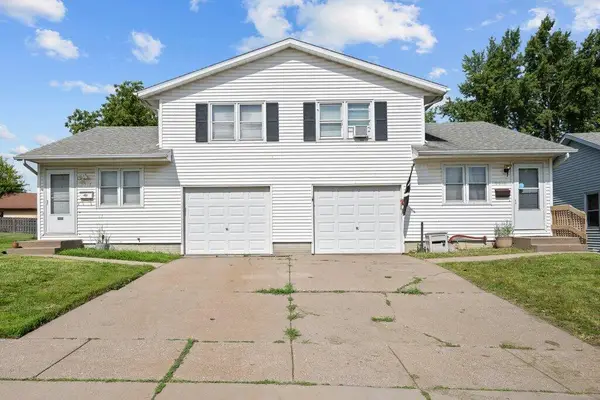 $205,000Active-- beds -- baths2 sq. ft.
3014 N Michigan, Davenport, IA 52761
MLS# 26-551Listed by: EXP REALTY - New
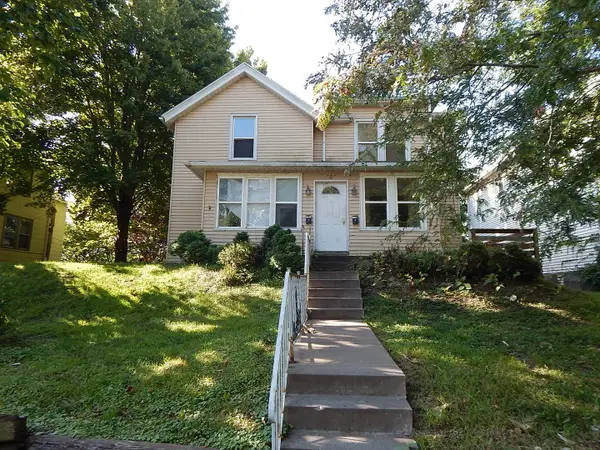 $59,500Active3 beds 2 baths
415 E 7th Street, Davenport, IA 52803
MLS# 12742305Listed by: RUHL&RUHL REALTORS BETTENDORF - New
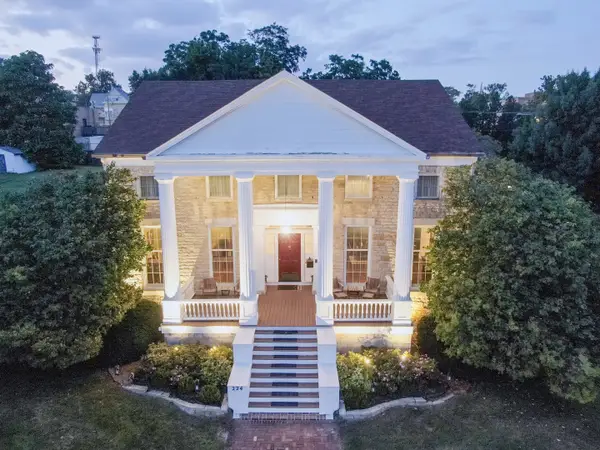 $425,000Active3 beds 3 baths4,833 sq. ft.
224 E 6th Street, Davenport, IA 52803
MLS# 12741387Listed by: RUHL&RUHL REALTORS MOLINE - New
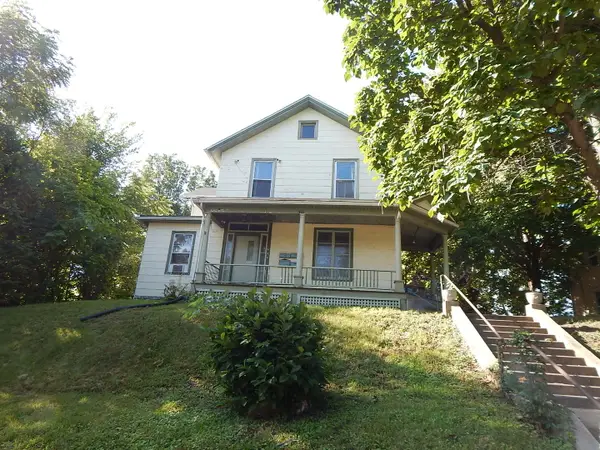 $124,500Active5 beds 4 baths
421 E 7th Street, Davenport, IA 52803
MLS# 12741577Listed by: RUHL&RUHL REALTORS BETTENDORF


Protect your home and budget from life's surprises with an Assurant Home Warranty, backed by a partner that supports you through every step of homeownership. Explore Plans.
©2026 Century 21 Real Estate LLC. All rights reserved. CENTURY 21®, the CENTURY 21 Logo and C21® are service marks owned by Century 21 Real Estate LLC. Century 21 Real Estate LLC fully supports the principles of the Fair Housing Act and the Equal Opportunity Act. Each office is independently owned and operated. Listing information is deemed reliable but not guaranteed accurate.