
1709 W 9th Street, Davenport, IA 52804
Local realty services provided by:CENTURY 21 Affiliated
1709 W 9th Street,Davenport, IA 52804
$105,000
- 3 Beds
- 1 Baths
- 1,286 sq. ft.
- Single family
- Active
Listed by: katy gladkin
Office: milltown realty, llc.
MLS#:12804169
Source:MLSNI
Price summary
- Price:$105,000
- Price per sq. ft.:$81.65
About this home
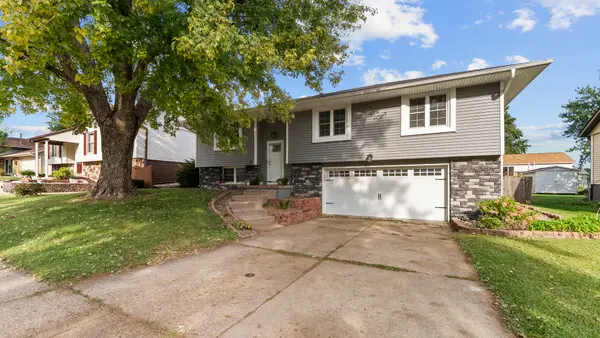
This 3-bedroom, 1-bath home offers plenty of space, flexibility, and potential. The main level features a spacious living room, dining room, kitchen with a walk-in pantry, full bathroom, and a three-season porch. The versatile floor plan allows several variations both upstairs and downstairs to include a main-level bedroom if desired. The upstairs offers two additional bedrooms and a walk-through room that could make a great home office, playroom, bedroom, or flex space. Additional features basement storage, a detached one-car 19x10 garage with alley access, 7x12 storage shed attached to garage. Outside, enjoy a large, fully fenced yard with plenty of room for outdoor activities, pets, or entertaining. With multiple options for how to utilize the living spaces, this home offers an opportunity to make it your own!
Contact an agent
Home facts
- Year built:1924
- Listing ID #:12804169
- Updated:November 11, 2026 at 12:41 PM
Rooms and interior
- Bedrooms:3
- Total bathrooms:1
- Full bathrooms:1
- Rooms Total:6
- Dining Description:Separate Dining Room
- Bathrooms Description:Soaking Tub
- Kitchen Description:Freezer, Microwave, Range, Refrigerator
- Basement Description:Cellar, Full, Unfinished
- Living area:1,286 sq. ft.
Heating and cooling
- Cooling:Central Air
- Heating:Gas
- Central air:Yes
Structure and exterior
- Roof:Asphalt
- Year built:1924
- Building area:1,286 sq. ft.
- Lot area:0.1 Acres
- Architectural Style:Traditional
- Foundation Description:Concrete Perimeter
- Levels:2 Story
Utilities
- Water:Public
- Sewer:Public Sewer
Finances and disclosures
- Price:$105,000
- Price per sq. ft.:$81.65
- Tax amount:$1,832 (2025)
Parking
- Total parking spaces:2
- Parking description:Concrete, Detached Garage, Garage, Off Alley, Off Street
- Garage:Yes
- Garage spaces:1
 Copyright 2026 Midwest Real Estate Data LLC. All rights reserved. The data relating to real estate for sale on this web site comes in part from the Broker Reciprocity Program of the Midwest Real Estate Data LLC. Listing information is deemed reliable but not guaranteed. MLSNI Member Broker: David Try
New listings near 1709 W 9th Street
- New
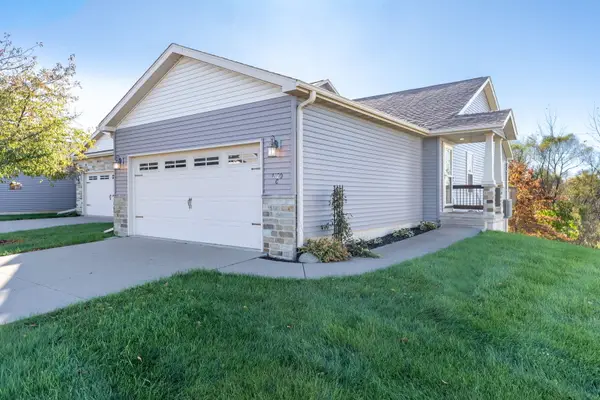 $295,000Active3 beds 3 baths1,771 sq. ft.
6120 Deere Creek Lane, Davenport, IA 52807
MLS# 12802271Listed by: RAINMAKER COLLECTIVE - REAL BROKER, LLC - New
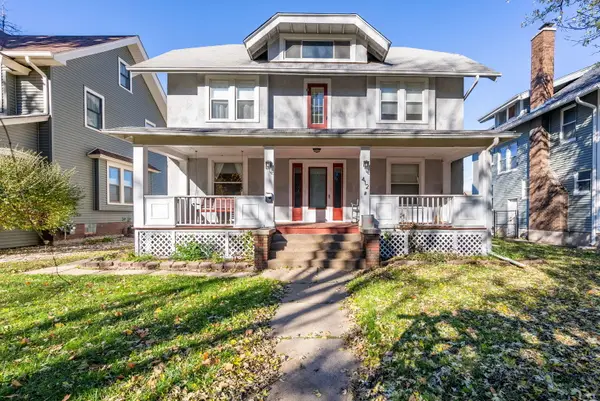 $264,900Active5 beds 2 baths2,279 sq. ft.
412 E Rusholme Street, Davenport, IA 52803
MLS# 12804407Listed by: RAINMAKER COLLECTIVE - REAL BROKER, LLC - New
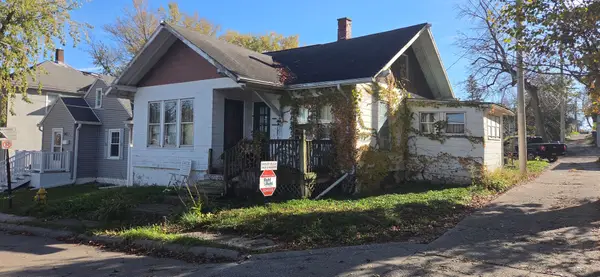 $30,000Active2 beds 1 baths1,036 sq. ft.
905 E Laurel Street, Davenport, IA 52803
MLS# 12804867Listed by: RUHL&RUHL REALTORS DAVENPORT - New
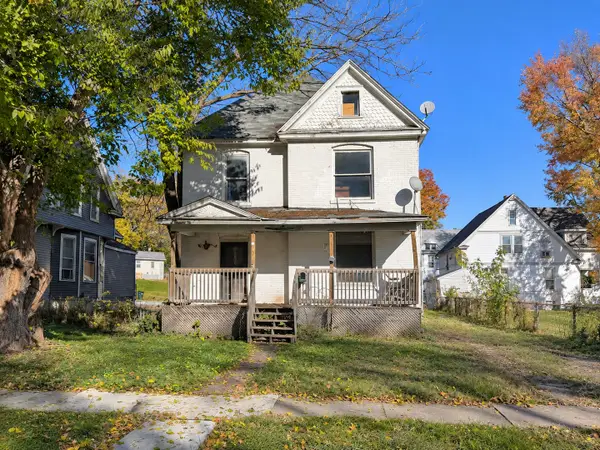 $50,000Active4 beds 1 baths1,804 sq. ft.
2208 W 4th Street, Davenport, IA 52802
MLS# 12805712Listed by: EPIQUE REALTY - New
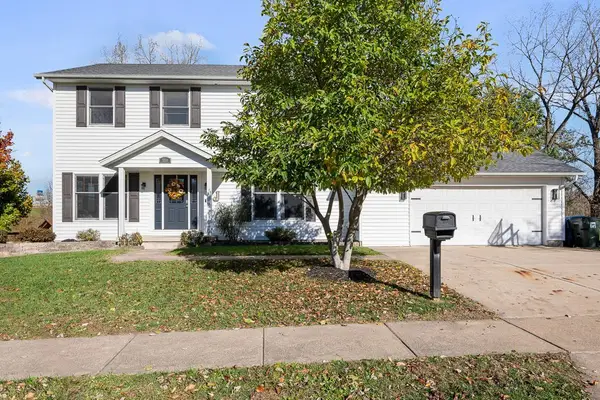 $335,000Active3 beds 3 baths2,230 sq. ft.
110 Colony Drive, Davenport, IA 52806
MLS# 12800640Listed by: HAVEN. REAL ESTATE - New
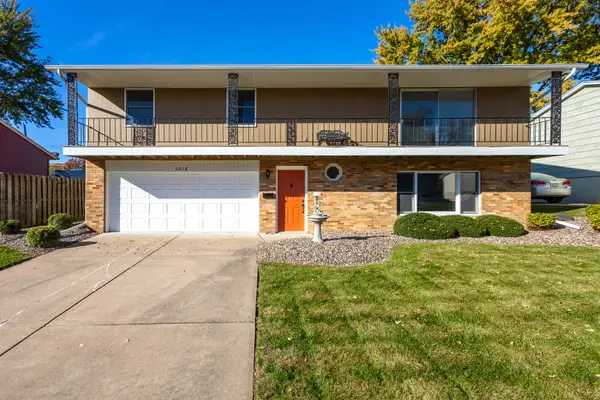 $259,900Active3 beds 2 baths1,404 sq. ft.
2618 N Elsie Avenue, Davenport, IA 52804
MLS# 12802562Listed by: MEL FOSTER CO. DAVENPORT - New
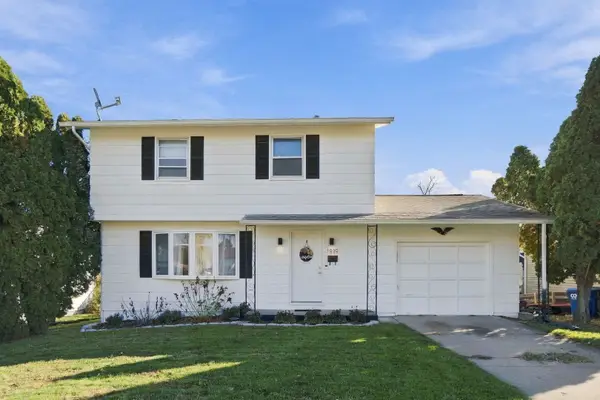 $205,000Active3 beds 2 baths1,300 sq. ft.
1919 N Nevada Avenue, Davenport, IA 52804
MLS# 12805547Listed by: EPIQUE REALTY - New
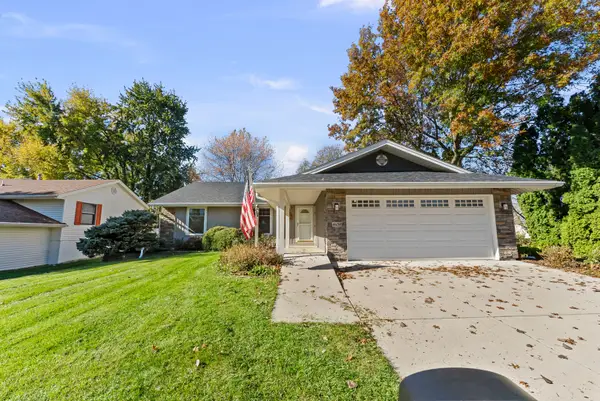 $324,500Active3 beds 3 baths2,303 sq. ft.
4658 Washington Lane, Davenport, IA 52806
MLS# 12804256Listed by: MEL FOSTER CO. DAVENPORT - Open Sun, 1 to 2:30pmNew
 $309,900Active3 beds 3 baths1,732 sq. ft.
5807 Fillmore Street, Davenport, IA 52806
MLS# 12804721Listed by: MEL FOSTER CO. DAVENPORT


Protect your home and budget from life's surprises with an Assurant Home Warranty, backed by a partner that supports you through every step of homeownership. Explore Plans.
©2026 Century 21 Real Estate LLC. All rights reserved. CENTURY 21®, the CENTURY 21 Logo and C21® are service marks owned by Century 21 Real Estate LLC. Century 21 Real Estate LLC fully supports the principles of the Fair Housing Act and the Equal Opportunity Act. Each office is independently owned and operated. Listing information is deemed reliable but not guaranteed accurate.