
1941 W 53rd Street, Davenport, IA 52806
Local realty services provided by:CENTURY 21 New Beginnings
1941 W 53rd Street,Davenport, IA 52806
$369,900
- 3 Beds
- 3 Baths
- 1,572 sq. ft.
- Single family
- Pending
Listed by: david derrick
Office: qc reserve - real broker, llc.
MLS#:12734486
Source:MLSNI
Price summary
- Price:$369,900
- Price per sq. ft.:$235.31
About this home
Situated off the main road on an in-town acreage, this spacious ranch offers privacy without sacrificing convenience. The home features 3 bedrooms, 3 full bathrooms, and a fully finished walkout basement - with luxury vinyl flooring throughout the main level. The primary suite occupies the east wing of the home, complete with a walk-in closet and private full bath. At the heart of the home, an open living, dining, and kitchen layout centers around a wood-burning fireplace and a large kitchen with custom solid wood cabinetry, roll-out shelving, pantry, and a spacious island/breakfast bar. The west wing offers two generously sized bedrooms (one with a charming bay window) and a full bath. Downstairs, the walkout basement adds a huge rec room, full bath, flex room, and mudroom. Outside, enjoy a large deck overlooking a fenced-in yard, two concrete slabs, and an oversized heated 2-car garage. Recent seller updates include a custom primary bath w/tiled shower, LVP flooring, and concrete slabs/walkway (2022), plus a new roof (2025) - all appliances stay! Hot tub and tractor are negotiable with acceptable offer. Schedule your showing today!...
Contact an agent
Home facts
- Year built:1995
- Subdivision & Development:Green Acres
- Listing ID #:12734486
- Updated:August 30, 2026 at 08:41 AM
Rooms and interior
- Bedrooms:3
- Total bathrooms:3
- Full bathrooms:3
- Rooms Total:8
- Dining Description:Separate Dining Room
- Kitchen Description:Dishwasher, Microwave, Range, Refrigerator
- Basement Description:Finished, Full
- Living area:1,572 sq. ft.
Heating and cooling
- Cooling:Central Air
- Heating:Natural Gas
- Central air:Yes
Structure and exterior
- Roof:Asphalt
- Year built:1995
- Building area:1,572 sq. ft.
- Lot area:1.09 Acres
- Architectural Style:Ranch
- Foundation Description:Concrete Perimeter
- Levels:1 Story
Utilities
- Water:Public
- Sewer:Public Sewer
Finances and disclosures
- Price:$369,900
- Price per sq. ft.:$235.31
- Tax amount:$5,150 (2025)
Features and amenities
- Laundry features:Dryer, Washer
Parking
- Total parking spaces:2
- Parking description:Concrete, Detached Garage, Garage
- Garage:Yes
- Garage spaces:2
 Copyright 2026 Midwest Real Estate Data LLC. All rights reserved. The data relating to real estate for sale on this web site comes in part from the Broker Reciprocity Program of the Midwest Real Estate Data LLC. Listing information is deemed reliable but not guaranteed. MLSNI Member Broker: Vivian Galarza
New listings near 1941 W 53rd Street
- Open Sun, 12 to 1:30pmNew
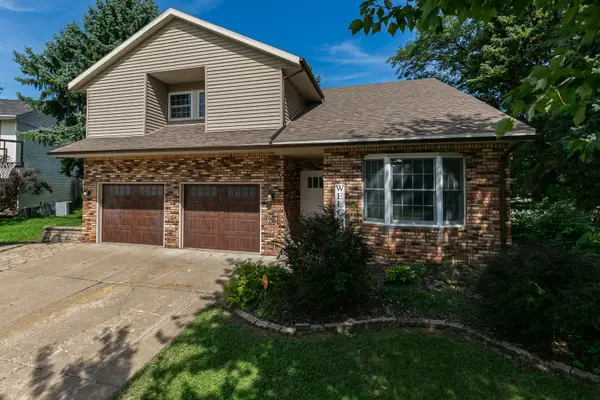 $575,000Active4 beds 3 baths3,825 sq. ft.
1122 W 59th Street, Davenport, IA 52806
MLS# 12739011Listed by: RE/MAX CONCEPTS BETTENDORF 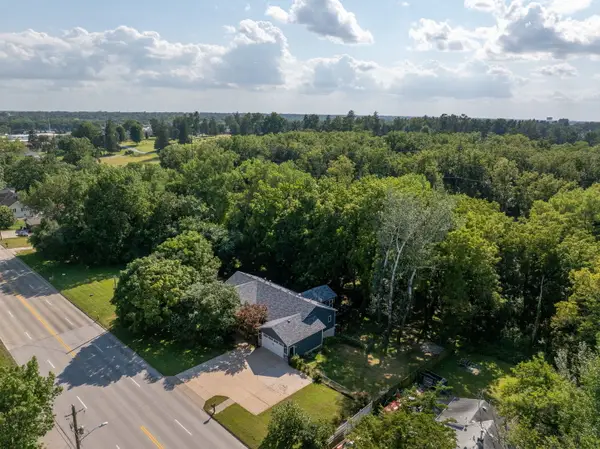 $509,900Pending5 beds 3 baths2,104 sq. ft.
4302 Eastern Avenue, Davenport, IA 52807
MLS# 12744890Listed by: QC RESERVE - REAL BROKER, LLC- New
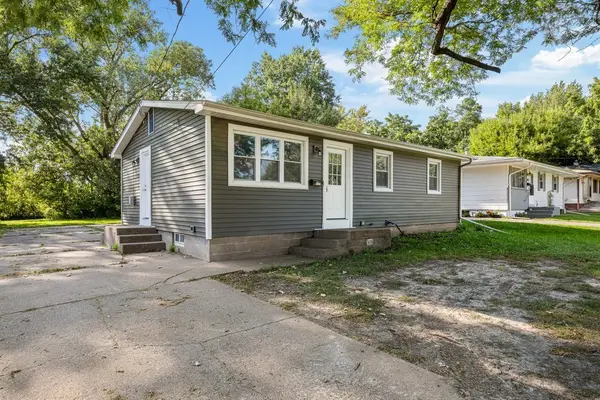 $178,000Active3 beds 1 baths912 sq. ft.
3210 N Marquette Street, Davenport, IA 52806
MLS# 12746138Listed by: EXP REALTY - New
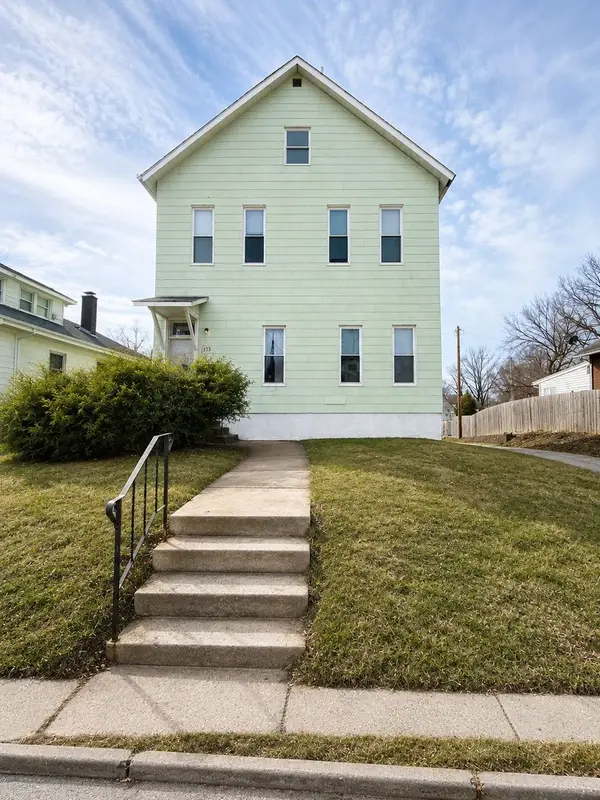 $128,000Active5 beds 2 baths
1335 W 13th Street, Davenport, IA 52804
MLS# 12678922Listed by: MILLTOWN REALTY, LLC - New
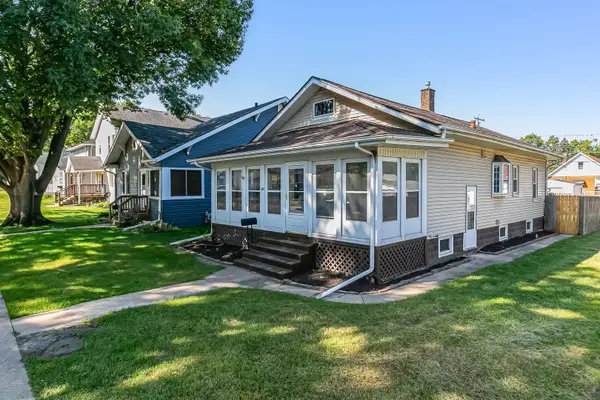 $137,000Active2 beds 1 baths960 sq. ft.
3110 Fair Avenue, Davenport, IA 52803
MLS# 12745695Listed by: NEXTHOME QC REALTY - New
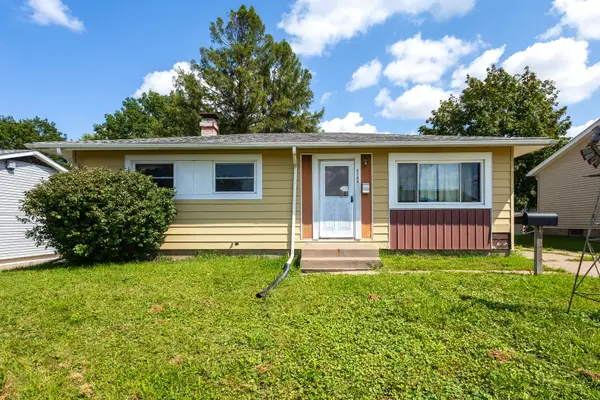 $115,000Active3 beds 2 baths1,348 sq. ft.
2733 N Lincoln Avenue, Davenport, IA 52804
MLS# 12745493Listed by: RUHL&RUHL REALTORS BETTENDORF - New
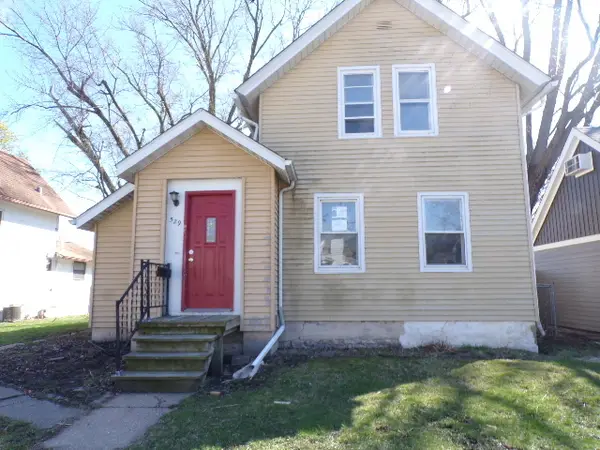 $49,700Active2 beds 1 baths1,154 sq. ft.
529 W 17th Street, Davenport, IA 52803
MLS# 12745070Listed by: RUHL&RUHL REALTORS BETTENDORF - New
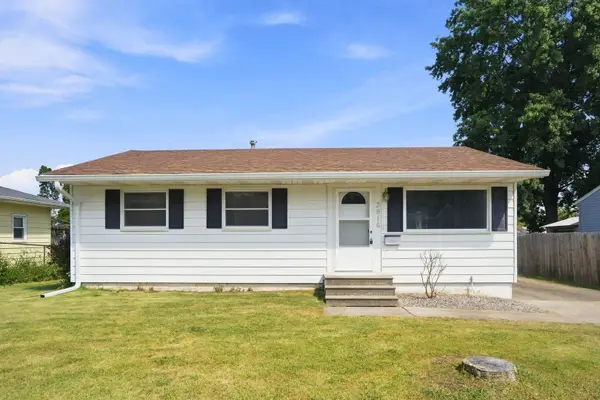 $214,900Active3 beds 2 baths1,000 sq. ft.
3916 W Lombard Street, Davenport, IA 52804
MLS# 12745484Listed by: EPIQUE REALTY - New
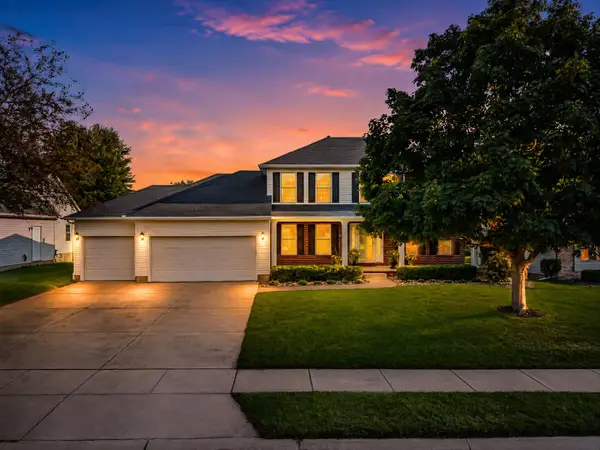 $475,000Active4 beds 4 baths3,840 sq. ft.
4637 E 49th Court, Davenport, IA 52807
MLS# 12745185Listed by: RE/MAX CONCEPTS BETTENDORF - New
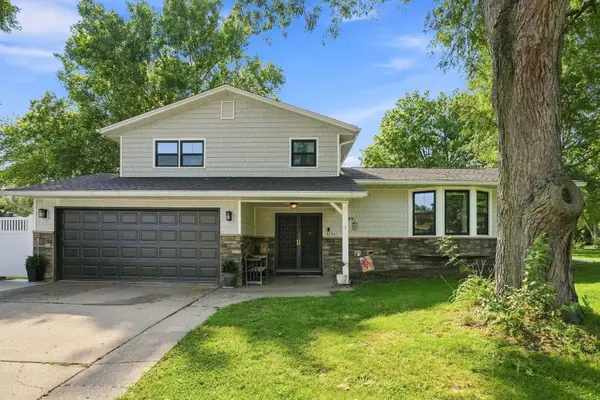 $340,000Active3 beds 3 baths1,956 sq. ft.
3734 Lorton Avenue, Davenport, IA 52807
MLS# 12745416Listed by: EPIQUE REALTY


Protect your home and budget from life's surprises with an Assurant Home Warranty, backed by a partner that supports you through every step of homeownership. Explore Plans.
©2026 Century 21 Real Estate LLC. All rights reserved. CENTURY 21®, the CENTURY 21 Logo and C21® are service marks owned by Century 21 Real Estate LLC. Century 21 Real Estate LLC fully supports the principles of the Fair Housing Act and the Equal Opportunity Act. Each office is independently owned and operated. Listing information is deemed reliable but not guaranteed accurate.