
2205 W 75th Place, Davenport, IA 52806
Local realty services provided by:CENTURY 21 Broughton Team
2205 W 75th Place,Davenport, IA 52806
$139,900
- 3 Beds
- 1 Baths
- 994 sq. ft.
- Single family
- Pending
Upcoming open houses
- Sun, Sep 2002:00 pm - 03:30 pm
Listed by: candace reaves
Office: mel foster co. davenport
MLS#:12756999
Source:MLSNI
Price summary
- Price:$139,900
- Price per sq. ft.:$140.74
About this home
Cute, comfortable, and packed with updates! This 3-bedroom home offers a spacious eat-in kitchen, a fenced backyard, detached 2-car garage with a one car garage door but ample space to accommodate two vehicles. One of the bedrooms is currently being used as a convenient laundry room, giving you the flexibility to use the space however it works best for you. And the big-ticket items have already been taken care of , roof, furnace, sewer line, and water heater were all replaced in 2020, with a new central air system added in 2025 and a new garage door in 2026. A home with plenty of charm, practical updates, and room to make it your own. Come take a look ? This one might just check more boxes than you expected!
Contact an agent
Home facts
- Year built:1953
- Subdivision & Development:Ridgeview Park
- Listing ID #:12756999
- Updated:September 16, 2026 at 08:48 PM
Rooms and interior
- Bedrooms:3
- Total bathrooms:1
- Full bathrooms:1
- Rooms Total:5
- Kitchen Description:Dishwasher, Microwave, Range, Refrigerator
- Living area:994 sq. ft.
Heating and cooling
- Cooling:Central Air
- Heating:Forced Air, Natural Gas
- Central air:Yes
Structure and exterior
- Roof:Asphalt
- Year built:1953
- Building area:994 sq. ft.
- Lot area:0.14 Acres
- Architectural Style:Ranch
- Levels:1 Story
Utilities
- Water:Public
- Sewer:Public Sewer
Finances and disclosures
- Price:$139,900
- Price per sq. ft.:$140.74
- Tax amount:$1,968 (2025)
Features and amenities
- Laundry features:Dryer, Washer
- Amenities:Ceiling Fan(s)
Parking
- Total parking spaces:2
- Parking description:Detached Garage, Garage
- Garage:Yes
- Garage spaces:2
 Copyright 2026 Midwest Real Estate Data LLC. All rights reserved. The data relating to real estate for sale on this web site comes in part from the Broker Reciprocity Program of the Midwest Real Estate Data LLC. Listing information is deemed reliable but not guaranteed. MLSNI Member Broker: Barbara K. Broughton
New listings near 2205 W 75th Place
- New
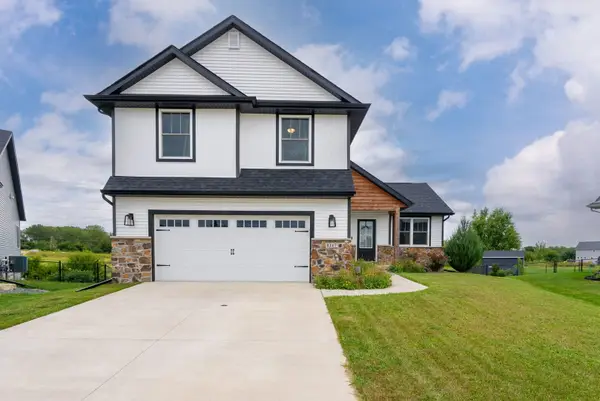 $429,900Active3 beds 3 baths1,931 sq. ft.
1217 W 64th Street, Davenport, IA 52806
MLS# 12759117Listed by: QC RESERVE - REAL BROKER, LLC - New
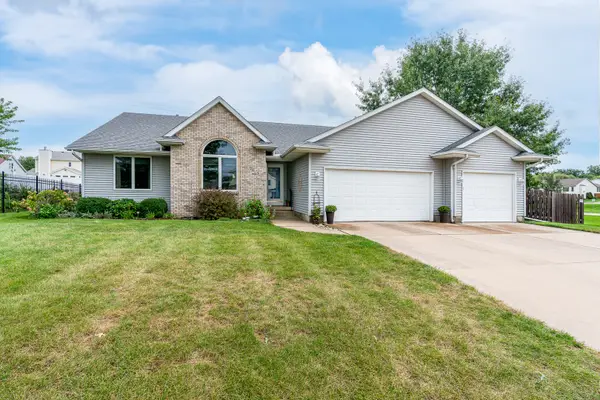 $349,900Active3 beds 3 baths1,692 sq. ft.
2613 Crystal Creek Court, Davenport, IA 52804
MLS# 12759871Listed by: RUHL&RUHL REALTORS DAVENPORT - New
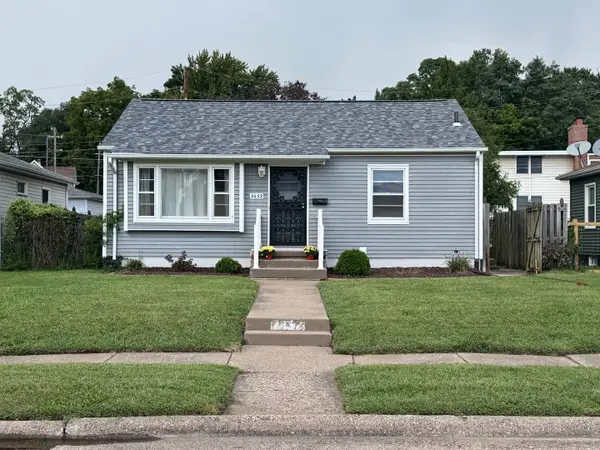 $159,900Active2 beds 1 baths768 sq. ft.
2652 Whitewood Avenue, Davenport, IA 52802
MLS# 12760191Listed by: RUHL&RUHL REALTORS DAVENPORT - New
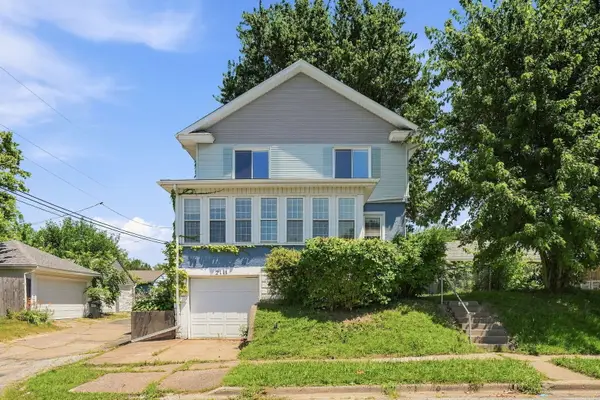 $145,000Active4 beds 1 baths1,568 sq. ft.
2111 Mississippi Avenue, Davenport, IA 52803
MLS# 12761660Listed by: THE RIVERVIEW GROUP - EPIQUE REALTY - Open Sun, 2:30 to 3:30pmNew
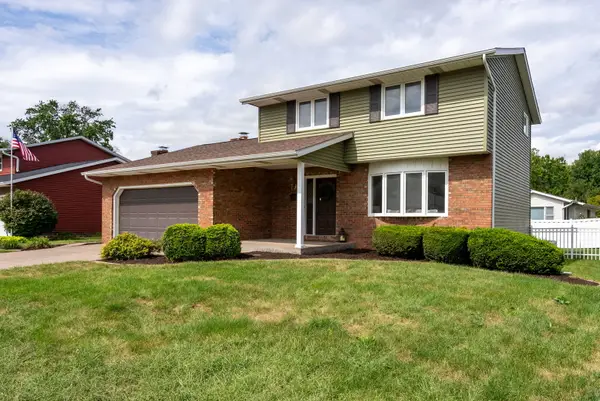 $310,000Active3 beds 2 baths2,009 sq. ft.
2118 W 30th Street, Davenport, IA 52804
MLS# 12754581Listed by: RUHL&RUHL REALTORS DEWITT - Open Sat, 12 to 1pmNew
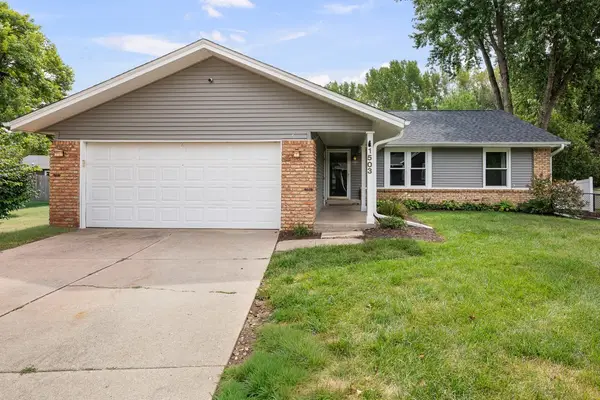 $315,000Active3 beds 3 baths1,428 sq. ft.
1503 W 46th Place, Davenport, IA 52806
MLS# 12759882Listed by: KW 1ADVANTAGE - New
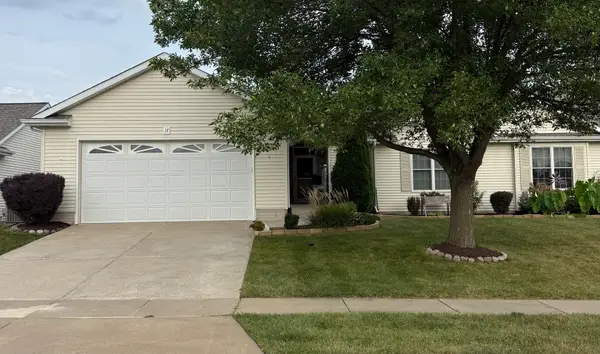 $325,000Active2 beds 2 baths1,528 sq. ft.
17 Madison Circle #17, Davenport, IA 52806
MLS# 12756791Listed by: RUHL&RUHL REALTORS BETTENDORF - New
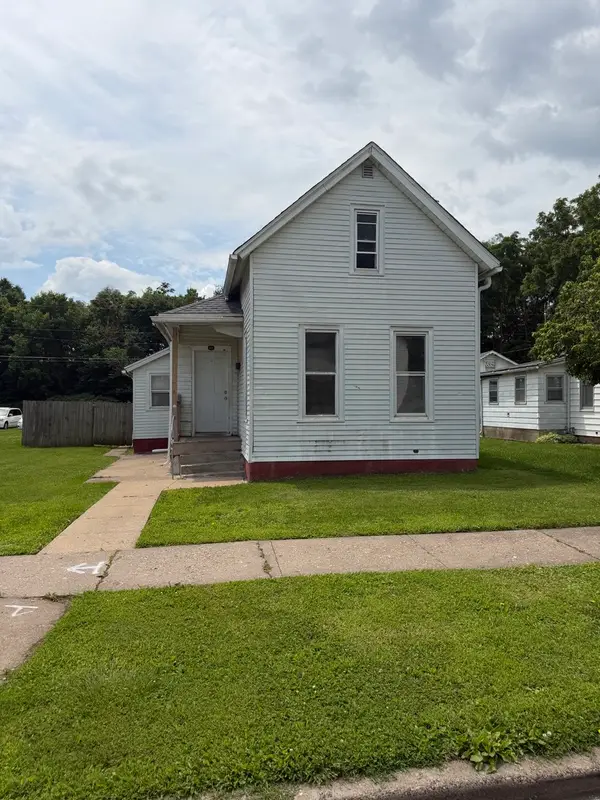 $76,000Active3 beds 1 baths1,197 sq. ft.
1823 W 6th Street, Davenport, IA 52802
MLS# 12759635Listed by: MILLTOWN REALTY, LLC - New
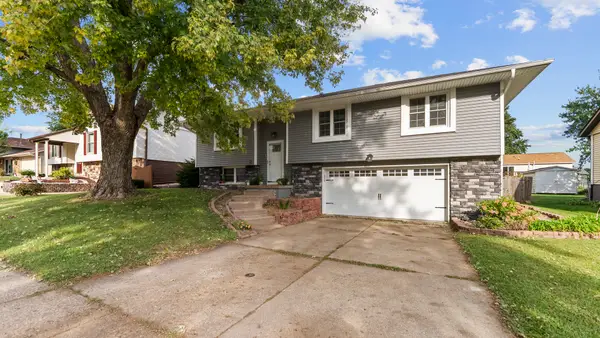 $329,900Active3 beds 3 baths1,732 sq. ft.
5807 Fillmore Street, Davenport, IA 52806
MLS# 12759810Listed by: MEL FOSTER CO. DAVENPORT - New
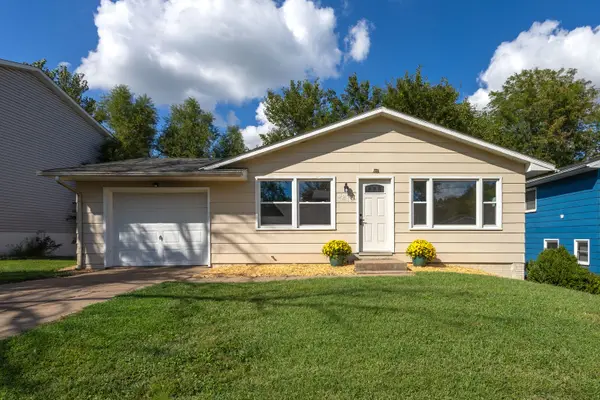 $158,000Active3 beds 1 baths936 sq. ft.
4210 Greenway Drive, Davenport, IA 52804
MLS# 12759550Listed by: RUHL&RUHL REALTORS BETTENDORF


Protect your home and budget from life's surprises with an Assurant Home Warranty, backed by a partner that supports you through every step of homeownership. Explore Plans.
©2026 Century 21 Real Estate LLC. All rights reserved. CENTURY 21®, the CENTURY 21 Logo and C21® are service marks owned by Century 21 Real Estate LLC. Century 21 Real Estate LLC fully supports the principles of the Fair Housing Act and the Equal Opportunity Act. Each office is independently owned and operated. Listing information is deemed reliable but not guaranteed accurate.