
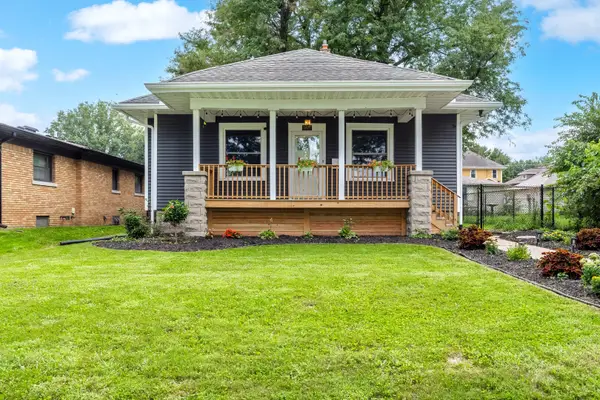
2420 N Sturdevant Street, Davenport, IA 52804
Local realty services provided by:CENTURY 21 Circle
2420 N Sturdevant Street,Davenport, IA 52804
$195,000
- 3 Beds
- 2 Baths
- 1,008 sq. ft.
- Single family
- Active
Listed by: joe lindsay
Office: ruhl&ruhl realtors bettendorf
MLS#:12738916
Source:MLSNI
Price summary
- Price:$195,000
- Price per sq. ft.:$193.45
About this home
Welcome to this charming 3-bedroom mid-century modern ranch offering comfortable one-level living and plenty of space both inside and out! Beautiful hardwood floors add warmth and character to all three bedrooms, while new carpet in the living room and family room provides a fresh, inviting feel. The kitchen and dining area feature new flooring, adding a stylish update to these everyday spaces. The bright and lovely 14x15 family room is perfect for relaxing, entertaining, or enjoying time with family and friends. The spacious 18x11 living room offers plenty of room for gatherings and everyday living. Step outside to enjoy the patio and outdoor space. A standout feature is the extra-large 33x23 three-car garage, providing exceptional room for vehicles, hobbies, storage, and more. A new roof was installed @ 2026. This well-maintained mid-century modern ranch combines classic character with thoughtful updates and an outstanding garage. Come see all that 2420 Sturdevant Street has to offer!...
Contact an agent
Home facts
- Year built:1960
- Listing ID #:12738916
- Updated:August 22, 2026 at 11:16 AM
Rooms and interior
- Bedrooms:3
- Total bathrooms:2
- Full bathrooms:2
- Rooms Total:7
- Kitchen Description:Dishwasher, Microwave, Range, Refrigerator
- Basement Description:Full
- Living area:1,008 sq. ft.
Heating and cooling
- Cooling:Central Air
- Heating:Forced Air, Natural Gas
- Central air:Yes
Structure and exterior
- Roof:Asphalt
- Year built:1960
- Building area:1,008 sq. ft.
- Lot area:0.15 Acres
- Architectural Style:Ranch
- Foundation Description:Block
- Levels:1 Story
Schools
- High school:North High School
- Middle school:Williams Middle School
- Elementary school:Adams Elementary School
Utilities
- Water:Public
- Sewer:Public Sewer
Finances and disclosures
- Price:$195,000
- Price per sq. ft.:$193.45
- Tax amount:$2,162 (2025)
Features and amenities
- Laundry features:Dryer, Washer
- Amenities:Ceiling Fan(s)
 Copyright 2026 Midwest Real Estate Data LLC. All rights reserved. The data relating to real estate for sale on this web site comes in part from the Broker Reciprocity Program of the Midwest Real Estate Data LLC. Listing information is deemed reliable but not guaranteed.
New listings near 2420 N Sturdevant Street
- New
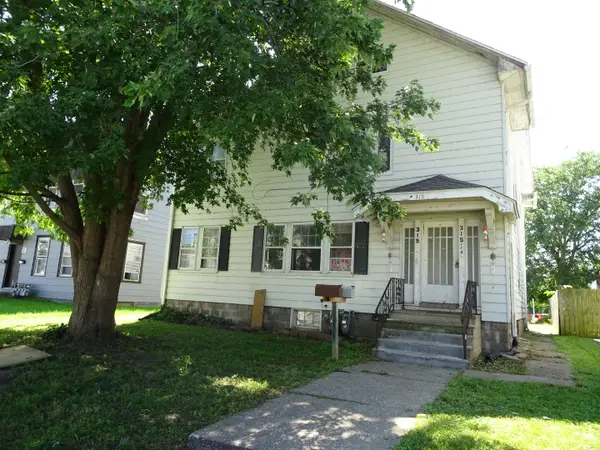 $110,000Active4 beds 2 baths
315 E 15th Street, Davenport, IA 52803
MLS# 12738869Listed by: RE/MAX CONCEPTS BETTENDORF - New
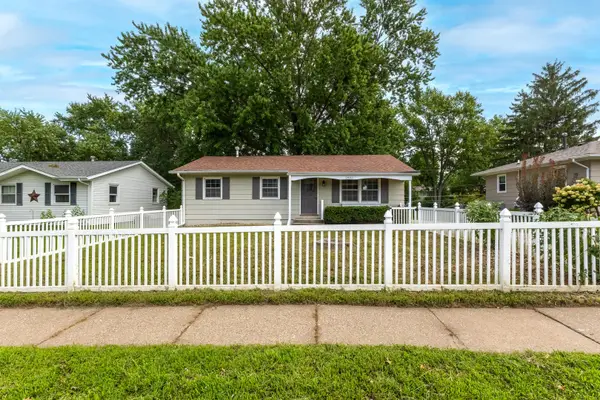 $199,000Active3 beds 1 baths1,040 sq. ft.
2803 N Pine Street, Davenport, IA 52804
MLS# 12738543Listed by: MEL FOSTER CO. DAVENPORT - New
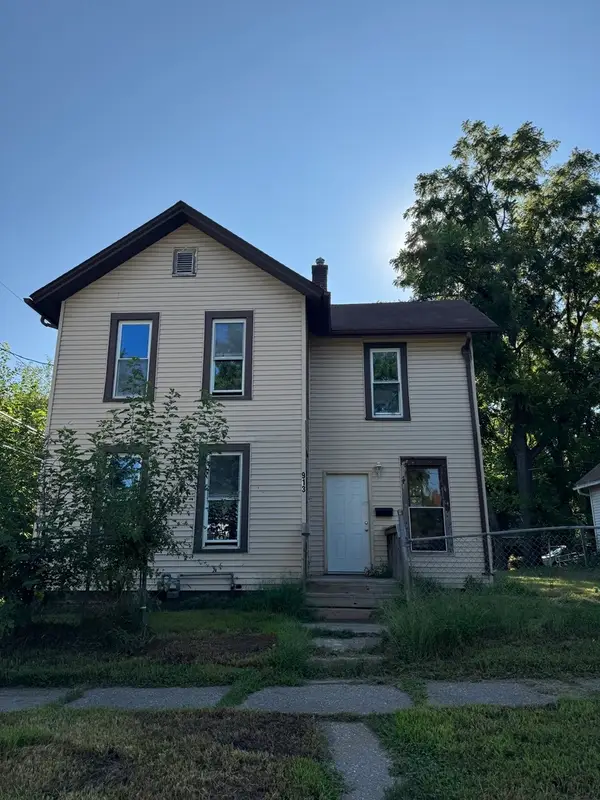 $100,000Active3 beds 1 baths1,528 sq. ft.
913 Vine Street, Davenport, IA 52804
MLS# 12739683Listed by: EPIQUE REALTY - New
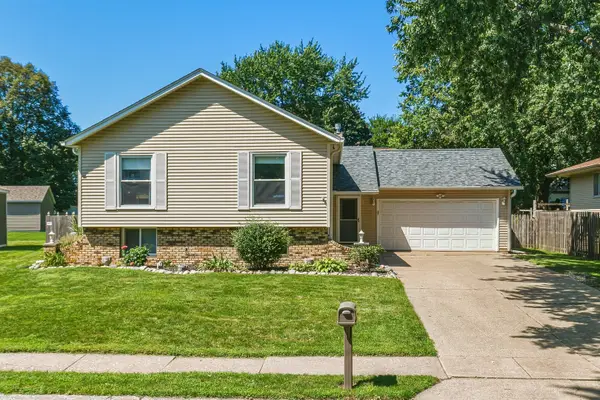 $279,900Active4 beds 2 baths1,898 sq. ft.
5710 N Fillmore Street, Davenport, IA 52806
MLS# 12738981Listed by: RE/MAX CONCEPTS BETTENDORF - New
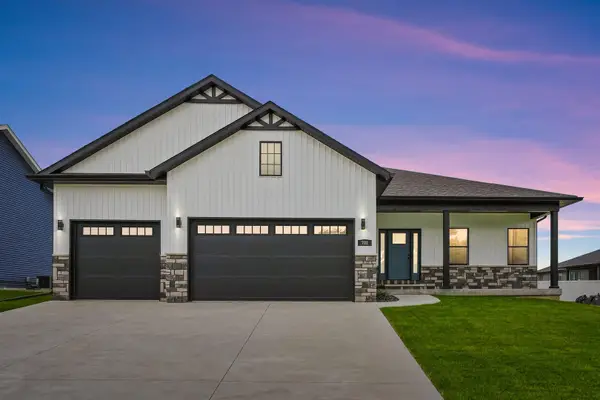 $579,900Active5 beds 3 baths2,449 sq. ft.
702 Deer Woods Drive, Davenport, IA 52802
MLS# 12733106Listed by: MEL FOSTER CO. DAVENPORT - Open Sat, 11am to 12:30pmNew
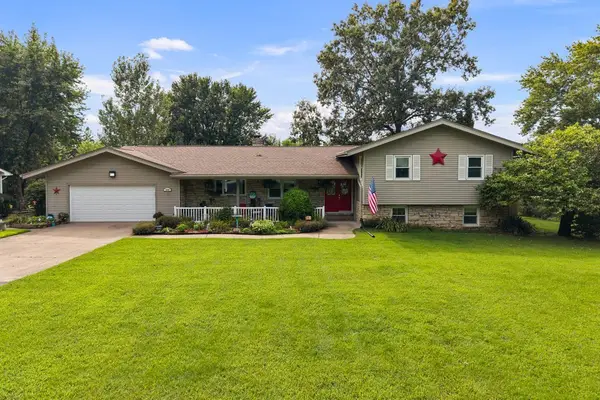 $435,000Active5 beds 4 baths3,151 sq. ft.
3020 Wisconsin Avenue, Davenport, IA 52806
MLS# 12737105Listed by: EXP REALTY - New
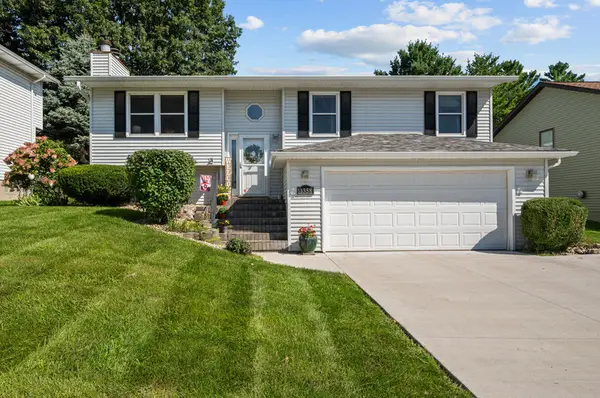 $290,000Active3 beds 2 baths1,236 sq. ft.
1358 W 49th Street, Davenport, IA 52806
MLS# 12738473Listed by: HAVEN. REAL ESTATE - New
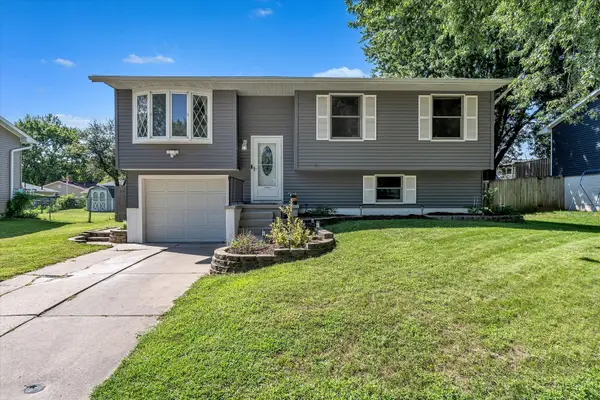 $245,000Active3 beds 2 baths1,544 sq. ft.
4718 N Sturdevant Street, Davenport, IA 52806
MLS# 12738779Listed by: RE/MAX CONCEPTS BETTENDORF - New
 $169,900Active3 beds 2 baths1,102 sq. ft.
1107 W 16th Street, Davenport, IA 52804
MLS# 12737989Listed by: LPT REALTY, LLC


Protect your home and budget from life's surprises with an Assurant Home Warranty, backed by a partner that supports you through every step of homeownership. Explore Plans.
©2026 Century 21 Real Estate LLC. All rights reserved. CENTURY 21®, the CENTURY 21 Logo and C21® are service marks owned by Century 21 Real Estate LLC. Century 21 Real Estate LLC fully supports the principles of the Fair Housing Act and the Equal Opportunity Act. Each office is independently owned and operated. Listing information is deemed reliable but not guaranteed accurate.