
2604 Davenport Avenue, Davenport, IA 52803
Local realty services provided by:CENTURY 21 New Beginnings
2604 Davenport Avenue,Davenport, IA 52803
$287,428
- 3 Beds
- 3 Baths
- 2,326 sq. ft.
- Single family
- Active
Listed by: molly mekus
Office: qc reserve - real broker, llc.
MLS#:12785710
Source:MLSNI
Price summary
- Price:$287,428
- Price per sq. ft.:$123.57
About this home
Meet Mary. Built in 1920, this Craftsman-inspired bungalow has a presence about her. From the deep blue exterior and arched entry to the beautifully landscaped corner lot, Mary makes a stately first impression. Step through the front door, and the formal dining room welcomes you on the right, while the spacious living room sits to the left, complete with a brick fireplace and gas insert. Original hardwood floors, substantial woodwork, 9-foot ceilings, and large windows that fill the rooms with natural light are among the many details Mary has retained over the years. Mary loves entertaining. Whether it's a formal dinner with the good china in the dining room or pizza and paper plates in the living room, everyone is welcome. The entrance off the kitchen is ready for that lovable friend who pops in, raids the fridge, and stays for coffee and conversation. Just off the living room is a beautiful, light-filled room with windows on three sides. An office? Playroom? Art studio? Perhaps the place you finally sit down and write that Great American Novel. Mary isn't particular about how you use it. She'd just like you to take a little time to sit, enjoy the sunshine, and forget about the day for a while. Two bedrooms and an updated full bath complete the main level, but Mary has a few surprises, too. Behind an original wood door, a staircase leads to an entire upper level dedicated to the private primary suite, complete with a sitting room, full bath, and walk-in closet. The finished basement has even more possibilities, with its own entrance, recreation space, wet bar, half bath, and non-conforming bedroom. A detached two-car garage completes the property. Fresh interior and exterior paint and updated landscaping were completed in 2026. The kitchen features newer flooring, and the entire home is immaculate, with its original character beautifully preserved. Mary is special. She's stayed true to her roots, reminding us that beauty isn't flashy. It's in the pride taken in the details, the strength of character, and the simple pleasures that fill a house with magic, created by the people who live there....
Contact an agent
Home facts
- Year built:1920
- Listing ID #:12785710
- Updated:October 16, 2026 at 11:07 AM
Rooms and interior
- Bedrooms:3
- Total bathrooms:3
- Full bathrooms:2
- Half bathrooms:1
- Rooms Total:10
- Dining Description:Separate Dining Room
- Kitchen Description:Dishwasher, Microwave, Range, Range Hood, Refrigerator
- Basement Description:Finished, Full
- Living area:2,326 sq. ft.
Heating and cooling
- Cooling:Central Air
- Heating:Forced Air, Natural Gas
- Central air:Yes
Structure and exterior
- Roof:Asphalt
- Year built:1920
- Building area:2,326 sq. ft.
- Lot area:0.14 Acres
- Lot Features:Corner Lot
- Foundation Description:Block
- Levels:1.5 Story
Schools
- High school:Central High School
Utilities
- Water:Public
- Sewer:Public Sewer
Finances and disclosures
- Price:$287,428
- Price per sq. ft.:$123.57
- Tax amount:$3,880 (2025)
Features and amenities
- Amenities:Security System, Sump Pump
Parking
- Total parking spaces:2
- Parking description:Detached Garage, Garage
- Garage:Yes
- Garage spaces:2
 Copyright 2026 Midwest Real Estate Data LLC. All rights reserved. The data relating to real estate for sale on this web site comes in part from the Broker Reciprocity Program of the Midwest Real Estate Data LLC. Listing information is deemed reliable but not guaranteed. MLSNI Member Broker: Vivian Galarza
New listings near 2604 Davenport Avenue
- New
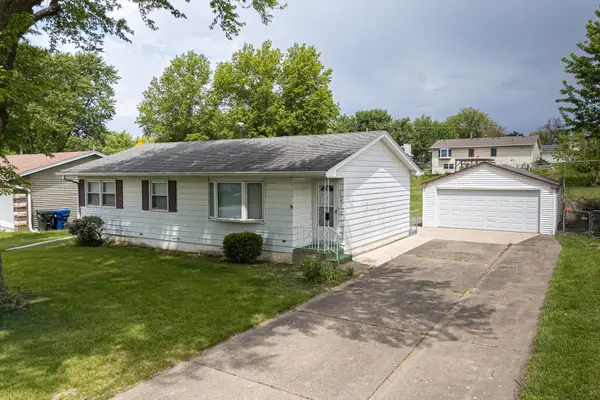 $175,000Active3 beds 2 baths1,076 sq. ft.
2524 W 43rd Street, Davenport, IA 52806
MLS# 12785435Listed by: EXCHANGE BROKERS - New
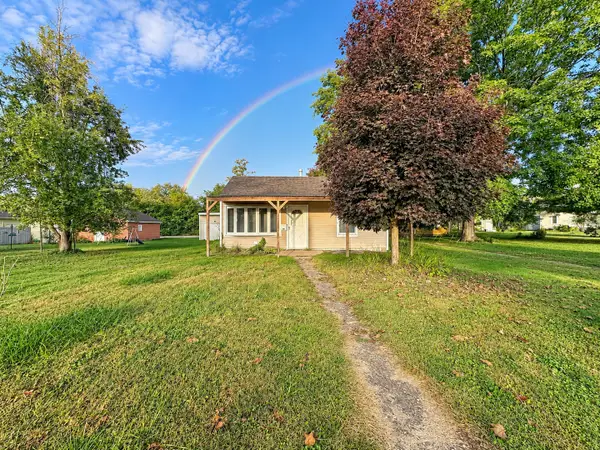 $125,000Active2 beds 1 baths972 sq. ft.
624 S Ohio Avenue, Davenport, IA 52802
MLS# 12784519Listed by: RE/MAX CONCEPTS BETTENDORF - New
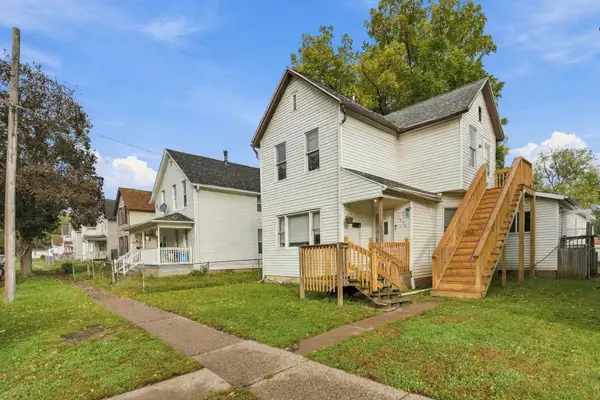 $85,000Active7 beds 2 baths2,393 sq. ft.
1828 W 6th Street, Davenport, IA 52802
MLS# 12785709Listed by: EPIQUE REALTY - Open Sun, 1 to 2pmNew
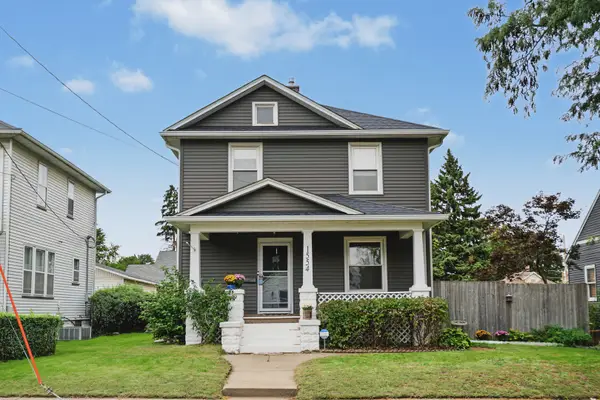 $169,900Active3 beds 2 baths1,248 sq. ft.
1554 W High Street, Davenport, IA 52804
MLS# 12786005Listed by: RUHL&RUHL REALTORS MOLINE - Open Sun, 1:30 to 2:30pmNew
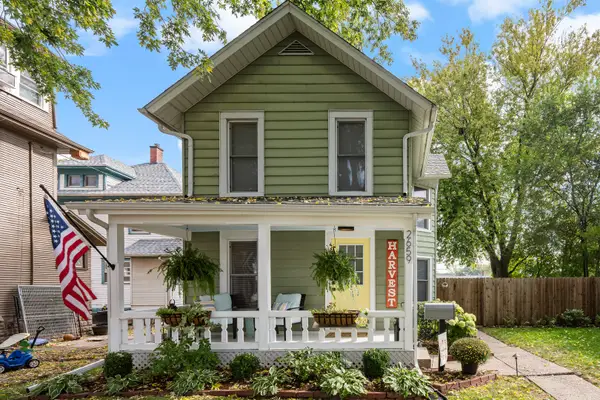 $234,900Active3 beds 2 baths1,424 sq. ft.
2659 Fair Avenue, Davenport, IA 52803
MLS# 12786455Listed by: ALL CITY REALTY - New
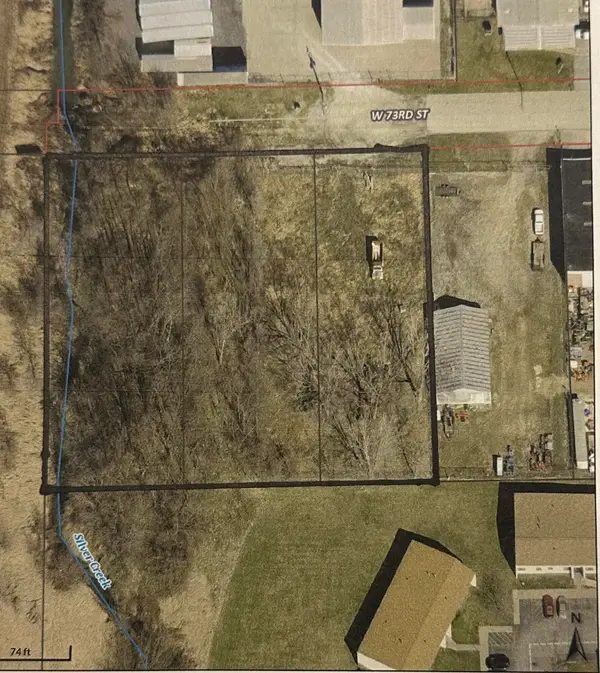 $200,000Active1.6 Acres
Address Withheld By Seller, Davenport, IA 52806
MLS# 26-679Listed by: FIRST CHOICE REAL ESTATE - Open Sun, 1 to 2:30pmNew
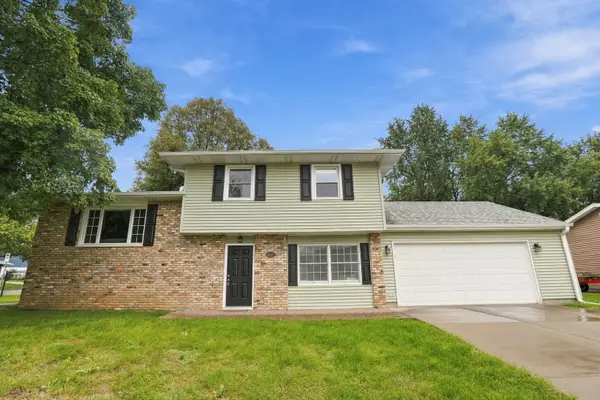 $269,500Active3 beds 2 baths1,572 sq. ft.
4657 N Sturdevant Street, Davenport, IA 52806
MLS# 12786356Listed by: EPIQUE REALTY - New
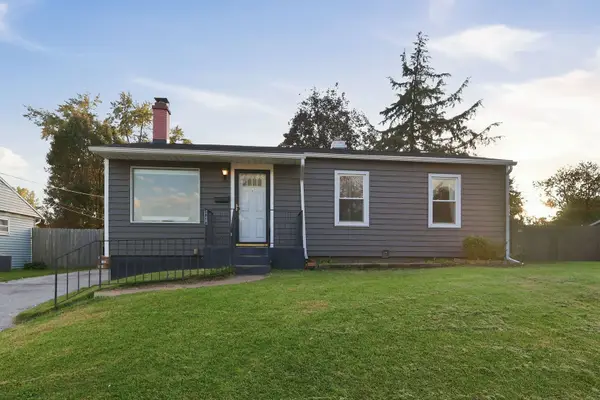 $175,000Active4 beds 2 baths1,728 sq. ft.
3819 Sunnyside Avenue, Davenport, IA 52802
MLS# 12765023Listed by: EXP REALTY - New
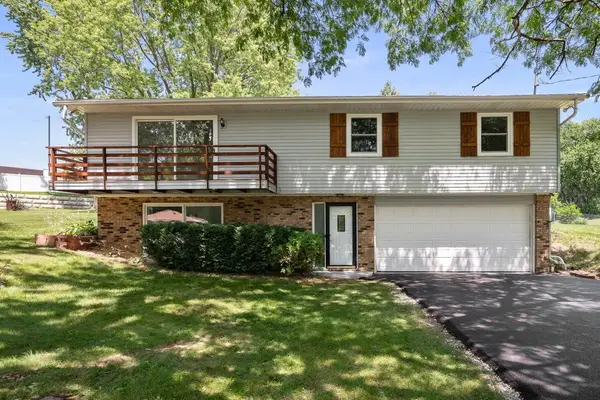 $350,000Active4 beds 3 baths2,488 sq. ft.
5115 Lorton Avenue, Davenport, IA 52807
MLS# 12785807Listed by: KW 1ADVANTAGE


Protect your home and budget from life's surprises with an Assurant Home Warranty, backed by a partner that supports you through every step of homeownership. Explore Plans.
©2026 Century 21 Real Estate LLC. All rights reserved. CENTURY 21®, the CENTURY 21 Logo and C21® are service marks owned by Century 21 Real Estate LLC. Century 21 Real Estate LLC fully supports the principles of the Fair Housing Act and the Equal Opportunity Act. Each office is independently owned and operated. Listing information is deemed reliable but not guaranteed accurate.