
2625 Scott Street, Davenport, IA 52803
Local realty services provided by:CENTURY 21 Circle
2625 Scott Street,Davenport, IA 52803
$320,000
- 4 Beds
- 2 Baths
- 2,995 sq. ft.
- Single family
- Pending
Listed by: donna arnold
Office: keller williams legacy group
MLS#:12712787
Source:MLSNI
Price summary
- Price:$320,000
- Price per sq. ft.:$106.84
About this home
Charming Tudor Revival home in Davenport, Iowa with detailed brickwork and unique chimney style. This home offers so much charm, and coziness yet is a generous size with four bedrooms and two main floor full bathrooms. Entry with original tile floors opens to the living room with wood burning fireplace, built in shelves and hardwood floors, with French doors opening to the three-season porch, patio and nice sized back yard complete with play set. The dining room is truly the heart of this home, also generous in size open to the kitchen. Granite countertops and breakfast bar area grace this space with plentiful cabinets supplementing the reach in pantry. Breakfast area steps down to the cozy family room with built in cabinets and accesses the oversized attached garage. Seriously, the garage is a beast with 20-foot-wide door! Likely you could get 3 smaller cars in this garage, or two cars with room for bikes, mowers and all your toys. Three main floor bedrooms off a roomy hallway with built-ins and a central bathroom with classic tiled floor and tub surround. Upstairs is a generous sized dorm style bedroom with charming nooks and crannies for multiple beds, great for sleep overs; or this light-filled space would make a wonderful office. Multiple closets and storage. Basement has great bones and could be reconceived into a useable space. A second decorative fireplace, bar area and ping pong table will get you started....
Contact an agent
Home facts
- Year built:1937
- Listing ID #:12712787
- Updated:September 12, 2026 at 10:28 AM
Rooms and interior
- Bedrooms:4
- Total bathrooms:2
- Full bathrooms:2
- Rooms Total:9
- Dining Description:Breakfast Room, Separate Dining Room
- Bathrooms Description:Separate Shower
- Kitchen Description:Dishwasher, Gas Cooktop, Microwave, Range, Refrigerator
- Basement Description:Partial, Partially Finished
- Living area:2,995 sq. ft.
Heating and cooling
- Cooling:Central Air
- Heating:Natural Gas
- Central air:Yes
Structure and exterior
- Roof:Asphalt
- Year built:1937
- Building area:2,995 sq. ft.
- Lot area:0.26 Acres
- Architectural Style:Ranch, Tudor
- Foundation Description:Block
- Levels:1.5 Story
Utilities
- Water:Public
- Sewer:Public Sewer
Finances and disclosures
- Price:$320,000
- Price per sq. ft.:$106.84
- Tax amount:$4,964 (2025)
Features and amenities
- Laundry features:Dryer, Washer
- Amenities:Ceiling Fan(s)
Parking
- Total parking spaces:2
- Parking description:Attached Garage, Garage
- Garage:Yes
- Garage spaces:2
 Copyright 2026 Midwest Real Estate Data LLC. All rights reserved. The data relating to real estate for sale on this web site comes in part from the Broker Reciprocity Program of the Midwest Real Estate Data LLC. Listing information is deemed reliable but not guaranteed.
New listings near 2625 Scott Street
- New
 $240,000Active2 beds 2 baths1,073 sq. ft.
1871 Stone Gate Circle #9, Davenport, IA 52807
MLS# 12757661Listed by: LIBERTY REALTY GROUP LLC - New
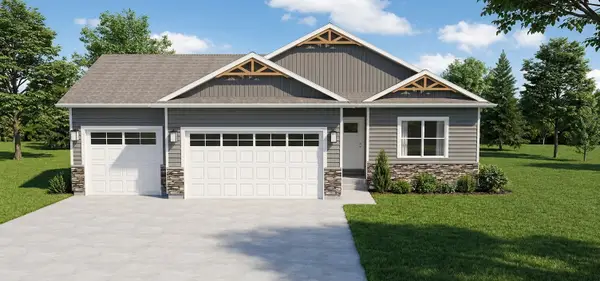 $585,990Active3 beds 2 baths1,922 sq. ft.
6116 Duggleby Avenue, Davenport, IA 52807
MLS# 12757574Listed by: LIBERTY REALTY GROUP LLC - New
 $580,990Active4 beds 3 baths2,200 sq. ft.
6110 Duggleby Avenue, Davenport, IA 52807
MLS# 12757585Listed by: LIBERTY REALTY GROUP LLC - New
 $184,900Active3 beds 2 baths1,328 sq. ft.
2358 W Lombard Street, Davenport, IA 52804
MLS# 12757390Listed by: KAT BATTEN REAL ESTATE - New
 $359,000Active3 beds 3 baths2,215 sq. ft.
315 Ridgewood Avenue, Davenport, IA 52803
MLS# 12754466Listed by: THOMAS REAL ESTATE DEVELOPMENT, INC. - New
 $172,500Active3 beds 1 baths1,331 sq. ft.
1717 Esplanade Avenue, Davenport, IA 52803
MLS# 12715867Listed by: EXP REALTY - New
 $35,000Active6 beds 2 baths
930 W 14th Street, Davenport, IA 52804
MLS# 12756978Listed by: RE/MAX CONCEPTS BETTENDORF - New
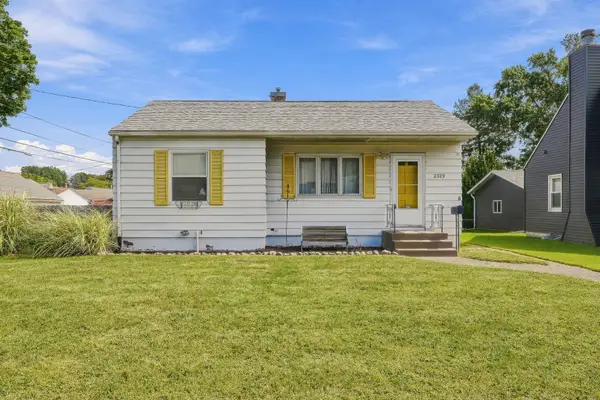 $159,900Active2 beds 2 baths735 sq. ft.
2329 Frances Place, Davenport, IA 52804
MLS# 12753520Listed by: HAVEN. REAL ESTATE - New
 $114,500Active4 beds 2 baths1,579 sq. ft.
407 E 14th Street, Davenport, IA 52803
MLS# 12753895Listed by: RUHL&RUHL REALTORS BETTENDORF - New
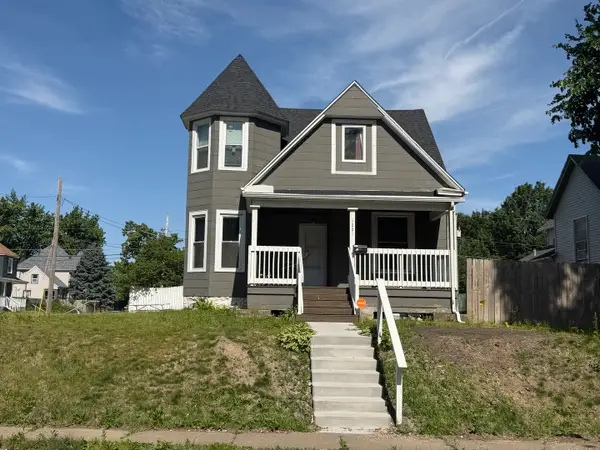 $98,500Active3 beds 2 baths1,548 sq. ft.
1221 Brown Street, Davenport, IA 52804
MLS# 12754743Listed by: RUHL&RUHL REALTORS BETTENDORF


Protect your home and budget from life's surprises with an Assurant Home Warranty, backed by a partner that supports you through every step of homeownership. Explore Plans.
©2026 Century 21 Real Estate LLC. All rights reserved. CENTURY 21®, the CENTURY 21 Logo and C21® are service marks owned by Century 21 Real Estate LLC. Century 21 Real Estate LLC fully supports the principles of the Fair Housing Act and the Equal Opportunity Act. Each office is independently owned and operated. Listing information is deemed reliable but not guaranteed accurate.