
2646 W 56th Street, Davenport, IA 52806
Local realty services provided by:CENTURY 21 New Beginnings
2646 W 56th Street,Davenport, IA 52806
$220,000
- 4 Beds
- 2 Baths
- 929 sq. ft.
- Single family
- Active
Listed by: jill carstens
Office: haven. real estate
MLS#:12793642
Source:MLSNI
Price summary
- Price:$220,000
- Price per sq. ft.:$236.81
About this home
Adorable 4-bedroom, 1.5-bath walk-out split-level home with fresh updates throughout! Enjoy fresh paint, new carpet, and an updated bathroom, giving this home a bright and welcoming feel. The eat-in kitchen offers a cozy space for everyday meals, while the lower-level fireplace adds warmth and charm. Step outside to a large deck overlooking the spacious, fully fenced backyard, complete with wooded views and a fire-pit perfect for relaxing evenings, entertaining, and making memories. Major updates include a roof in 2020 and A/C and windows in 2023. With plenty of space inside and a backyard made for enjoying the outdoors, this adorable home is ready for its next owner!
Contact an agent
Home facts
- Year built:1978
- Listing ID #:12793642
- Updated:October 27, 2026 at 02:39 PM
Rooms and interior
- Bedrooms:4
- Total bathrooms:2
- Full bathrooms:1
- Half bathrooms:1
- Rooms Total:7
- Kitchen Description:Dishwasher, Microwave, Range
- Basement Description:Finished
- Living area:929 sq. ft.
Heating and cooling
- Cooling:Central Air
- Heating:Gas
- Central air:Yes
Structure and exterior
- Roof:Asphalt
- Year built:1978
- Building area:929 sq. ft.
- Lot area:0.31 Acres
- Exterior Features:Fire Pit
- Foundation Description:Block
- Levels:Split Level
Utilities
- Water:Public
- Sewer:Public Sewer
Finances and disclosures
- Price:$220,000
- Price per sq. ft.:$236.81
- Tax amount:$3,576 (2025)
Features and amenities
- Laundry features:Dryer, Washer
 Copyright 2026 Midwest Real Estate Data LLC. All rights reserved. The data relating to real estate for sale on this web site comes in part from the Broker Reciprocity Program of the Midwest Real Estate Data LLC. Listing information is deemed reliable but not guaranteed. MLSNI Member Broker: Vivian Galarza
New listings near 2646 W 56th Street
- New
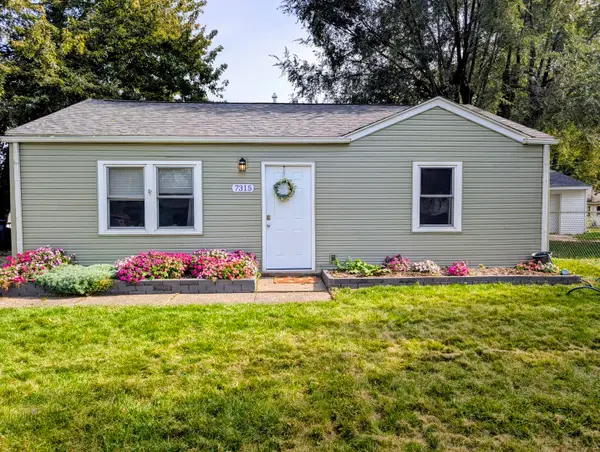 $140,500Active2 beds 1 baths816 sq. ft.
7315 Cedar Street, Davenport, IA 52806
MLS# 12792883Listed by: RUHL&RUHL REALTORS DAVENPORT - New
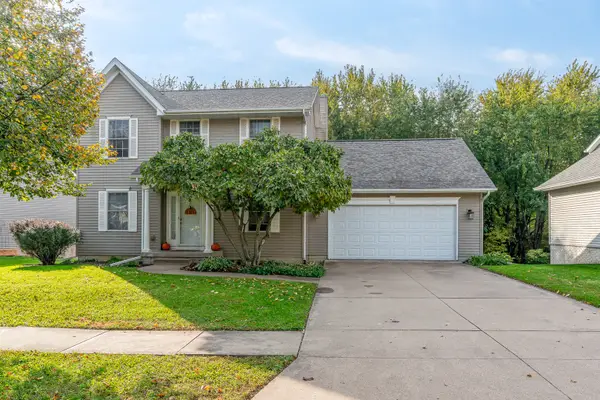 $375,000Active3 beds 4 baths2,146 sq. ft.
2031 W 57th Street, Davenport, IA 52806
MLS# 12794563Listed by: MEL FOSTER CO. DAVENPORT - New
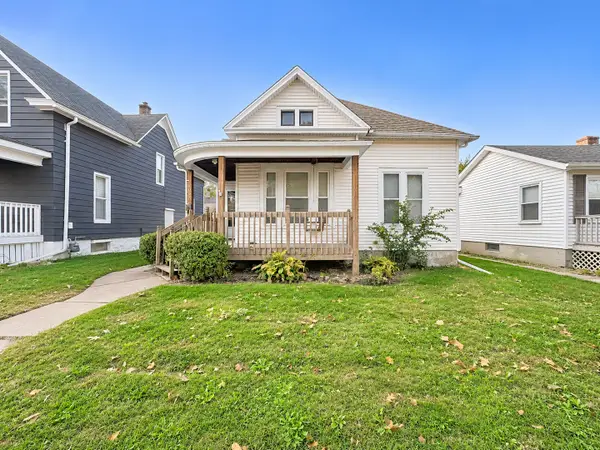 $99,900Active2 beds 1 baths2,047 sq. ft.
2317 Hobson Avenue, Davenport, IA 52802
MLS# 12794428Listed by: RE/MAX CONCEPTS BETTENDORF - New
 $99,900Active2 beds 1 baths1,008 sq. ft.
2309 N Sturdevant Street, Davenport, IA 52804
MLS# 12794297Listed by: RE/MAX CONCEPTS BETTENDORF 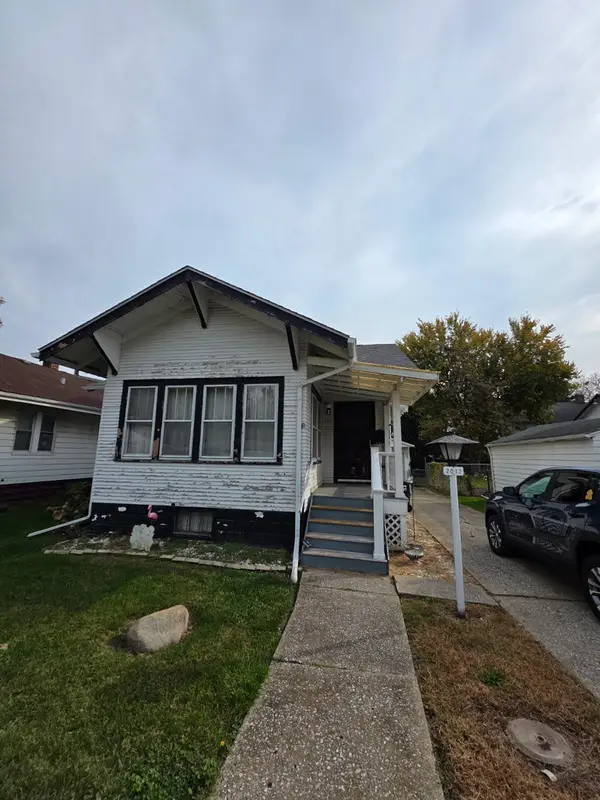 $115,000Pending2 beds 2 baths1,045 sq. ft.
2013 N Sturdevant Street, Davenport, IA 52804
MLS# 12794198Listed by: MEL FOSTER CO. DAVENPORT- New
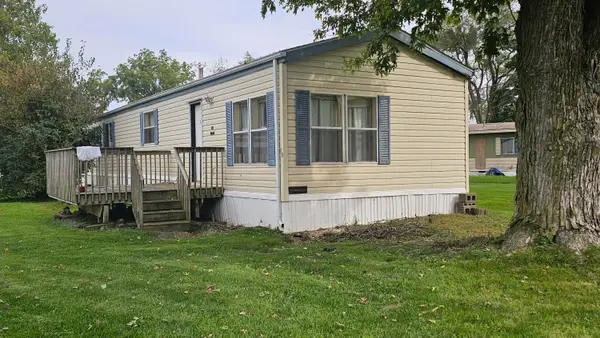 $25,000Active3 beds 2 baths1,216 sq. ft.
11325 140th Lot 69, Davenport, IA 52804
MLS# 26-699Listed by: RUHL & RUHL REALTORS - New
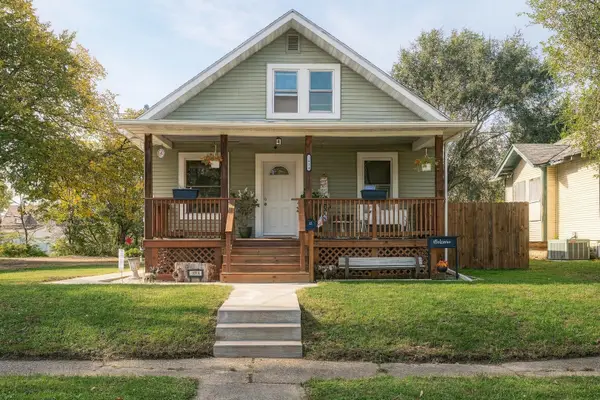 $159,900Active4 beds 1 baths1,282 sq. ft.
1014 S Ohio Avenue, Davenport, IA 52802
MLS# 12793759Listed by: HOMESMART RESIDENTIAL AND COMMERCIAL REALTY - New
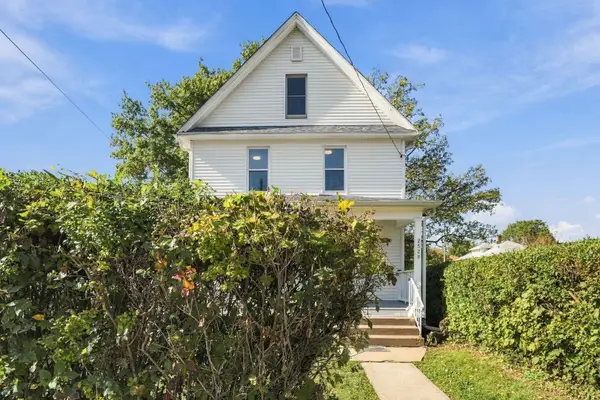 $199,900Active4 beds 2 baths1,496 sq. ft.
2528 Farnam Street, Davenport, IA 52803
MLS# 12780063Listed by: EPIQUE REALTY - New
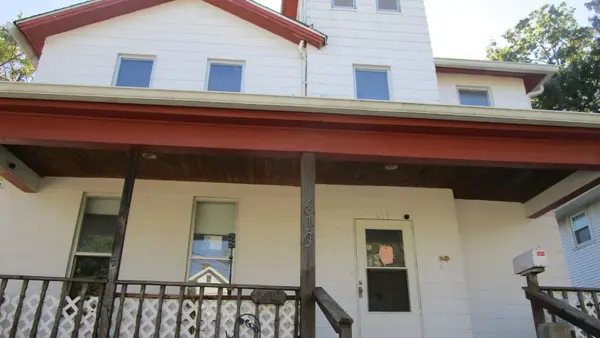 $125,000Active3 beds 2 baths1,766 sq. ft.
619 E Laurel Street, Davenport, IA 52803
MLS# 12793555Listed by: KW 1ADVANTAGE


Protect your home and budget from life's surprises with an Assurant Home Warranty, backed by a partner that supports you through every step of homeownership. Explore Plans.
©2026 Century 21 Real Estate LLC. All rights reserved. CENTURY 21®, the CENTURY 21 Logo and C21® are service marks owned by Century 21 Real Estate LLC. Century 21 Real Estate LLC fully supports the principles of the Fair Housing Act and the Equal Opportunity Act. Each office is independently owned and operated. Listing information is deemed reliable but not guaranteed accurate.