
2804 Mckinley Avenue, Davenport, IA 52802
Local realty services provided by:CENTURY 21 Affiliated
2804 Mckinley Avenue,Davenport, IA 52802
$115,000
- 2 Beds
- 2 Baths
- 744 sq. ft.
- Single family
- Active
Listed by: ashley hamerlinck
Office: exp realty
MLS#:12797852
Source:MLSNI
Price summary
- Price:$115,000
- Price per sq. ft.:$154.57
About this home
Cute, clean, and move-in ready. This charming, well-maintained home is full of character! Featuring 2 bedrooms, 2 bathrooms, a 1.5-car garage, spacious deck, and fenced backyard, this home has plenty to offer. Inside, you'll find hardwood floors, an eat-in kitchen, updated bathroom, and cozy three-season room. Major updates have already been taken care of, including the roof, windows, exterior doors, HVAC, and a brand-new water heater in 2026. The dry basement offers even more usable space, including a non-conforming third bedroom that's perfect for a home office, workout room, or guest space, plus a large laundry area and 2nd bathroom. All appliances stay, including the mini-fridge and large deep freezer in the basement! Furniture, televisions, and electric fireplaces may also be included with an acceptable offer or negotiated separately.
Contact an agent
Home facts
- Year built:1940
- Listing ID #:12797852
- Updated:October 30, 2026 at 10:38 PM
Rooms and interior
- Bedrooms:2
- Total bathrooms:2
- Full bathrooms:2
- Rooms Total:7
- Dining Description:Separate Dining Room
- Kitchen Description:Freezer, Gas Cooktop, Microwave, Range, Refrigerator, Wine Refrigerator
- Basement Description:Full, Partially Finished
- Living area:744 sq. ft.
Heating and cooling
- Cooling:Central Air
- Heating:Forced Air
- Central air:Yes
Structure and exterior
- Roof:Asphalt
- Year built:1940
- Building area:744 sq. ft.
- Lot area:0.19 Acres
- Foundation Description:Block
- Levels:1 Story
Schools
- High school:West High School
- Middle school:Smart Middle School
- Elementary school:Hayes Elementary School
Utilities
- Water:Public
- Sewer:Public Sewer
Finances and disclosures
- Price:$115,000
- Price per sq. ft.:$154.57
- Tax amount:$1,338 (2025)
Features and amenities
- Laundry features:Dryer, Washer
Parking
- Total parking spaces:1
- Parking description:Detached Garage, Garage
- Garage:Yes
- Garage spaces:1.5
 Copyright 2026 Midwest Real Estate Data LLC. All rights reserved. The data relating to real estate for sale on this web site comes in part from the Broker Reciprocity Program of the Midwest Real Estate Data LLC. Listing information is deemed reliable but not guaranteed. MLSNI Member Broker: David Try
New listings near 2804 Mckinley Avenue
- New
 $99,900Active4 beds 4 baths
2024 W 6th Street, Davenport, IA 52802
MLS# 12797427Listed by: RE/MAX CONCEPTS BETTENDORF - New
 $124,900Active2 beds 1 baths975 sq. ft.
4600 Grand Avenue #C1, Davenport, IA 52807
MLS# 12797654Listed by: RUHL&RUHL REALTORS DAVENPORT - New
 $128,000Active3 beds 1 baths1,314 sq. ft.
430 E 31st Street, Davenport, IA 52803
MLS# 12787323Listed by: KW 1ADVANTAGE - New
 $259,900Active4 beds 3 baths
2106 W Columbia Avenue, Davenport, IA 52804
MLS# 12797777Listed by: RE/MAX CONCEPTS BETTENDORF - New
 $275,000Active2 beds 3 baths1,005 sq. ft.
2711 E 51st Street, Davenport, IA 52807
MLS# 12795183Listed by: RUHL&RUHL REALTORS BETTENDORF - New
 $233,900Active3 beds 2 baths1,200 sq. ft.
121 Colony Drive, Davenport, IA 52806
MLS# 12797423Listed by: QC RESERVE - REAL BROKER, LLC - New
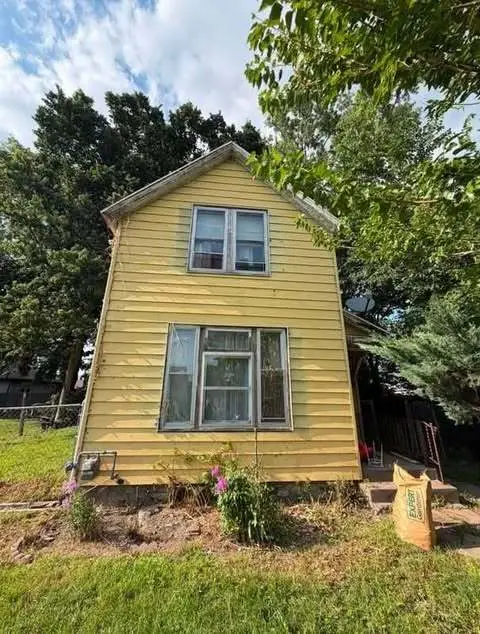 $32,000Active3 beds 1 baths1,482 sq. ft.
1548 W 16th Street, Davenport, IA 52804
MLS# 12793348Listed by: EPIQUE REALTY INC - New
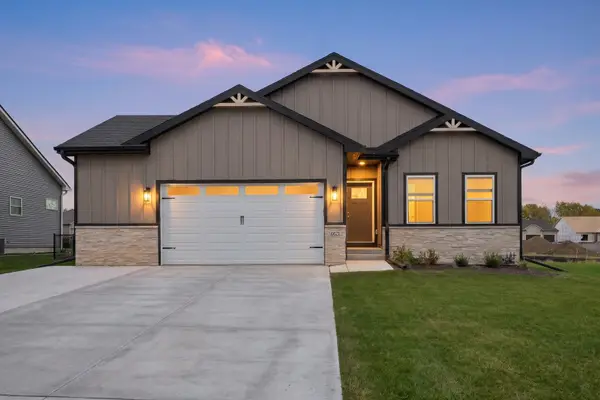 $449,900Active3 beds 2 baths1,846 sq. ft.
6121 Thor Avenue, Davenport, IA 52807
MLS# 12796623Listed by: RUHL&RUHL REALTORS BETTENDORF - New
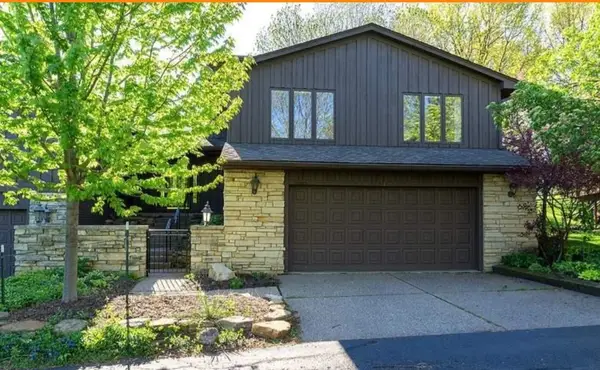 $446,000Active3 beds 3 baths2,642 sq. ft.
6401 Utica Ridge Road #22, Davenport, IA 52807
MLS# 12796662Listed by: JEFF HAGEL


Protect your home and budget from life's surprises with an Assurant Home Warranty, backed by a partner that supports you through every step of homeownership. Explore Plans.
©2026 Century 21 Real Estate LLC. All rights reserved. CENTURY 21®, the CENTURY 21 Logo and C21® are service marks owned by Century 21 Real Estate LLC. Century 21 Real Estate LLC fully supports the principles of the Fair Housing Act and the Equal Opportunity Act. Each office is independently owned and operated. Listing information is deemed reliable but not guaranteed accurate.