
315 Ridgewood Avenue, Davenport, IA 52803
Local realty services provided by:CENTURY 21 Affiliated
315 Ridgewood Avenue,Davenport, IA 52803
$359,000
- 3 Beds
- 3 Baths
- 2,215 sq. ft.
- Single family
- Active
Listed by: chris thomas
Office: thomas real estate development, inc.
MLS#:12754466
Source:MLSNI
Price summary
- Price:$359,000
- Price per sq. ft.:$162.08
About this home
A true McClellan Heights treasure, this beautifully preserved 1930 home offers the perfect blend of historic charm and modern comfort. The main floor welcomes you with an inviting entry, a stylishly updated half bath, and a fully modernized gourmet kitchen featuring upgraded appliances, granite counters, and timeless finishes. The dining room showcases original corner builtins, while the spacious family room is highlighted by dual French doors that open to a large covered porch-an ideal spot for relaxing or entertaining. Upstairs, a sweeping staircase leads to the serene primary suite with an updated bath. Two additional bedrooms and a full hall bath complete the second floor. The finished walkout lower level provides a generous rec room, laundry area, and exceptional storage. Significant recent improvements elevate the outdoor living experience: extensive backyard landscaping has created a more usable, inviting space with beautiful views of the historic neighborhood. A newly added railing and staircase enhance the stunning side porch, making it even easier to enjoy the home's outdoor spaces. Mature landscaping, classic architecture, and the charm of McClellan Heights surround this exceptional property....
Contact an agent
Home facts
- Year built:1930
- Subdivision & Development:McClellan Heights
- Listing ID #:12754466
- Updated:September 12, 2026 at 02:28 PM
Rooms and interior
- Bedrooms:3
- Total bathrooms:3
- Full bathrooms:2
- Half bathrooms:1
- Rooms Total:7
- Dining Description:Separate Dining Room
- Kitchen Description:Dishwasher, Disposal, Microwave, Range, Refrigerator
- Basement Description:Egress Window, Partial
- Living area:2,215 sq. ft.
Heating and cooling
- Cooling:Central Air
- Heating:Forced Air, Natural Gas
- Central air:Yes
Structure and exterior
- Year built:1930
- Building area:2,215 sq. ft.
- Lot area:0.14 Acres
- Foundation Description:Block
- Levels:2 Story
Schools
- High school:Central High School
- Middle school:Sudlow Middle School
- Elementary school:Mckinley Elementary School
Utilities
- Water:Public
- Sewer:Public Sewer
Finances and disclosures
- Price:$359,000
- Price per sq. ft.:$162.08
- Tax amount:$6,022 (2025)
Features and amenities
- Amenities:Security System
Parking
- Total parking spaces:1
- Parking description:Attached Garage, Garage
- Garage:Yes
- Garage spaces:1
 Copyright 2026 Midwest Real Estate Data LLC. All rights reserved. The data relating to real estate for sale on this web site comes in part from the Broker Reciprocity Program of the Midwest Real Estate Data LLC. Listing information is deemed reliable but not guaranteed. MLSNI Member Broker: David Try
New listings near 315 Ridgewood Avenue
- New
 $325,000Active5 beds 3 baths3,044 sq. ft.
4308 Wittman Drive, Davenport, IA 52806
MLS# 12739251Listed by: EXP REALTY - New
 $240,000Active2 beds 2 baths1,073 sq. ft.
1871 Stone Gate Circle #9, Davenport, IA 52807
MLS# 12757661Listed by: LIBERTY REALTY GROUP LLC - New
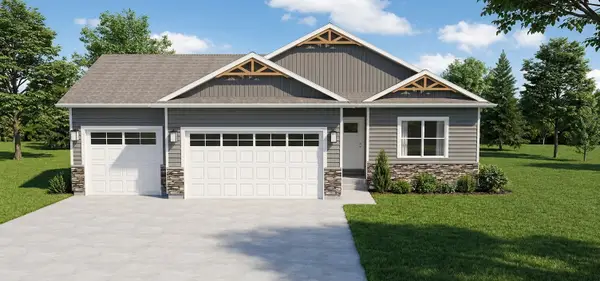 $585,990Active3 beds 2 baths1,922 sq. ft.
6116 Duggleby Avenue, Davenport, IA 52807
MLS# 12757574Listed by: LIBERTY REALTY GROUP LLC - New
 $580,990Active4 beds 3 baths2,200 sq. ft.
6110 Duggleby Avenue, Davenport, IA 52807
MLS# 12757585Listed by: LIBERTY REALTY GROUP LLC - New
 $184,900Active3 beds 2 baths1,328 sq. ft.
2358 W Lombard Street, Davenport, IA 52804
MLS# 12757390Listed by: KAT BATTEN REAL ESTATE - New
 $172,500Active3 beds 1 baths1,331 sq. ft.
1717 Esplanade Avenue, Davenport, IA 52803
MLS# 12715867Listed by: EXP REALTY - New
 $35,000Active6 beds 2 baths
930 W 14th Street, Davenport, IA 52804
MLS# 12756978Listed by: RE/MAX CONCEPTS BETTENDORF - New
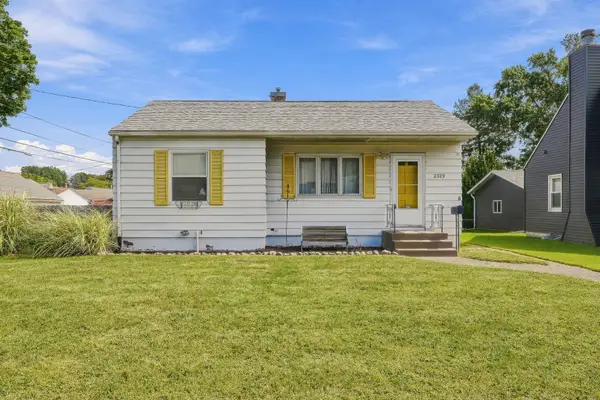 $159,900Active2 beds 2 baths735 sq. ft.
2329 Frances Place, Davenport, IA 52804
MLS# 12753520Listed by: HAVEN. REAL ESTATE - New
 $114,500Active4 beds 2 baths1,579 sq. ft.
407 E 14th Street, Davenport, IA 52803
MLS# 12753895Listed by: RUHL&RUHL REALTORS BETTENDORF


Protect your home and budget from life's surprises with an Assurant Home Warranty, backed by a partner that supports you through every step of homeownership. Explore Plans.
©2026 Century 21 Real Estate LLC. All rights reserved. CENTURY 21®, the CENTURY 21 Logo and C21® are service marks owned by Century 21 Real Estate LLC. Century 21 Real Estate LLC fully supports the principles of the Fair Housing Act and the Equal Opportunity Act. Each office is independently owned and operated. Listing information is deemed reliable but not guaranteed accurate.