
4718 N Sturdevant Street, Davenport, IA 52806
Local realty services provided by:CENTURY 21 Affiliated
4718 N Sturdevant Street,Davenport, IA 52806
$232,500
- 3 Beds
- 2 Baths
- - sq. ft.
- Single family
- Sold
Listed by: richard bassford, melissa greer
Office: re/max concepts bettendorf
MLS#:12738779
Source:MLSNI
Sorry, we are unable to map this address
Price summary
- Price:$232,500
About this home
3-bedroom, 1.5-bathroom split-foyer home in Davenport, located near local dining and schools. The upper main level houses the primary living areas, including the living room, dining area, kitchen, all three bedrooms, and a full bathroom. The finished lower level features a recreation room, a dedicated laundry room, and a half bathroom. Recent interior improvements include a new washer and dryer (2024), a bathroom accent wall (2024), a new bathroom faucet (2026), new kitchen cabinet hardware (2026), and fresh interior paint (2026). Major structural and mechanical updates include a new sliding glass door off the dining area (2026), and a roof replacement (2020). Outside, the dining room slider opens to an elevated deck overlooking a fully fenced yard with a wooden privacy fence. Additional outdoor improvements include a fire pit area (2024) and an expanded patio living space (2025).
Contact an agent
Home facts
- Year built:1977
- Listing ID #:12738779
- Updated:October 16, 2026 at 06:53 PM
Rooms and interior
- Bedrooms:3
- Total bathrooms:2
- Full bathrooms:1
- Half bathrooms:1
- Rooms Total:7
- Kitchen Description:Dishwasher, Electric Oven, Microwave, Range, Refrigerator
- Basement Description:Egress Window, Finished, Partial
Heating and cooling
- Cooling:Central Air
- Heating:Forced Air, Natural Gas
- Central air:Yes
Structure and exterior
- Roof:Asphalt
- Year built:1977
- Exterior Features:Fire Pit
- Foundation Description:Brick/Mortar, Concrete Perimeter
- Levels:Split Level
Utilities
- Water:Public
- Sewer:Public Sewer
Finances and disclosures
- Price:$232,500
- Tax amount:$2,960 (2024)
Features and amenities
- Laundry features:Dryer, Washer
- Amenities:Ceiling Fan(s)
Parking
- Total parking spaces:1
- Parking description:Attached Garage, Concrete, Garage
- Garage:Yes
- Garage spaces:1
 Copyright 2026 Midwest Real Estate Data LLC. All rights reserved. The data relating to real estate for sale on this web site comes in part from the Broker Reciprocity Program of the Midwest Real Estate Data LLC. Listing information is deemed reliable but not guaranteed. MLSNI Member Broker: David Try
New listings near 4718 N Sturdevant Street
- New
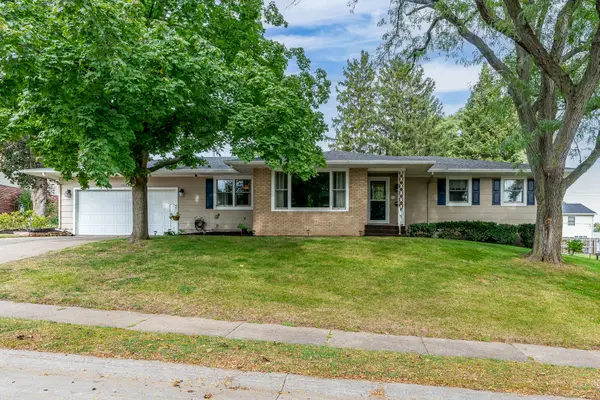 $289,000Active2 beds 3 baths1,742 sq. ft.
1324 Hayes Court, Davenport, IA 52804
MLS# 12786336Listed by: MEL FOSTER CO. DAVENPORT - New
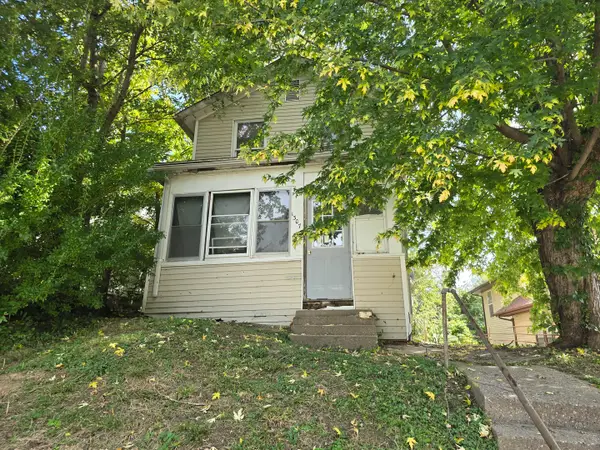 $19,000Active2 beds 1 baths915 sq. ft.
1307 Leclaire Street, Davenport, IA 52803
MLS# 12787156Listed by: 3% LISTING COMPANY, LLC - New
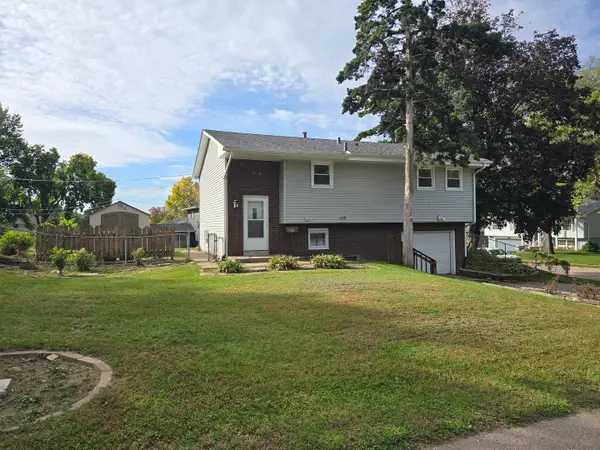 $168,900Active3 beds 2 baths994 sq. ft.
769 W 46th Street, Davenport, IA 52806
MLS# 12787291Listed by: 3% LISTING COMPANY, LLC - New
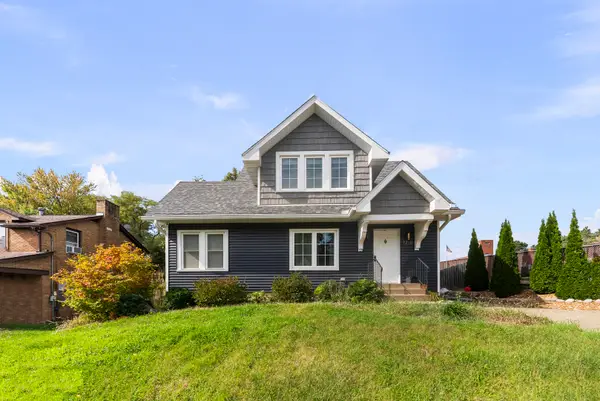 $255,000Active2 beds 2 baths1,162 sq. ft.
1718 Spring Street, Davenport, IA 52803
MLS# 12781502Listed by: MEL FOSTER CO. DAVENPORT - New
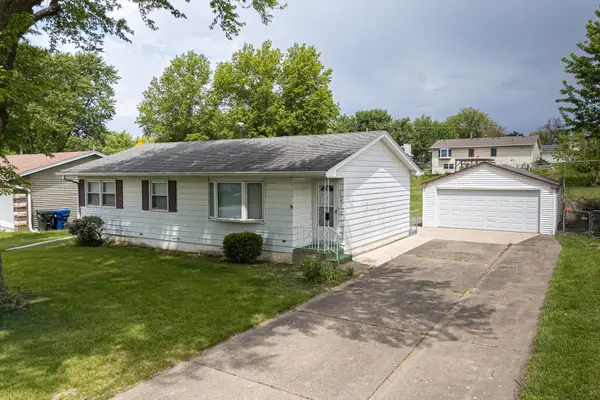 $175,000Active3 beds 2 baths1,076 sq. ft.
2524 W 43rd Street, Davenport, IA 52806
MLS# 12785435Listed by: EXCHANGE BROKERS - New
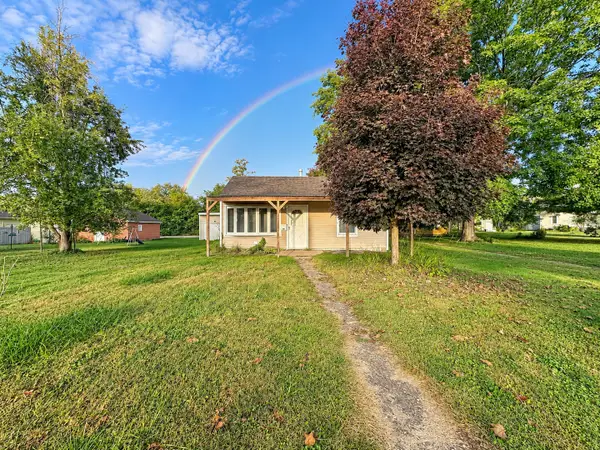 $125,000Active2 beds 1 baths972 sq. ft.
624 S Ohio Avenue, Davenport, IA 52802
MLS# 12784519Listed by: RE/MAX CONCEPTS BETTENDORF - New
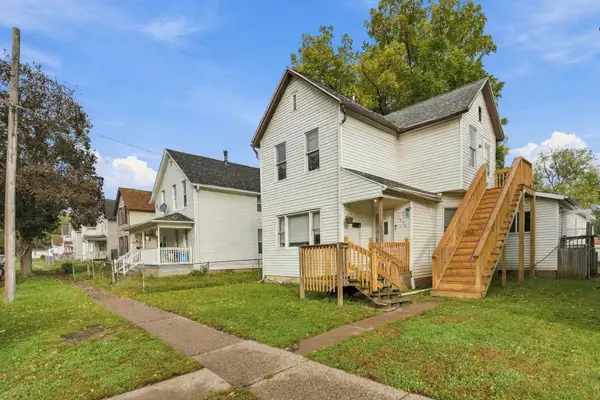 $85,000Active7 beds 2 baths2,393 sq. ft.
1828 W 6th Street, Davenport, IA 52802
MLS# 12785709Listed by: EPIQUE REALTY - Open Sun, 1 to 2pmNew
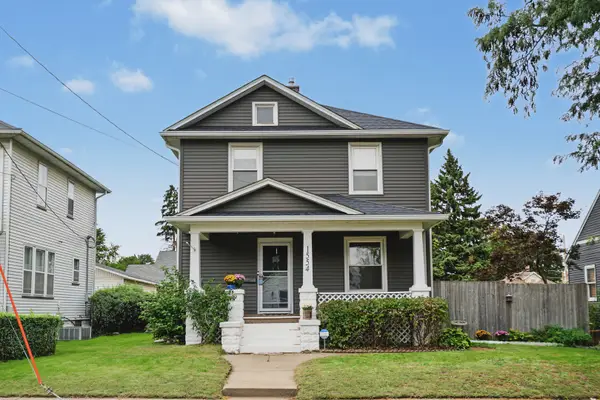 $169,900Active3 beds 2 baths1,248 sq. ft.
1554 W High Street, Davenport, IA 52804
MLS# 12786005Listed by: RUHL&RUHL REALTORS MOLINE - Open Sun, 1:30 to 2:30pmNew
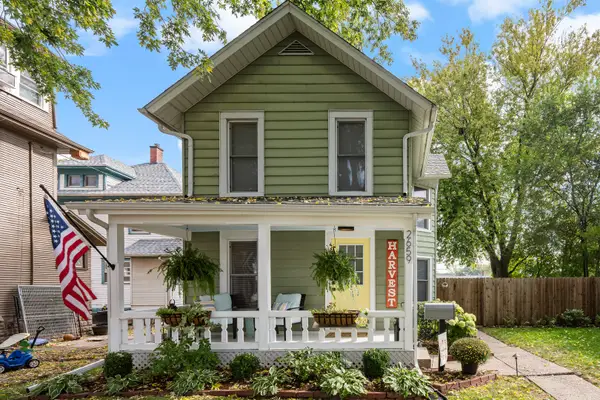 $234,900Active3 beds 2 baths1,424 sq. ft.
2659 Fair Avenue, Davenport, IA 52803
MLS# 12786455Listed by: ALL CITY REALTY - New
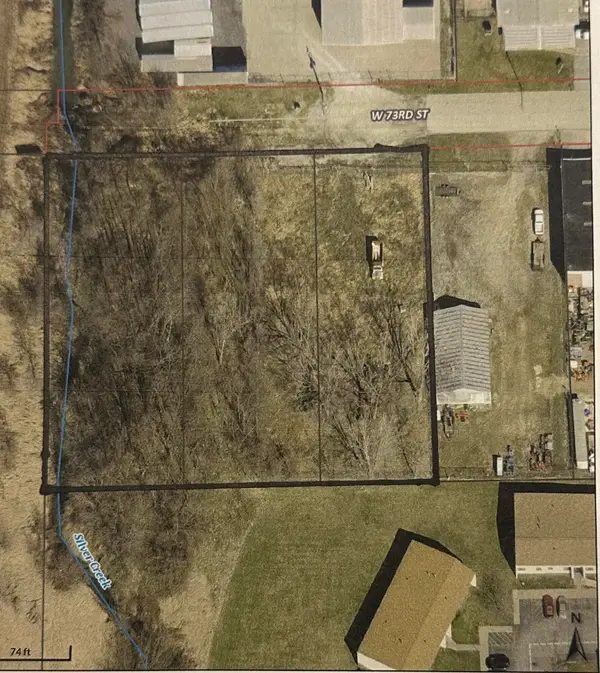 $200,000Active1.6 Acres
Address Withheld By Seller, Davenport, IA 52806
MLS# 26-679Listed by: FIRST CHOICE REAL ESTATE


Protect your home and budget from life's surprises with an Assurant Home Warranty, backed by a partner that supports you through every step of homeownership. Explore Plans.
©2026 Century 21 Real Estate LLC. All rights reserved. CENTURY 21®, the CENTURY 21 Logo and C21® are service marks owned by Century 21 Real Estate LLC. Century 21 Real Estate LLC fully supports the principles of the Fair Housing Act and the Equal Opportunity Act. Each office is independently owned and operated. Listing information is deemed reliable but not guaranteed accurate.