
5906 Alec Avenue, Davenport, IA 52804
Local realty services provided by:CENTURY 21 Circle
5906 Alec Avenue,Davenport, IA 52804
$229,900
- 3 Beds
- 3 Baths
- 1,910 sq. ft.
- Condominium
- Active
Listed by: kendra glazier, brittany nylin
Office: ruhl&ruhl realtors davenport
MLS#:12736943
Source:MLSNI
Price summary
- Price:$229,900
- Price per sq. ft.:$120.37
- Monthly HOA dues:$150
About this home
This is the Davenport ranch condo you have been waiting for! Offering over 1,900 finished square feet across the main and basement levels, this well-maintained home provides comfortable living with plenty of space. The main level features two bedrooms and two full bathrooms, including a spacious primary suite. Both bathrooms have been stylishly updated. The updated kitchen flows seamlessly into the dining and living areas, creating a desirable open-concept layout. A separate main-level laundry room adds to the convenience. The fully finished basement offers even more living space with a large entertainment/recreation area, third bedroom, and third updated full bathroom. A versatile hobby room and ample storage provide additional functionality. Enjoy the convenience of an attached two-car garage and relax on the private rear deck. This move-in-ready ranch condo offers easy living with plenty of space and modern updates throughout!
Contact an agent
Home facts
- Year built:2009
- Listing ID #:12736943
- Updated:September 12, 2026 at 11:16 AM
Rooms and interior
- Bedrooms:3
- Total bathrooms:3
- Full bathrooms:3
- Rooms Total:7
- Basement Description:Finished, Full
- Living area:1,910 sq. ft.
Heating and cooling
- Cooling:Central Air
- Heating:Natural Gas
- Central air:Yes
Structure and exterior
- Roof:Asphalt
- Year built:2009
- Building area:1,910 sq. ft.
- Lot Features:Corner Lot
Schools
- High school:West High School
- Middle school:Smart Middle School
- Elementary school:Jackson Elementary School
Utilities
- Water:Public
- Sewer:Public Sewer
Finances and disclosures
- Price:$229,900
- Price per sq. ft.:$120.37
- Tax amount:$3,810 (2025)
Parking
- Total parking spaces:2
- Parking description:Attached Garage, Concrete, Garage
- Garage:Yes
- Garage spaces:2
 Copyright 2026 Midwest Real Estate Data LLC. All rights reserved. The data relating to real estate for sale on this web site comes in part from the Broker Reciprocity Program of the Midwest Real Estate Data LLC. Listing information is deemed reliable but not guaranteed.
New listings near 5906 Alec Avenue
- New
 $325,000Active5 beds 3 baths3,044 sq. ft.
4308 Wittman Drive, Davenport, IA 52806
MLS# 12739251Listed by: EXP REALTY - New
 $240,000Active2 beds 2 baths1,073 sq. ft.
1871 Stone Gate Circle #9, Davenport, IA 52807
MLS# 12757661Listed by: LIBERTY REALTY GROUP LLC - New
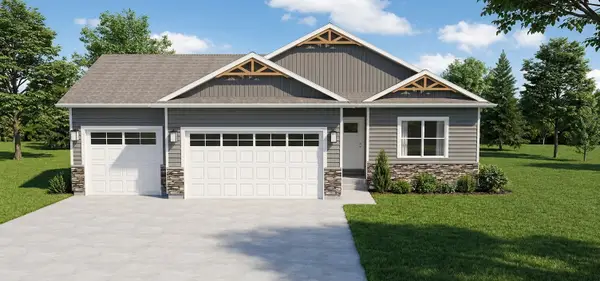 $585,990Active3 beds 2 baths1,922 sq. ft.
6116 Duggleby Avenue, Davenport, IA 52807
MLS# 12757574Listed by: LIBERTY REALTY GROUP LLC - New
 $580,990Active4 beds 3 baths2,200 sq. ft.
6110 Duggleby Avenue, Davenport, IA 52807
MLS# 12757585Listed by: LIBERTY REALTY GROUP LLC - New
 $184,900Active3 beds 2 baths1,328 sq. ft.
2358 W Lombard Street, Davenport, IA 52804
MLS# 12757390Listed by: KAT BATTEN REAL ESTATE - New
 $359,000Active3 beds 3 baths2,215 sq. ft.
315 Ridgewood Avenue, Davenport, IA 52803
MLS# 12754466Listed by: THOMAS REAL ESTATE DEVELOPMENT, INC. - New
 $172,500Active3 beds 1 baths1,331 sq. ft.
1717 Esplanade Avenue, Davenport, IA 52803
MLS# 12715867Listed by: EXP REALTY - New
 $35,000Active6 beds 2 baths
930 W 14th Street, Davenport, IA 52804
MLS# 12756978Listed by: RE/MAX CONCEPTS BETTENDORF - New
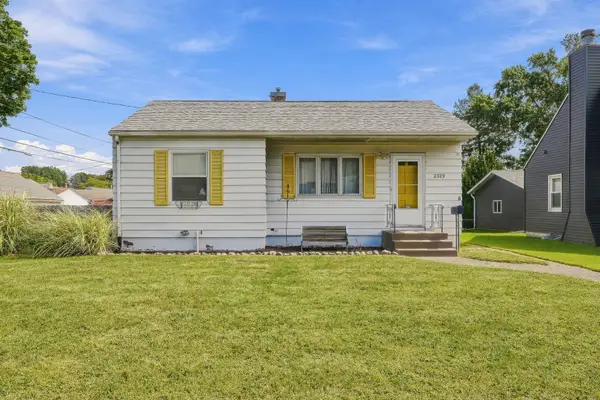 $159,900Active2 beds 2 baths735 sq. ft.
2329 Frances Place, Davenport, IA 52804
MLS# 12753520Listed by: HAVEN. REAL ESTATE - New
 $114,500Active4 beds 2 baths1,579 sq. ft.
407 E 14th Street, Davenport, IA 52803
MLS# 12753895Listed by: RUHL&RUHL REALTORS BETTENDORF


Protect your home and budget from life's surprises with an Assurant Home Warranty, backed by a partner that supports you through every step of homeownership. Explore Plans.
©2026 Century 21 Real Estate LLC. All rights reserved. CENTURY 21®, the CENTURY 21 Logo and C21® are service marks owned by Century 21 Real Estate LLC. Century 21 Real Estate LLC fully supports the principles of the Fair Housing Act and the Equal Opportunity Act. Each office is independently owned and operated. Listing information is deemed reliable but not guaranteed accurate.