
824 College Avenue, Davenport, IA 52803
Local realty services provided by:CENTURY 21 North East
824 College Avenue,Davenport, IA 52803
$449,900
- 4 Beds
- 3 Baths
- 4,555 sq. ft.
- Single family
- Active
Listed by: richard bassford
Office: re/max concepts bettendorf
MLS#:12788904
Source:MLSNI
Price summary
- Price:$449,900
- Price per sq. ft.:$98.77
About this home
This beautiful 4-bedroom, 2.5-bathroom two-story Victorian home, built in 1900, blends old world charm with modern amenities. It is situated on a historic brick street near the Village of East Davenport and features views of the Mississippi River. Fully renovated inside and out, the main level features multiple living areas accented by amazing hardwood flooring, stunning original woodwork, a reading nook with rounded window bench, decorative fireplace and antique chandeliers installed in every room. There is a brand new half bath, formal dining room and an updated kitchen that includes new appliances, quartz countertops, tile floor and a separate butler's pantry. The upper level houses all four bedrooms with new carpet and fandeliers installed, highlighted by a primary suite with bow windows and a decorative fireplace. There are two luxurious full bathrooms upstairs with new floor and wall tile in both. One has the original clawfoot tub that's been fully restored and separate walk-in shower and the other has a walk-in shower. Exterior features include a completely rebuilt large wraparound front porch, rebuilt back porch, a new rear patio, unearthed and restored original limestone retaining wall, restored original front doors, a detached 2-car garage with separate 24' x 24' workshop, new landscaping, trees and accent lighting, and all-new concrete flatwork covering the sidewalk, front steps, driveway, and approach. Major updates completed in 2024 include LP SmartSide siding, an Owens Corning Duration shingle roof, gutters, soffit, and fascia on both the house and garage, as well as a new furnace, central A/C, tankless water heater, plumbing and electrical and all power lines have been run underground....
Contact an agent
Home facts
- Year built:1900
- Subdivision & Development:Fulton & Fejervary
- Listing ID #:12788904
- Updated:October 21, 2026 at 11:28 AM
Rooms and interior
- Bedrooms:4
- Total bathrooms:3
- Full bathrooms:2
- Half bathrooms:1
- Rooms Total:8
- Dining Description:Separate Dining Room
- Bathrooms Description:Separate Shower, Soaking Tub
- Kitchen Description:Dishwasher, Disposal, Gas Cooktop, Gas Oven, Microwave, Range, Refrigerator, Stainless Steel Appliance(s)
- Basement Description:Full, Unfinished
- Living area:4,555 sq. ft.
Heating and cooling
- Cooling:Central Air
- Heating:Forced Air, Gas
- Central air:Yes
Structure and exterior
- Roof:Asphalt
- Year built:1900
- Building area:4,555 sq. ft.
- Lot area:0.21 Acres
- Lot Features:Landscaped
- Foundation Description:Block, Concrete Perimeter
- Levels:2 Story
Utilities
- Water:Public
- Sewer:Public Sewer
Finances and disclosures
- Price:$449,900
- Price per sq. ft.:$98.77
- Tax amount:$6,744 (2025)
Features and amenities
- Amenities:Ceiling Fan(s)
Parking
- Total parking spaces:2
- Parking description:Concrete, Detached Garage, Garage
- Garage:Yes
- Garage spaces:2
 Copyright 2026 Midwest Real Estate Data LLC. All rights reserved. The data relating to real estate for sale on this web site comes in part from the Broker Reciprocity Program of the Midwest Real Estate Data LLC. Listing information is deemed reliable but not guaranteed. MLSNI Member Broker: Nate Brown
New listings near 824 College Avenue
- New
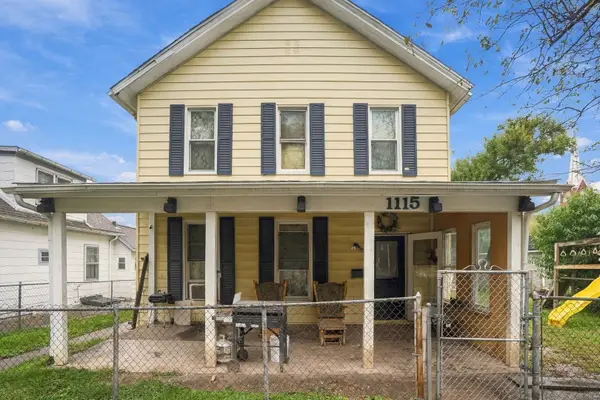 $119,900Active4 beds 2 baths1,844 sq. ft.
1115 W 7th Street, Davenport, IA 52802
MLS# 12790050Listed by: EPIQUE REALTY - New
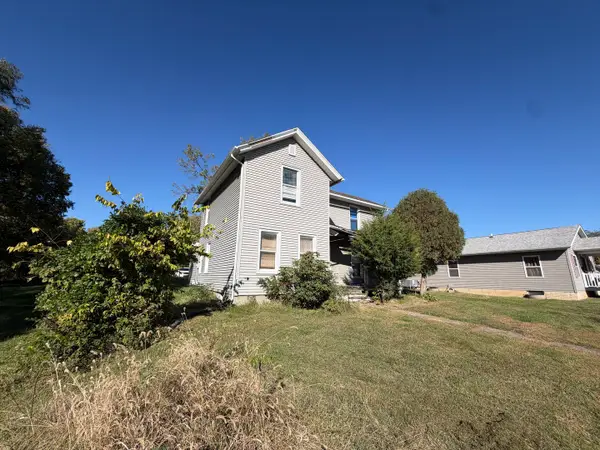 $74,900Active4 beds 1 baths1,621 sq. ft.
510 W 11th Street, Davenport, IA 52803
MLS# 12790136Listed by: NEXTHOME QC REALTY - New
 $45,000Active4 beds 2 baths1,532 sq. ft.
2004 College Avenue, Davenport, IA 52803
MLS# 12788951Listed by: HAVEN. REAL ESTATE 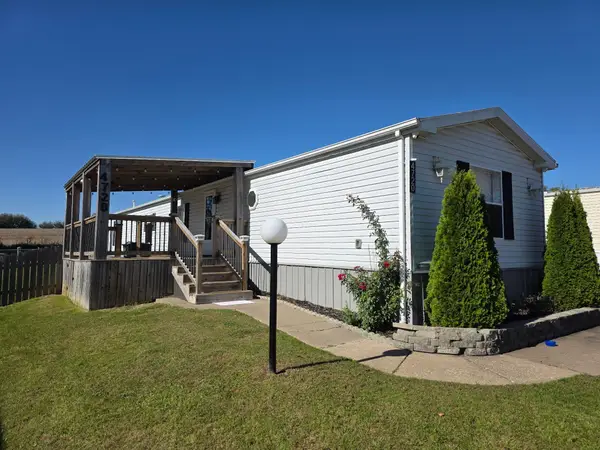 $45,000Pending3 beds 2 baths1,216 sq. ft.
4720 Wooddale, Davenport, IA 52806
MLS# 26-691Listed by: RUHL & RUHL REALTORS- $45,000Pending3 beds 2 baths1,216 sq. ft.
4720 Wooddale, Davenport, IA 52806
MLS# 26-691Listed by: RUHL & RUHL REALTORS - New
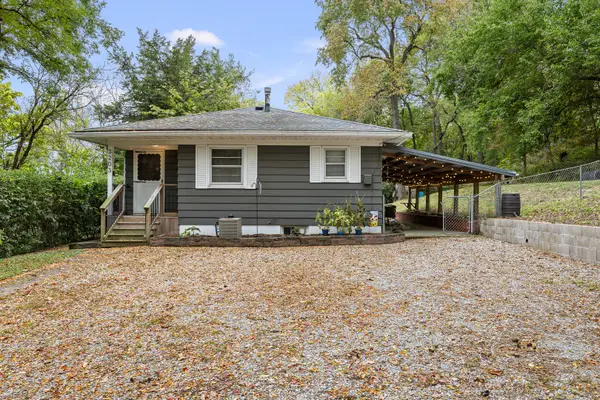 $213,500Active3 beds 2 baths1,722 sq. ft.
3203 Eads Street, Davenport, IA 52802
MLS# 12788566Listed by: HOMESMART RESIDENTIAL AND COMMERCIAL REALTY - New
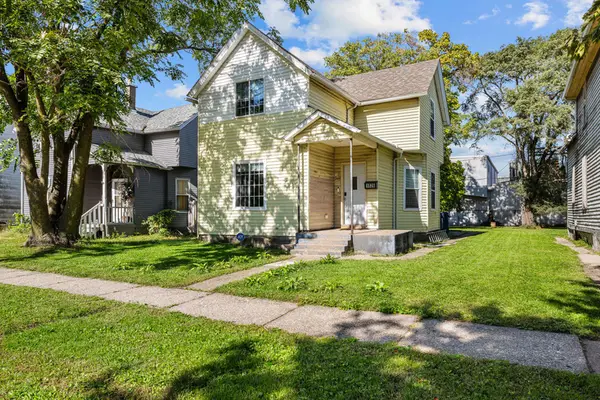 $119,900Active4 beds 1 baths1,496 sq. ft.
1826 W 1st Street, Davenport, IA 52802
MLS# 12789619Listed by: RE/MAX CONCEPTS BETTENDORF - New
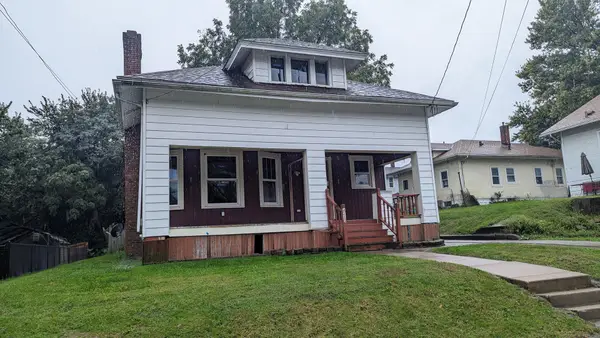 $56,900Active2 beds 2 baths1,246 sq. ft.
619 W 13th Street, Davenport, IA 52803
MLS# 12788782Listed by: RUHL&RUHL REALTORS BETTENDORF - New
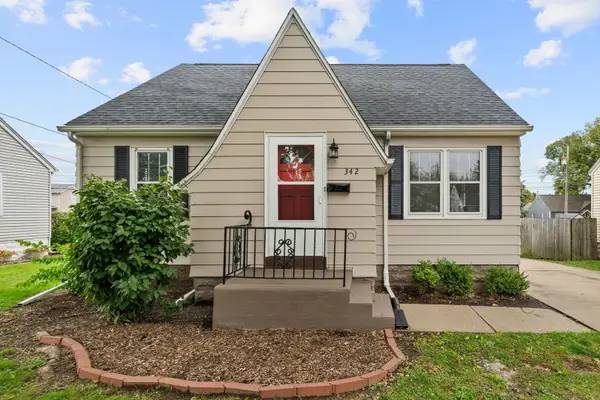 $169,900Active3 beds 1 baths1,171 sq. ft.
342 W 29th Street, Davenport, IA 52803
MLS# 12780610Listed by: RAINMAKER COLLECTIVE - REAL BROKER, LLC


Protect your home and budget from life's surprises with an Assurant Home Warranty, backed by a partner that supports you through every step of homeownership. Explore Plans.
©2026 Century 21 Real Estate LLC. All rights reserved. CENTURY 21®, the CENTURY 21 Logo and C21® are service marks owned by Century 21 Real Estate LLC. Century 21 Real Estate LLC fully supports the principles of the Fair Housing Act and the Equal Opportunity Act. Each office is independently owned and operated. Listing information is deemed reliable but not guaranteed accurate.