Address Withheld By Seller, De Soto, IA 50069
Local realty services provided by:CENTURY 21 Signature Real Estate
Address Withheld By Seller,De Soto, IA 50069
$465,000
- 3 Beds
- 2 Baths
- 2,681 sq. ft.
- Single family
- Active
Upcoming open houses
- Sun, Sep 2002:00 pm - 05:30 pm
Listed by: darson grantham, russell whitney
Office: keller williams realty gdm
MLS#:749349
Source:IA_DMAAR
Sorry, we are unable to map this address
Price summary
- Price:$465,000
- Price per sq. ft.:$173.44
About this home
Well-maintained and much-loved brick Victorian square on just over an acre in De Soto, with a wrap-around porch — small-town charm just 15 minutes from West Des Moines. 10-ft ceilings on the main level with the original fireplace mantel and entry pocket doors made from quarter sawn oak matching the original trim. Kitchen features heated tile, custom cabinets & trim, movable island, butler's door, pantry, and double ovens, plus a second kitchen downstairs for effortless hosting. Dry basement with 9+ ft ceilings. Geothermal heat pump (budget billing just $214/mo), RO system, and water softener. Not one but TWO 2½-car garages, roofs only 10 years old.
Contact an agent
Home facts
- Year built:1898
- Listing ID #:749349
- Added:2 day(s) ago
- Updated:September 20, 2026 at 10:48 PM
Rooms and interior
- Bedrooms:3
- Total bathrooms:2
- Full bathrooms:1
- Half bathrooms:1
- Flooring:Carpet, Hardwood
- Dining Description:Separate Formal Dining Room
- Kitchen Description:Dishwasher, Microwave, Refrigerator, Stove
- Basement:Yes
- Basement Description:Walk Out Access
- Living area:2,681 sq. ft.
Heating and cooling
- Cooling:Geothermal
- Heating:Electric, Geothermal
Structure and exterior
- Roof:Asphalt, Shingle
- Year built:1898
- Building area:2,681 sq. ft.
- Lot area:1.21 Acres
- Lot Features:Irregular Lot
- Architectural Style:Two Story, Victorian
- Construction Materials:Brick
- Exterior Features:Covered, Deck, Patio
- Foundation Description:Brick/Mortar, Stone
- Levels:2 Story
Utilities
- Water:Public
- Sewer:Public Sewer
Finances and disclosures
- Price:$465,000
- Price per sq. ft.:$173.44
- Tax amount:$5,481
Features and amenities
- Appliances:Dishwasher, Dryer, Microwave, Refrigerator, Stove, Washer
- Laundry features:Dryer, Washer
- Amenities:Window Treatments
Parking
- Parking description:Detached, Garage
- Garage:Yes
- Garage spaces:4
New listings near 50069
- Open Sun, 11am to 1pm
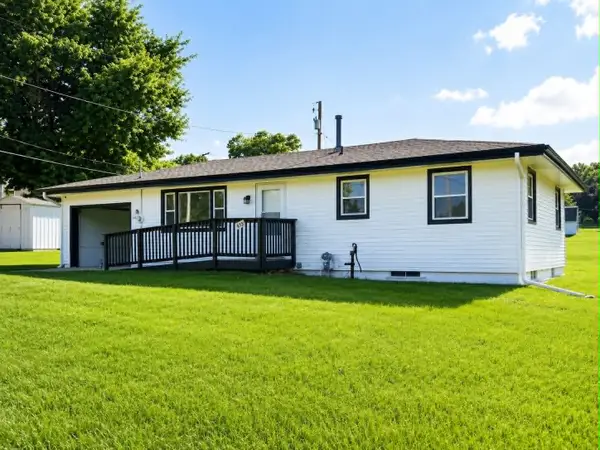 $229,900Active3 beds 2 baths912 sq. ft.
612 Dallas Street, De Soto, IA 50069
MLS# 746885Listed by: PLATINUM REALTY LLC 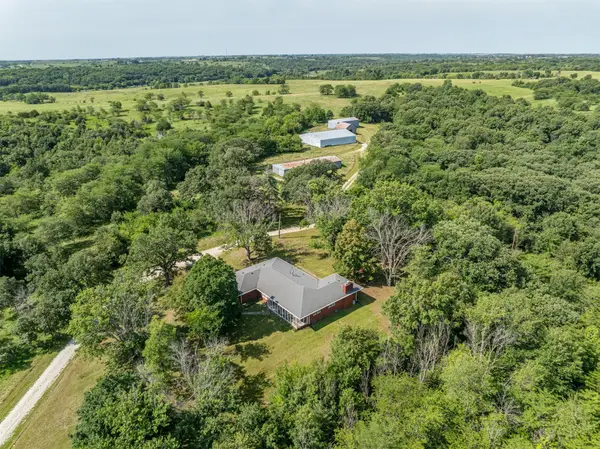 $7,561,350Active504 Acres
23716 360th Street, De Soto, IA 50069
MLS# 745419Listed by: MADISON COUNTY REALTY $295,000Active3 beds 3 baths1,254 sq. ft.
316 Oak Street, De Soto, IA 50069
MLS# 743708Listed by: MADISON COUNTY REALTY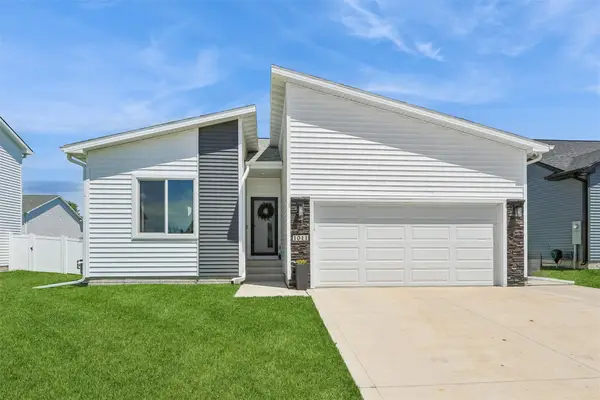
 $335,000Active5 beds 3 baths1,268 sq. ft.
1011 Polk Street, De Soto, IA 50069
MLS# 743379Listed by: CENTURY 21 SIGNATURE $295,000Pending2 beds 2 baths1,142 sq. ft.
111 Elm Street, De Soto, IA 50069
MLS# 741627Listed by: IOWA REALTY MILLS CROSSING $229,900Active4 beds 2 baths1,188 sq. ft.
805 Warren Street, De Soto, IA 50069
MLS# 739756Listed by: REALTY ONE GROUP IMPACT $825,000Active4 beds 4 baths1,900 sq. ft.
335 Chestnut Street, De Soto, IA 50069
MLS# 737613Listed by: REALTY ONE GROUP IMPACT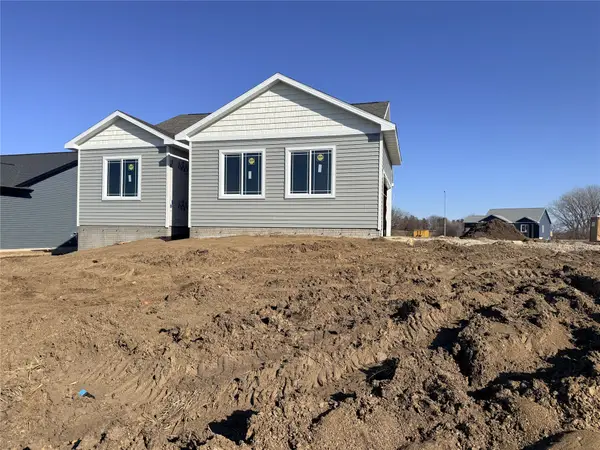 $319,000Active3 beds 2 baths1,353 sq. ft.
1007 Polk Street, De Soto, IA 50069
MLS# 733416Listed by: REAL BROKER, LLC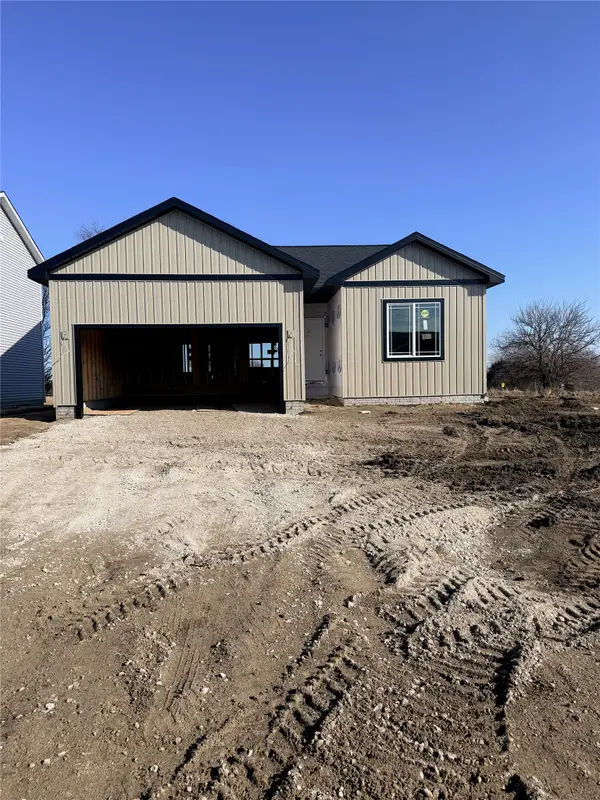 $299,900Active3 beds 2 baths1,353 sq. ft.
1033 Linden Street, De Soto, IA 50069
MLS# 733417Listed by: REAL BROKER, LLC


Protect your home and budget from life's surprises with an Assurant Home Warranty, backed by a partner that supports you through every step of homeownership. Explore Plans.
©2026 Century 21 Real Estate LLC. All rights reserved. CENTURY 21®, the CENTURY 21 Logo and C21® are service marks owned by Century 21 Real Estate LLC. Century 21 Real Estate LLC fully supports the principles of the Fair Housing Act and the Equal Opportunity Act. Each office is independently owned and operated. Listing information is deemed reliable but not guaranteed accurate.