
2688 252nd Street, De Witt, IA 52742
Local realty services provided by:CENTURY 21 Broughton Team
2688 252nd Street,De Witt, IA 52742
$574,900
- 4 Beds
- 4 Baths
- 1,983 sq. ft.
- Single family
- Pending
Listed by: ryan maher
Office: central realty
MLS#:12716244
Source:MLSNI
Price summary
- Price:$574,900
- Price per sq. ft.:$289.91
About this home
Discover the perfect blend of country living and modern convenience with this stunning acreage, ideally located just moments from DeWitt. This property offers a rare opportunity to own a meticulously maintained, spacious ranch-style walkout home situated on beautiful, tranquil land. The interior features a thoughtful and well-maintained floor plan offering four generous bedrooms and three and a half baths, providing ample space for both relaxation and hosting. At the heart of the home, you will find an updated kitchen that showcases modern finishes and high-end touches, perfectly designed for daily living and entertaining. The walkout basement design ensures seamless indoor-outdoor flow, maximizing natural light and accessibility to the beautiful surroundings. Outside, majestic, mature trees frame the lot, while a serene creek meanders through the land, creating a picturesque and peaceful backdrop. You can take full advantage of warm summer days with your own private above-ground pool, a fantastic feature for recreation. Additionally, the property includes a sturdy machine shed, which provides the perfect solution for hobbyists and equipment storage. This acreage offers the best of both worlds, providing a scenic, quiet lifestyle with all the necessary space and amenities just minutes from town. Buyer of this property has first right of refusal for the additional 9.66 acres of tillable ground...
Contact an agent
Home facts
- Year built:1983
- Listing ID #:12716244
- Updated:September 12, 2026 at 08:11 AM
Rooms and interior
- Bedrooms:4
- Total bathrooms:4
- Full bathrooms:3
- Half bathrooms:1
- Rooms Total:11
- Dining Description:Separate Dining Room
- Kitchen Description:Dishwasher, Freezer, Microwave, Range, Refrigerator
- Basement Description:Full, Partially Finished
- Living area:1,983 sq. ft.
Heating and cooling
- Cooling:Central Air
- Heating:Baseboard, Heat Pump, Sep Heating Systems - 2+
- Central air:Yes
Structure and exterior
- Roof:Asphalt
- Year built:1983
- Building area:1,983 sq. ft.
- Lot area:8 Acres
- Lot Features:Irregular Lot
- Architectural Style:Ranch
- Foundation Description:Concrete Perimeter
- Levels:1 Story
Finances and disclosures
- Price:$574,900
- Price per sq. ft.:$289.91
- Tax amount:$3,656 (2025)
Features and amenities
- Laundry features:Dryer, Washer
Parking
- Total parking spaces:2
- Parking description:Attached Garage, Garage, Gravel
- Garage:Yes
- Garage spaces:2
 Copyright 2026 Midwest Real Estate Data LLC. All rights reserved. The data relating to real estate for sale on this web site comes in part from the Broker Reciprocity Program of the Midwest Real Estate Data LLC. Listing information is deemed reliable but not guaranteed. MLSNI Member Broker: Barbara K. Broughton
New listings near 2688 252nd Street
- New
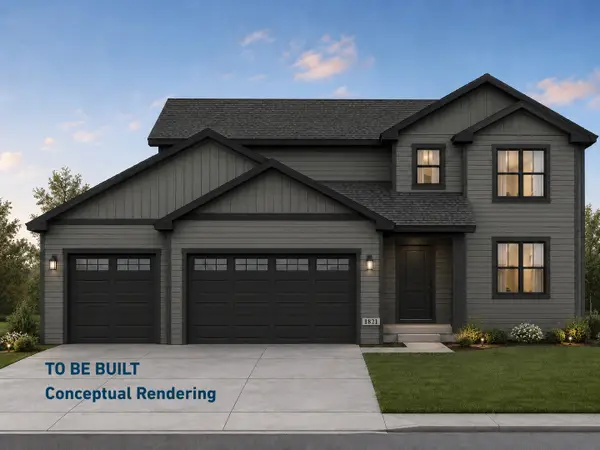 $535,400Active4 beds 3 baths2,085 sq. ft.
303 15th Avenue, De Witt, IA 52742
MLS# 12756837Listed by: RUHL&RUHL REALTORS DEWITT - New
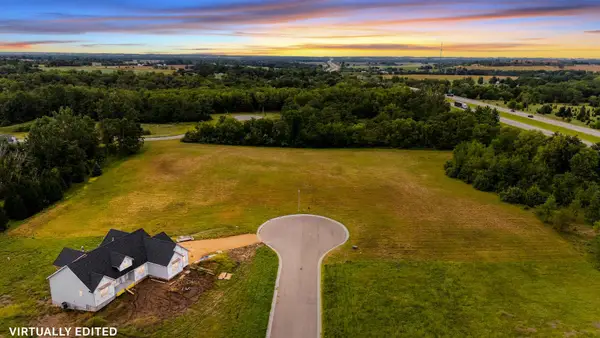 $119,900Active2.01 Acres
2533 Westwood Street, De Witt, IA 52472
MLS# 12756973Listed by: BUY SELL BUILD QC - REAL BROKER, LLC - New
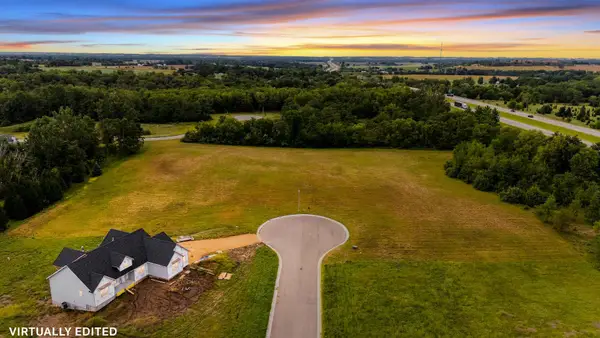 $119,900Active2 Acres
2530 Westwood Street, De Witt, IA 52472
MLS# 12757080Listed by: BUY SELL BUILD QC - REAL BROKER, LLC - New
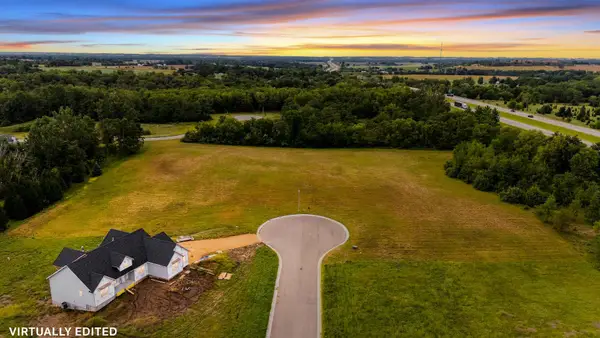 $139,900Active2.87 Acres
323 Silver Creek Road, De Witt, IA 52472
MLS# 12757112Listed by: BUY SELL BUILD QC - REAL BROKER, LLC  $249,900Pending2 beds 2 baths1,150 sq. ft.
319 4th Street, De Witt, IA 52742
MLS# 12749521Listed by: RUHL&RUHL REALTORS DEWITT- New
 $419,900Active4 beds 4 baths1,926 sq. ft.
1537 Silver Valley Drive, De Witt, IA 52472
MLS# 12753410Listed by: CENTRAL REALTY - Open Sun, 11:30am to 12:30pmNew
 $549,900Active5 beds 3 baths3,553 sq. ft.
214 E 7th Street, De Witt, IA 52742
MLS# 12744557Listed by: RUHL&RUHL REALTORS DEWITT - New
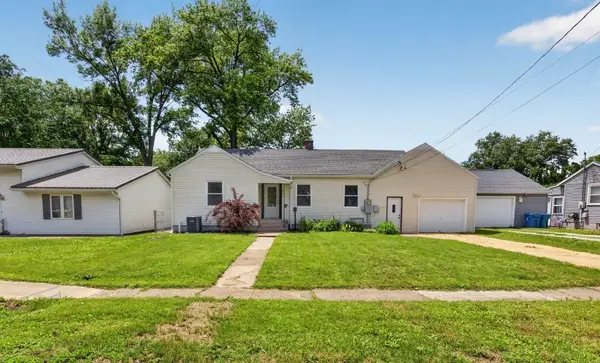 $264,900Active3 beds 3 baths1,950 sq. ft.
315 9th Avenue, De Witt, IA 52472
MLS# 12752109Listed by: CENTRAL REALTY - New
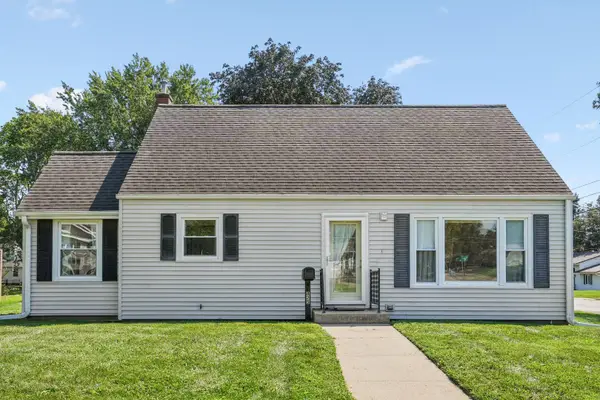 $195,000Active3 beds 2 baths1,404 sq. ft.
825 4th Street, De Witt, IA 52742
MLS# 12747020Listed by: QC RESERVE - REAL BROKER, LLC 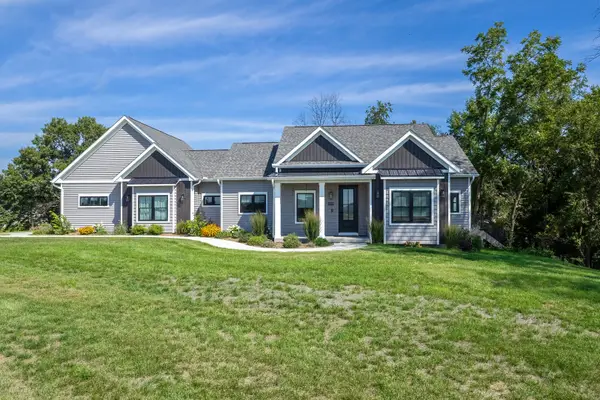 $750,000Pending5 beds 4 baths3,540 sq. ft.
1700 14th Street, De Witt, IA 52742
MLS# 12747732Listed by: RUHL&RUHL REALTORS MOLINE


Protect your home and budget from life's surprises with an Assurant Home Warranty, backed by a partner that supports you through every step of homeownership. Explore Plans.
©2026 Century 21 Real Estate LLC. All rights reserved. CENTURY 21®, the CENTURY 21 Logo and C21® are service marks owned by Century 21 Real Estate LLC. Century 21 Real Estate LLC fully supports the principles of the Fair Housing Act and the Equal Opportunity Act. Each office is independently owned and operated. Listing information is deemed reliable but not guaranteed accurate.