
2948 245th Street, De Witt, IA 52742
Local realty services provided by:CENTURY 21 Broughton Team
2948 245th Street,De Witt, IA 52742
$399,900
- 4 Beds
- 3 Baths
- 2,248 sq. ft.
- Single family
- Active
Listed by: mike mcmanus
Office: ruhl&ruhl realtors dewitt
MLS#:12780010
Source:MLSNI
Price summary
- Price:$399,900
- Price per sq. ft.:$177.89
About this home
Location, Location, Location!!! Country living but close to the City of DeWitt. One acre of land on a hard surface road with a fenced in yard. This recently renovated, 4 bedroom home is in a great location if you have kids of school age as it located very near the DeWitt middle school and the High School. Or maybe you just like the feel of living in a big home on the edge of town? There is a half bath on the main level near the kitchen and a full bath on the upper level as well as another bathroom area in the basement. All newer or resurfaced flooring throughout. This home is immaculate. Roof was replaced in 2014. LP tank is leased.
Contact an agent
Home facts
- Year built:1920
- Listing ID #:12780010
- Updated:October 23, 2026 at 11:45 AM
Rooms and interior
- Bedrooms:4
- Total bathrooms:3
- Full bathrooms:1
- Half bathrooms:2
- Rooms Total:9
- Dining Description:Separate Dining Room
- Kitchen Description:Dishwasher, Range, Refrigerator
- Basement Description:Partial, Unfinished
- Living area:2,248 sq. ft.
Heating and cooling
- Cooling:Central Air
- Heating:Propane
- Central air:Yes
Structure and exterior
- Roof:Asphalt
- Year built:1920
- Building area:2,248 sq. ft.
- Lot area:1 Acres
- Architectural Style:Bi-level
- Foundation Description:Block
- Levels:2 Story
Utilities
- Water:Public
- Sewer:Public Sewer
Finances and disclosures
- Price:$399,900
- Price per sq. ft.:$177.89
- Tax amount:$2,346 (2025)
Features and amenities
- Amenities:TV-Cable
Parking
- Total parking spaces:6
- Parking description:Attached Garage, Concrete, Garage
- Garage:Yes
- Garage spaces:2
 Copyright 2026 Midwest Real Estate Data LLC. All rights reserved. The data relating to real estate for sale on this web site comes in part from the Broker Reciprocity Program of the Midwest Real Estate Data LLC. Listing information is deemed reliable but not guaranteed. MLSNI Member Broker: Barbara K. Broughton
New listings near 2948 245th Street
- Open Sun, 12:30 to 1:30pmNew
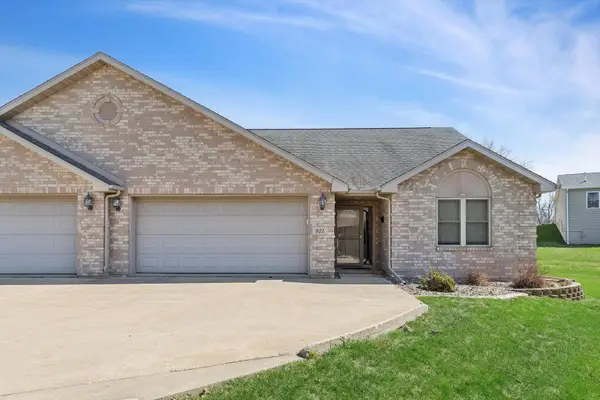 $264,999Active2 beds 2 baths1,296 sq. ft.
921 10th Street, De Witt, IA 52742
MLS# 12789839Listed by: RUHL&RUHL REALTORS DEWITT - New
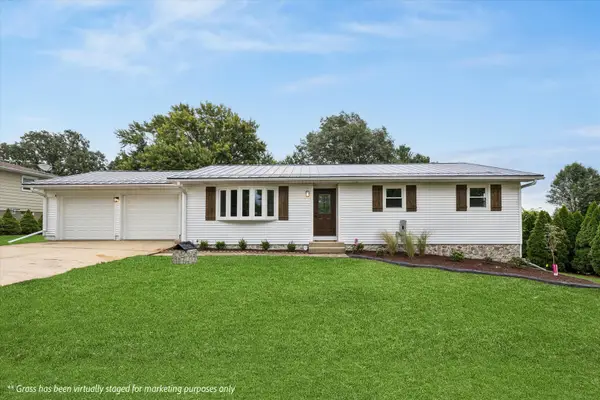 $379,900Active3 beds 2 baths1,280 sq. ft.
2595 282nd Avenue, De Witt, IA 52742
MLS# 12786666Listed by: RUHL&RUHL REALTORS DEWITT - New
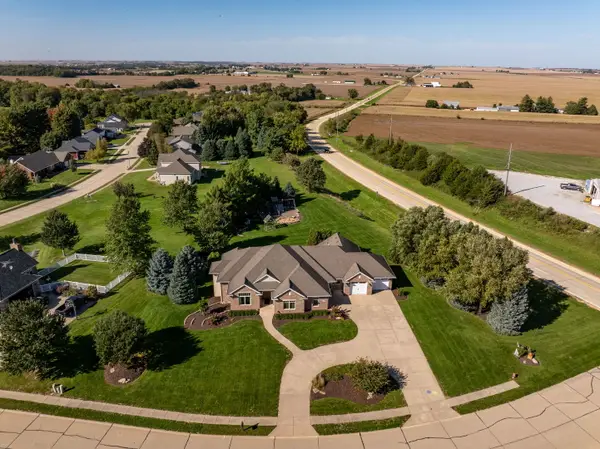 $698,000Active4 beds 4 baths4,546 sq. ft.
1108 Scenic Hill Lane, De Witt, IA 52742
MLS# 12784456Listed by: QC RESERVE - REAL BROKER, LLC 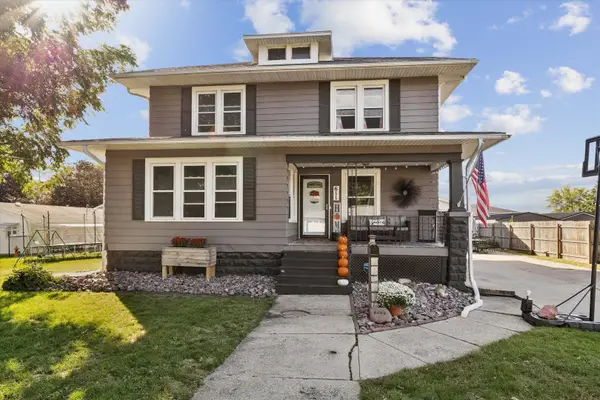 $189,500Pending4 beds 1 baths2,100 sq. ft.
611 12th Avenue, De Witt, IA 52742
MLS# 12782289Listed by: RUHL&RUHL REALTORS DEWITT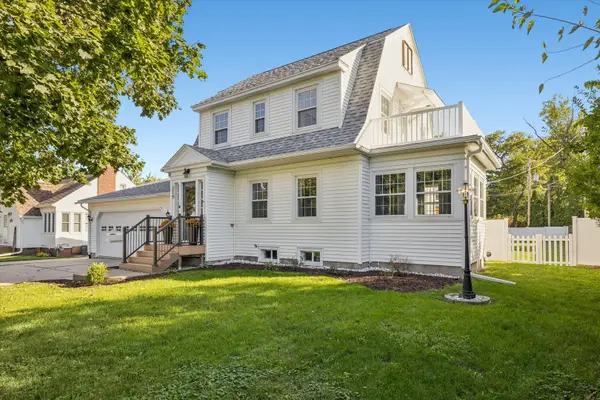 $324,900Active4 beds 2 baths2,012 sq. ft.
219 10th Street, De Witt, IA 52742
MLS# 12778716Listed by: RUHL&RUHL REALTORS DEWITT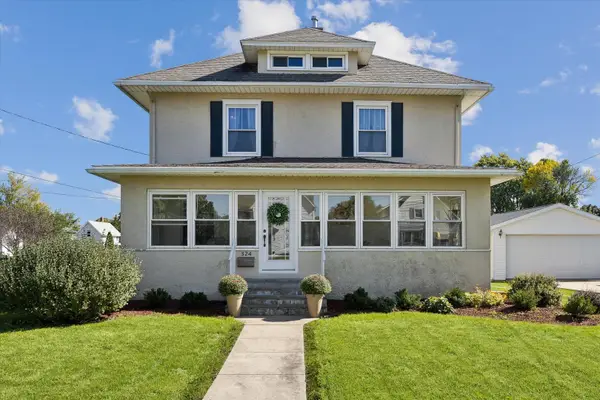 $239,000Active4 beds 2 baths2,114 sq. ft.
324 6th Avenue, De Witt, IA 52742
MLS# 12777419Listed by: RUHL&RUHL REALTORS DEWITT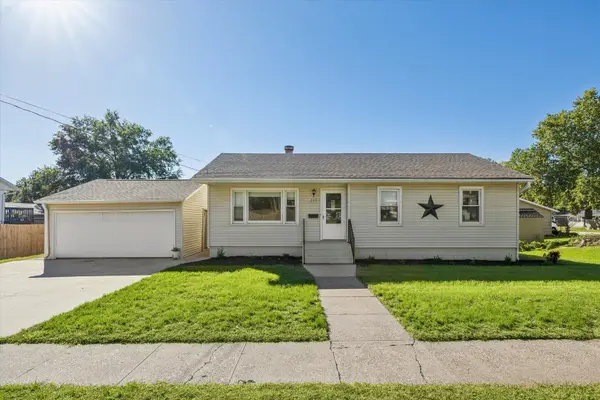 $230,000Active2 beds 2 baths1,025 sq. ft.
219 9th Avenue, De Witt, IA 52742
MLS# 12777903Listed by: RUHL&RUHL REALTORS DEWITT- Open Sun, 11:30am to 1pm
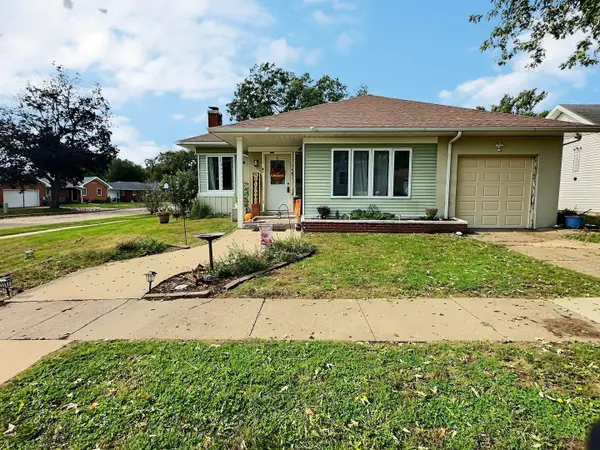 $184,900Active3 beds 2 baths1,548 sq. ft.
501 9th Avenue, De Witt, IA 52742
MLS# 12773430Listed by: RUHL&RUHL REALTORS CLINTON 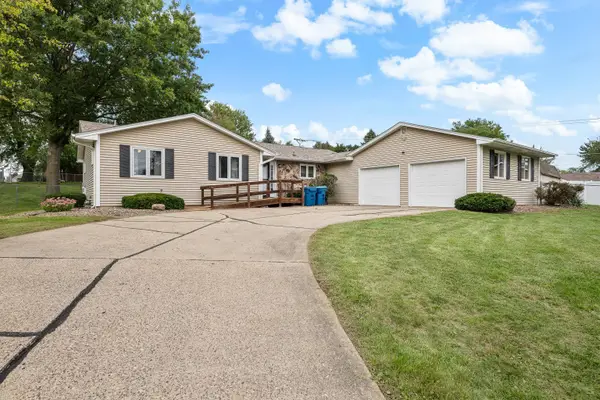 $324,000Active3 beds 3 baths2,429 sq. ft.
1414 Royal Oak Court, De Witt, IA 52742
MLS# 12757687Listed by: EXP REALTY


Protect your home and budget from life's surprises with an Assurant Home Warranty, backed by a partner that supports you through every step of homeownership. Explore Plans.
©2026 Century 21 Real Estate LLC. All rights reserved. CENTURY 21®, the CENTURY 21 Logo and C21® are service marks owned by Century 21 Real Estate LLC. Century 21 Real Estate LLC fully supports the principles of the Fair Housing Act and the Equal Opportunity Act. Each office is independently owned and operated. Listing information is deemed reliable but not guaranteed accurate.