
106 Highland Drive #3, Decorah, IA 52101
Local realty services provided by:CENTURY 21 Signature Real Estate
106 Highland Drive #3,Decorah, IA 52101
$494,900
- 4 Beds
- 3 Baths
- - sq. ft.
- Single family
- Pending
Listed by: joan rollins
Office: aj realty, inc.
MLS#:20262961
Source:IA_NEIMLS
Price summary
- Price:$494,900
- Monthly HOA dues:$200
About this home
Welcome to 106 Highland Drive, Unit #3—a spacious and well-designed 4-bedroom, 3-bathroom condominium offering comfortable living, modern finishes, and exceptional value with five years remaining on the property tax abatement. This home also features a two-car attached garage, zero-entry access, and handicap accessibility for added convenience and ease of living. The open-concept main level is bright and inviting, featuring a spacious living room, a beautifully appointed kitchen with quartzite countertops, a large pantry, and a seamless flow into the dining area—perfect for everyday living and entertaining. Step out onto the covered deck just off the dining room and enjoy outdoor living in every season. The primary suite offers a walk-in closet and a private ensuite bathroom, while a second bedroom and full bathroom complete the main level. The finished walkout lower level expands your living space with a large family room, two additional bedrooms, bathroom, and a versatile bonus room ideal for a home office, fitness area, or extra storage. In-floor heating provides added comfort and energy efficiency throughout the lower level. Enjoy multiple outdoor living spaces, including the covered deck, a walkout patio, and a welcoming front patio—perfect for morning coffee or evening grilling. With its thoughtful floor plan, generous living spaces, quality finishes, and valuable tax savings, this move-in-ready condo is an outstanding opportunity in one of Decorah's desirable neighborhoods....
Contact an agent
Home facts
- Year built:2023
- Listing ID #:20262961
- Added:22 day(s) ago
- Updated:July 23, 2026 at 03:16 PM
Rooms and interior
- Bedrooms:4
- Total bathrooms:3
- Full bathrooms:1
- Bathrooms Description:Handicap Accessible, Master Bath, Separate Shower, Tub/Shower
- Kitchen Description:Dishwasher, Disposal, Free-Standing Range, Microwave, Refrigerator
- Basement:Yes
- Basement Description:Concrete, Entrance-Inside, Entrance-Outside, Finished, Floor Drain, Radon Mitigation System, Walk-Out Access
Heating and cooling
- Cooling:Ceiling Fan(s), Central Air
- Heating:Forced Air, In Floor Heat
- Central air:Yes
Structure and exterior
- Roof:Asphalt, Shingle
- Year built:2023
- Lot area:0.31 Acres
- Lot Features:Level
Schools
- High school:Decorah Community Schools
- Middle school:Decorah Community Schools
- Elementary school:Decorah Community Schools
Finances and disclosures
- Price:$494,900
- Tax amount:$4,392
Features and amenities
- Laundry features:1st Floor, Dryer, Laundry Room, Washer
- Amenities:Air Exchanger System, Handicap Access, Pantry
Parking
- Parking description:2 Stall, Attached Garage, Garage Door Opener
- Carport spaces:2
New listings near 106 Highland Drive #3
- New
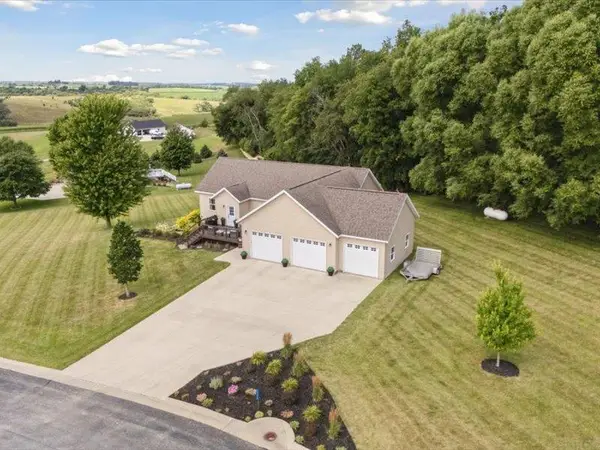 $535,000Active4 beds 2 baths
1754 Peppy Place Road, Decorah, IA 52101
MLS# 20263433Listed by: HARMAN REALTY - New
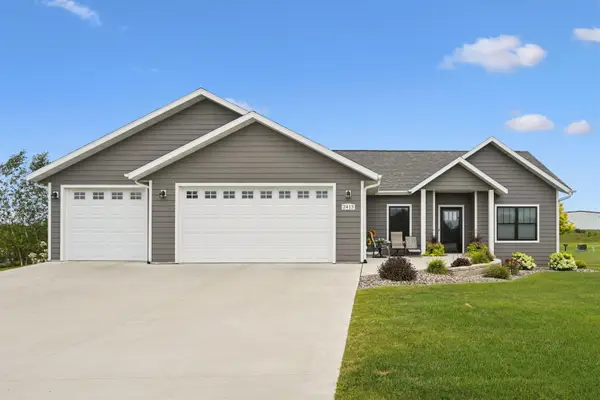 $619,000Active5 beds 4 baths
2413 Red Oak Road, Decorah, IA 52101
MLS# 20263428Listed by: KELLY REAL ESTATE INC - New
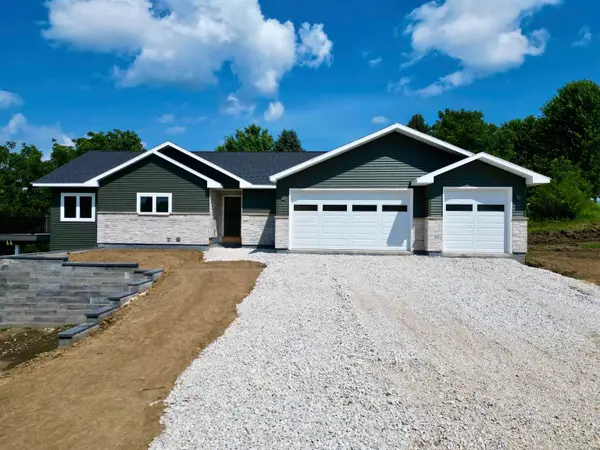 $628,500Active4 beds 3 baths
1698 Lettermore Road, Decorah, IA 52101
MLS# 20263399Listed by: KELLY REAL ESTATE INC - New
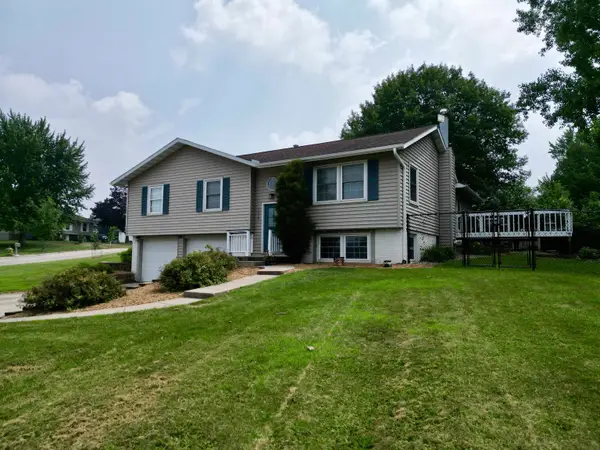 $339,500Active3 beds 3 baths
1210 Skyline Drive, Decorah, IA 52101
MLS# 20263381Listed by: KELLY REAL ESTATE INC 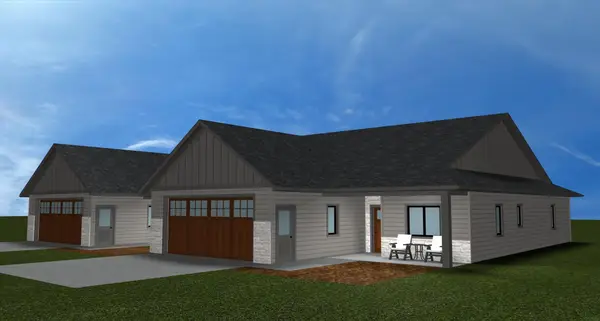 $499,000Pending3 beds 2 baths
Walnut Street #7 B Walnut st, Decorah, IA 52101
MLS# 20263335Listed by: KELLY REAL ESTATE INC- New
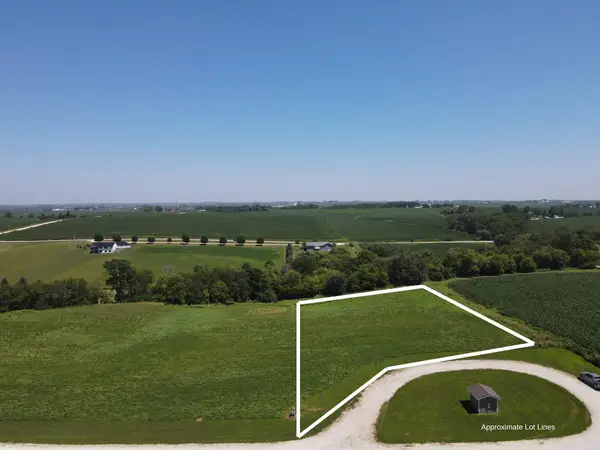 $69,900Active1.63 Acres
Lake Ridge Road, Decorah, IA 52101
MLS# 20263292Listed by: AJ REALTY, INC. - New
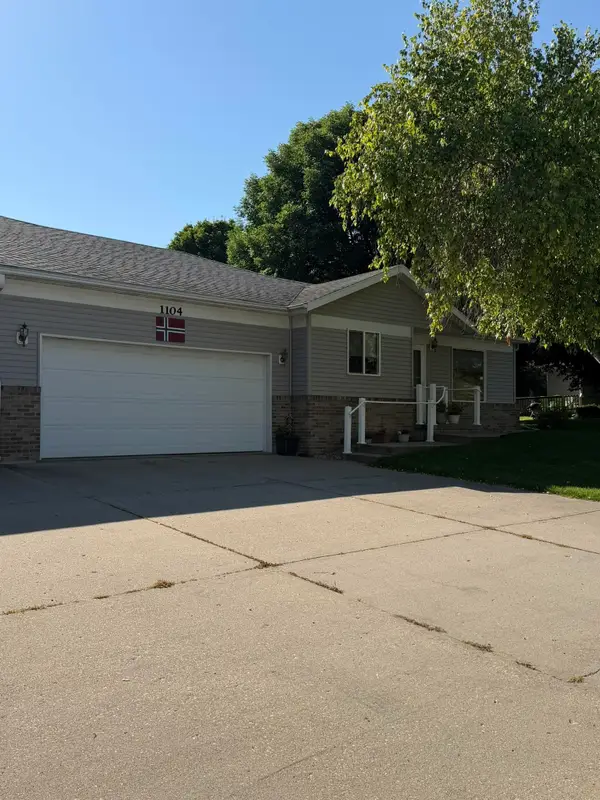 $289,900Active2 beds 2 baths
1104 Division Street #C, Decorah, IA 52101
MLS# 20263296Listed by: EXIT REALTY DRIFTLESS GROUP 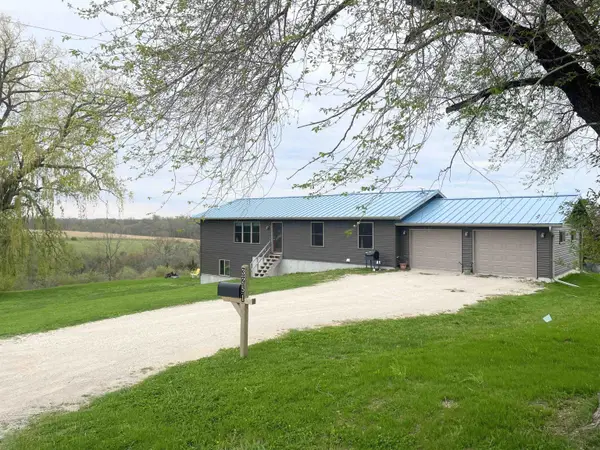 $309,000Active3 beds 2 baths
3251 110th Avenue, Decorah, IA 52101
MLS# 20263233Listed by: AJ REALTY, INC.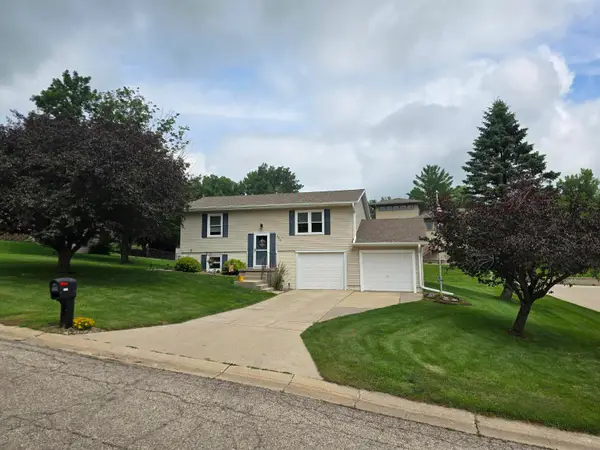 $299,000Active4 beds 2 baths
406 Twin View Drive, Decorah, IA 52101
MLS# 20263171Listed by: KELLY REAL ESTATE INC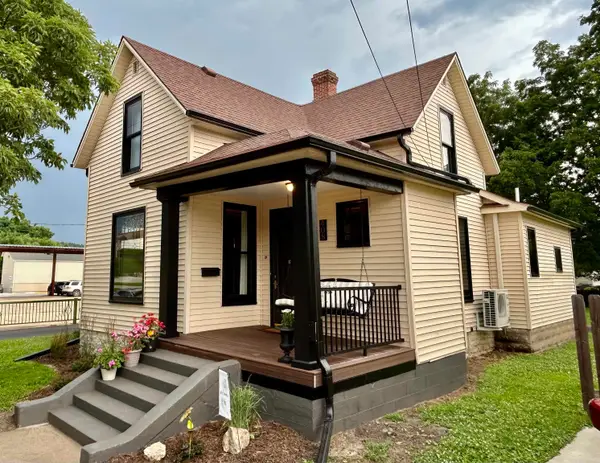 $563,500Active5 beds 4 baths
408 Winnebago Street, Decorah, IA 52101
MLS# 20263122Listed by: KELLY REAL ESTATE INC


Protect your home and budget from life's surprises with an Assurant Home Warranty, backed by a partner that supports you through every step of homeownership. Explore Plans.
©2026 Century 21 Real Estate LLC. All rights reserved. CENTURY 21®, the CENTURY 21 Logo and C21® are service marks owned by Century 21 Real Estate LLC. Century 21 Real Estate LLC fully supports the principles of the Fair Housing Act and the Equal Opportunity Act. Each office is independently owned and operated. Listing information is deemed reliable but not guaranteed accurate.